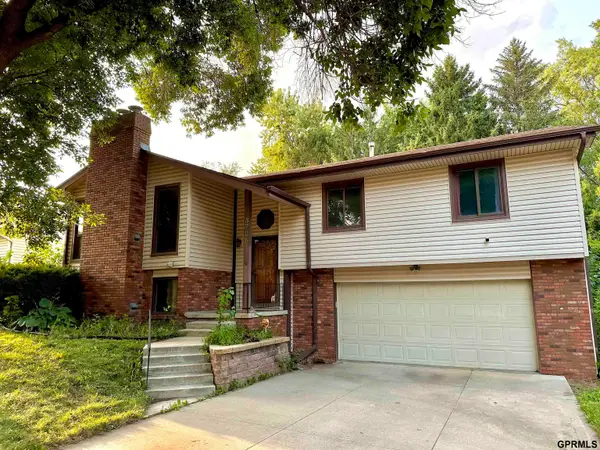
3421 E Dutchman Circle, Bellevue, NE 68123

Local realty services provided by:Better Homes and Gardens Real Estate The Good Life Group
3421 E Dutchman Circle,Bellevue, NE 68123
$280,000
  • 3 Beds
  • 2 Baths
  • 1,578 sq. ft.
  • Single family
  • Active
Listed by: amanda martin
Office: bhhs ambassador real estate
MLS#:22621337
Source:NE_OABR

Price summary

  • Price:$280,000
  • Price per sq. ft.:$177.44

About this home

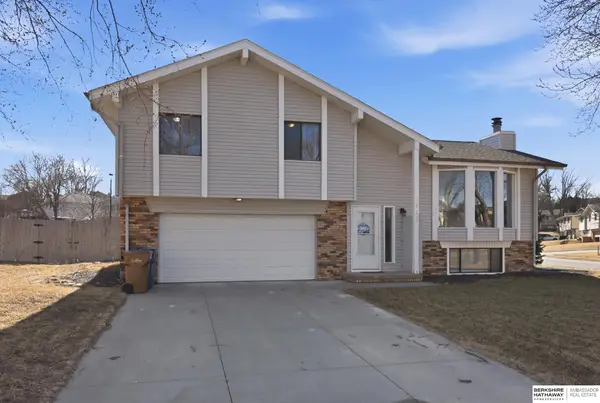
Welcome to this charming home perfectly situated on a desirable corner lot, just one block from the park. Step inside to discover soaring ceiling heights on the main floor, creating a bright and airy atmosphere. Enjoy peace of mind and comfort with recent updates including a newer HVAC system, plush carpet, and stylish luxury vinyl plank flooring. The kitchen features crisp white cabinets with granite countertops and stainless steel appliances. This inviting property is ready for you to move in and make it your own!

Contact an agent

contact an agent

Yes, I would like more information. Please use and/or share my information with a BHGRE®  affiliated agent to contact me about my real estate needs. By clicking Send message, I request to be contacted by phone or text message and consent to being contacted by automated means. I understand that my consent to receive calls or texts is not a condition of purchasing any property, goods, or services. Alternatively, I understand that I can access real estate services by email or I can contact the agent myself.

If a BHGRE®  affiliated agent is not available in the area where I need assistance, I agree to be contacted by a real estate agent affiliated with another brand owned or licensed by Anywhere Real Estate (CENTURY 21® , Coldwell Banker® , Corcoran® , ERA® , Sotheby's International Realty® ).
 I acknowledge that I have read and agree to theTerms of useandPrivacy notice

Home facts

  • Year built:1984
  • Subdivision & Development:GOLDEN HILLS II
  • Listing ID #:22621337
  • Added:1 day(s) ago
  • Updated:July 31, 2026 at 02:56 PM

Rooms and interior

  • Bedrooms:3
  • Total bathrooms:2
  • Full bathrooms:1
  • Basement Description:Daylight
  • Living area:1,578 sq. ft.

Heating and cooling

  • Cooling:Central Air
  • Heating:Forced Air
  • Central air:Yes

Structure and exterior

  • Roof:Composition
  • Year built:1984
  • Building area:1,578 sq. ft.
  • Lot Features:Up to 1/4 Acre
  • Exterior Features:Patio, Porch
  • Foundation Description:Block

Schools

  • High school:Papillion-La Vista South
  • Middle school:Papillion
  • Elementary school:Golden Hills

Utilities

  • Water:Public
  • Sewer:Public Sewer

Finances and disclosures

  • Price:$280,000
  • Price per sq. ft.:$177.44
  • Tax amount:$3,937 (2025)

Parking

  • Total parking spaces:2
  • Garage:Yes
  • Garage spaces:2