
4003 Fox Ridge Circle, Bellevue, NE 68123
Local realty services provided by:Better Homes and Gardens Real Estate The Good Life Group
4003 Fox Ridge Circle,Bellevue, NE 68123
$710,000
- 4 Beds
- 3 Baths
- 3,674 sq. ft.
- Single family
- Active
Listed by: shelley ekeler
Office: evolve realty
MLS#:22622621
Source:NE_OABR
Price summary
- Price:$710,000
- Price per sq. ft.:$193.25
- Monthly HOA dues:$10.83
About this home
Welcome home to 4003 Fox Ridge Estate! Nestled on one of the most desirable cul-de-sac lots in Fox Ridge Estates on nearly an acre, this beautiful 4-bedroom, 3-bath walk-out ranch offers the perfect blend of comfort, style, & exceptional outdoor living. The open floor plan features new LVP flooring, new carpet, spacious kitchen with large island, breakfast bar, double ovens, new cooktop, & walk-in pantry. The cozy living room centers around a gas fireplace, while the spa-inspired primary suite offers a freestanding soaking tub & walk in shower. The finished walk-out basement is an entertainer’s dream with a wet bar, theater, pool table, surround sound, second laundry, workshop, & abundant storage. Outside, enjoy your private backyard oasis with an inground saltwater sports pool, hot tub, pergola, covered deck, fruit trees, expansive garden, irrigation & sprinkler system. Temperature-controlled 3-car garage. New roof, gutters, windows, and pool filter.
Contact an agent
Home facts
- Year built:2002
- Subdivision & Development:FOX RIDGE ESTATES
- Listing ID #:22622621
- Added:19 day(s) ago
- Updated:August 26, 2026 at 02:56 PM
Rooms and interior
- Bedrooms:4
- Total bathrooms:3
- Full bathrooms:2
- Bedroom Description:bdr_feat_Walk-In Closet(s)
- Basement Description:Egress, Walk-Out Access
- Living area:3,674 sq. ft.
Heating and cooling
- Cooling:Central Air
- Heating:Forced Air
- Central air:Yes
Structure and exterior
- Roof:Composition
- Year built:2002
- Building area:3,674 sq. ft.
- Lot Features:Over 1/2 up to 1 Acre
- Architectural Style:Ranch
- Construction Materials:Brick/Other
- Exterior Features:Covered Deck, Covered Patio
- Foundation Description:Block
Schools
- High school:Bellevue West
- Middle school:Bellevue Mission
- Elementary school:Bellevue Elementary
Utilities
- Water:Public
- Sewer:Public Sewer
Finances and disclosures
- Price:$710,000
- Price per sq. ft.:$193.25
- Tax amount:$9,832 (2025)
Parking
- Total parking spaces:3
- Garage:Yes
- Garage spaces:3
New listings near 4003 Fox Ridge Circle
- Open Sat, 1 to 3pmNew
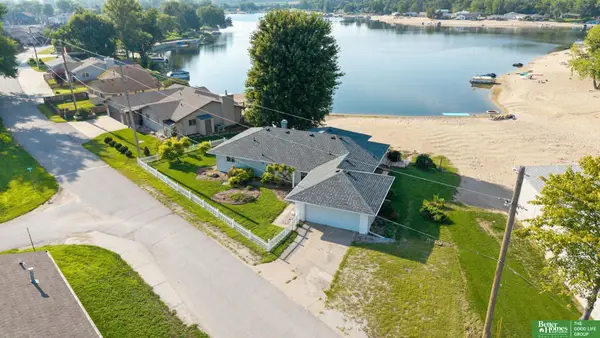 Listed by BHGRE$499,900Active2 beds 2 baths1,638 sq. ft.
2702 Annabelle Drive, Bellevue, NE 68123
MLS# 22624472Listed by: BETTER HOMES AND GARDENS R.E. - New
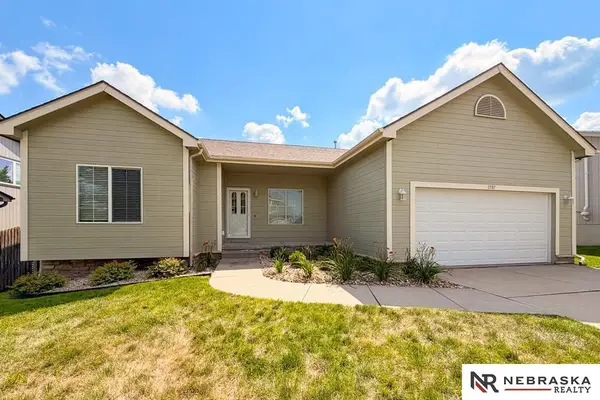 $375,000Active4 beds 3 baths3,140 sq. ft.
1507 Halifax Street, Bellevue, NE 68123
MLS# 22624429Listed by: NEBRASKA REALTY - New
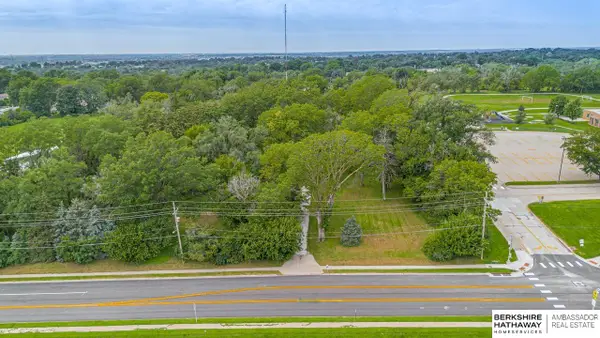 $650,000Active0 Acres
7952 S 25th Street, Bellevue, NE 68147
MLS# 22624361Listed by: BHHS AMBASSADOR REAL ESTATE - New
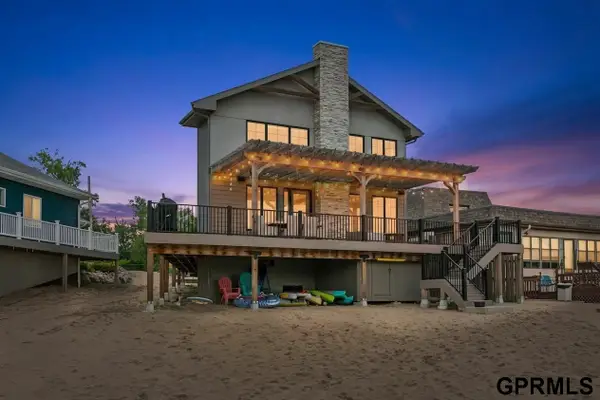 $645,000Active3 beds 2 baths1,872 sq. ft.
17107 Rainbow Road, Bellevue, NE 68123
MLS# 22624391Listed by: HIKE REAL ESTATE PC BELLEVUE - New
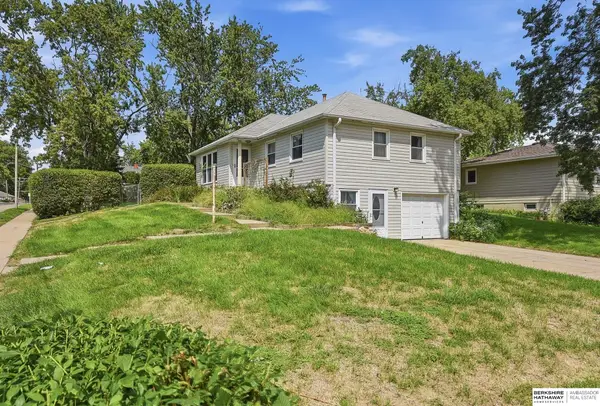 $235,000Active3 beds 2 baths1,326 sq. ft.
1203 Thomas Drive, Bellevue, NE 68005
MLS# 22624351Listed by: BHHS AMBASSADOR REAL ESTATE - New
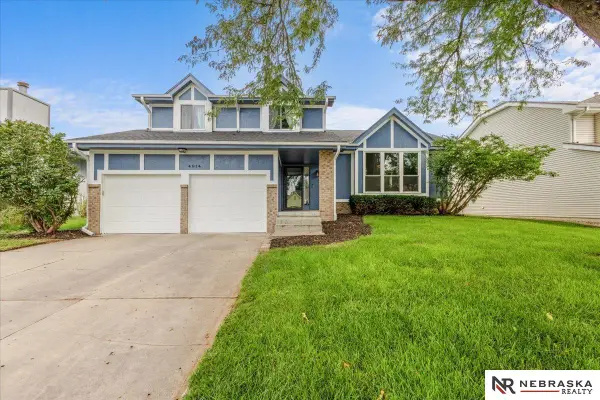 $299,900Active3 beds 3 baths2,041 sq. ft.
4914 Greene Avenue, Bellevue, NE 68157
MLS# 22624403Listed by: NEBRASKA REALTY - New
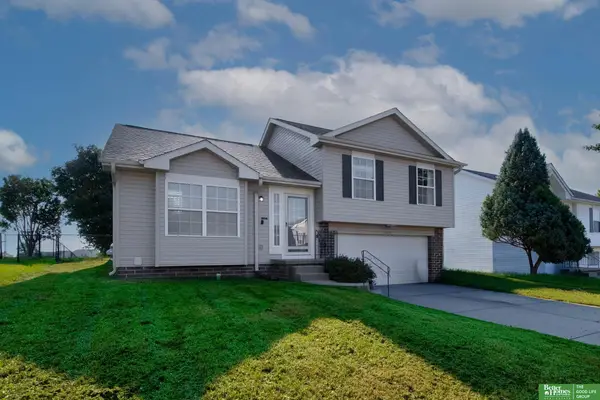 Listed by BHGRE$270,000Active3 beds 2 baths1,284 sq. ft.
14409 S 27th Street, Bellevue, NE 68123
MLS# 22624280Listed by: BETTER HOMES AND GARDENS R.E. - New
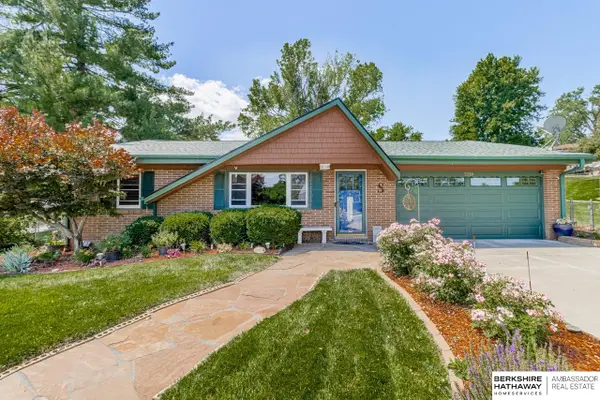 $370,000Active5 beds 3 baths2,332 sq. ft.
3259 Sherwood Drive, Bellevue, NE 68147
MLS# 22624314Listed by: BHHS AMBASSADOR REAL ESTATE - New
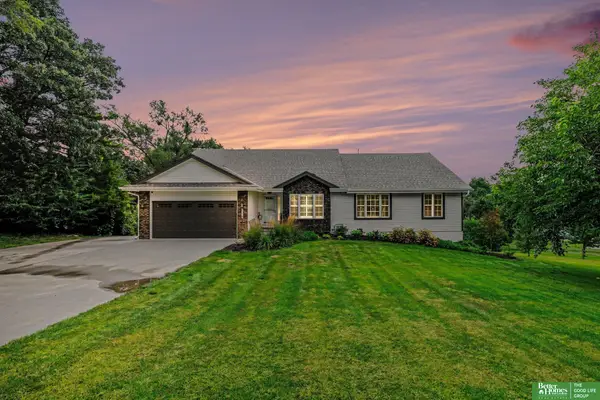 Listed by BHGRE$815,000Active5 beds 4 baths3,703 sq. ft.
8529 S 25th Street, Bellevue, NE 68147
MLS# 22624238Listed by: BETTER HOMES AND GARDENS R.E. - New
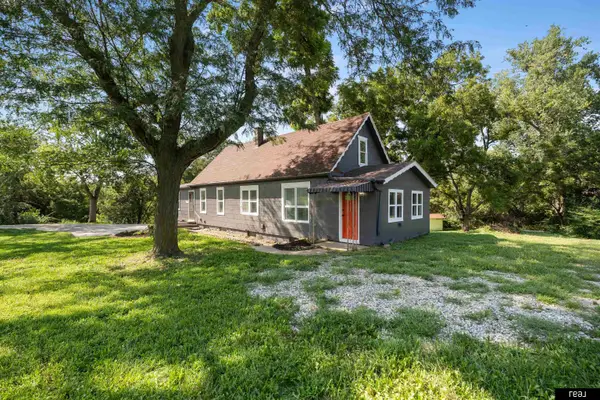 $230,000Active3 beds 3 baths2,064 sq. ft.
7512 S 43 Street, Bellevue, NE 68147
MLS# 22624157Listed by: REAL BROKER NE, LLC


Protect your home and budget from life's surprises with an Assurant Home Warranty, backed by a partner that supports you through every step of homeownership. Explore Plans.
© 2026 Better Homes and Gardens Real Estate LLC. An Anywhere Real Estate company. All rights reserved. Better Homes and Gardens® Real Estate is a registered trademark owned by Meredith Operations Corporation, licensed to Better Homes and Gardens Real Estate LLC and used with permission. Better Homes and Gardens Real Estate LLC fully supports the principles of the Fair Housing Act and the Equal Opportunity Act. Listing information is deemed reliable but is not guaranteed accurate.
Each office is independently owned and operated.
Any services or products provided by third parties are not provided by, affiliated with or related to Better Homes and Gardens Real Estate LLC, or its affiliated companies.