
4302 Edgerton Drive, Bellevue, NE 68123
Local realty services provided by:Better Homes and Gardens Real Estate The Good Life Group
4302 Edgerton Drive,Bellevue, NE 68123
$475,000
- 4 Beds
- 3 Baths
- 2,959 sq. ft.
- Single family
- Active
Upcoming open houses
- Sun, Nov 1501:00 pm - 03:00 pm
Listed by: angela vance
Office: bhhs ambassador real estate
MLS#:22632032
Source:NE_OABR
Price summary
- Price:$475,000
- Price per sq. ft.:$160.53
About this home
Come check out this Spacious Walk-out Ranch backing to the neighborhood park!! Open House Sunday 1-3 pm! (11/15/2026) Beautifully designed south facing 4-bedroom, 3-bathroom ranch featuring an open floor plan, walk-out lower level with bonus room/office, new HVAC (2025), and an extended 3-car garage. Home is located in Ashford Hollow and the Papillion/LaVista School District with bus service to all three schools. Enjoy the peaceful setting with the fenced backyard backing directly to the newly renovated neighborhood park. Conveniently located near Offutt AFB, shopping, dining, bike trail and everyday amenities. The perfect blend of space, comfort, and location! AMA
Contact an agent
Home facts
- Year built:2007
- Subdivision & Development:Ashford Hollow
- Listing ID #:22632032
- Added:1 day(s) ago
- Updated:November 11, 2026 at 03:45 PM
Rooms and interior
- Bedrooms:4
- Total bathrooms:3
- Full bathrooms:1
- Bedroom Description:bdr_feat_Walk-In Closet(s), bdr_feat_Wall/Wall Carpeting
- Basement Description:Walk-Out Access
- Living area:2,959 sq. ft.
Heating and cooling
- Cooling:Central Air
- Heating:Forced Air
- Central air:Yes
Structure and exterior
- Year built:2007
- Building area:2,959 sq. ft.
- Lot Features:Up to 1/4 Acre
- Architectural Style:Ranch
- Exterior Features:Covered Deck, Patio
- Foundation Description:Concrete Perimeter
Schools
- High school:Papillion-La Vista South
- Middle school:Papillion
- Elementary school:Anderson Grove
Utilities
- Water:Public
- Sewer:Public Sewer
Finances and disclosures
- Price:$475,000
- Price per sq. ft.:$160.53
- Tax amount:$7,324 (2025)
Parking
- Total parking spaces:3
- Garage:Yes
- Garage spaces:3
New listings near 4302 Edgerton Drive
- New
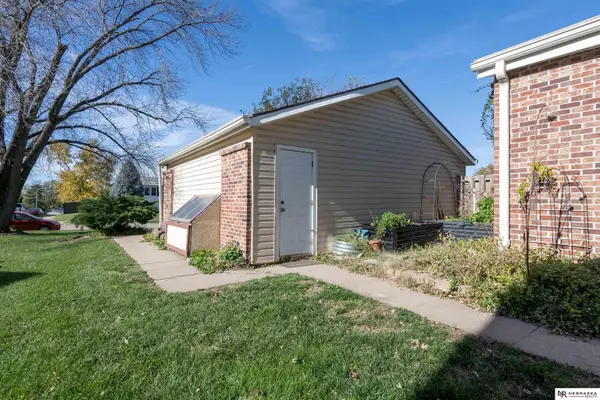 $217,700Active4 beds 2 baths2,074 sq. ft.
1111 Willow Avenue, Bellevue, NE 68005
MLS# 22632126Listed by: NEBRASKA REALTY - New
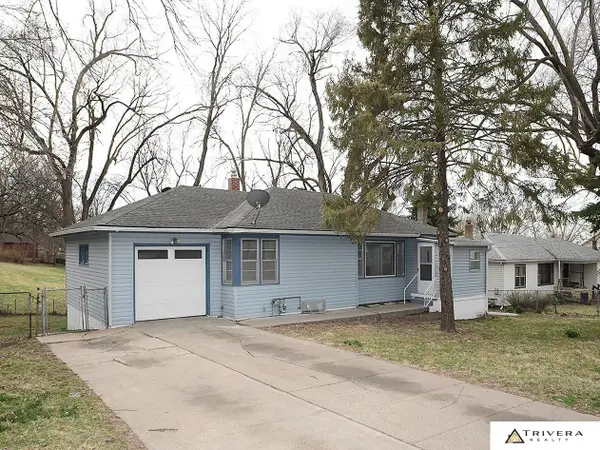 $269,900Active3 beds 2 baths1,860 sq. ft.
1903 Childs Road, Bellevue, NE 68005
MLS# 22632034Listed by: TRIVERA REALTY - New
 $250,000Active4 beds 3 baths1,656 sq. ft.
13006 S 24th Circle, Bellevue, NE 68123
MLS# 22631992Listed by: BHHS AMBASSADOR REAL ESTATE - New
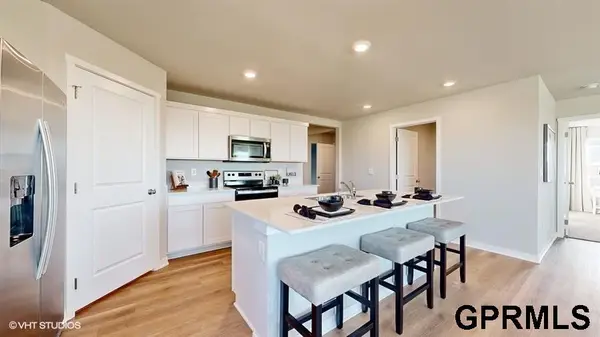 $388,990Active4 beds 3 baths1,635 sq. ft.
5512 Timberridge Drive, Bellevue, NE 68133
MLS# 22631948Listed by: DRH REALTY NEBRASKA LLC - New
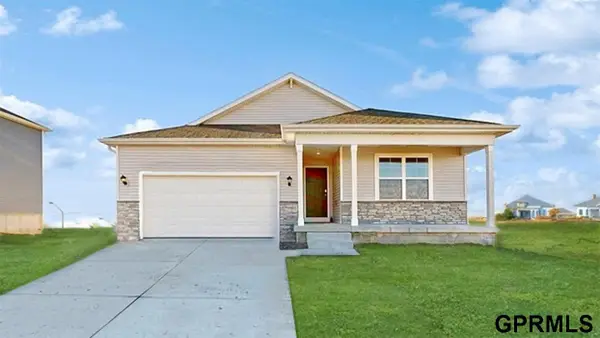 $423,990Active4 beds 3 baths2,511 sq. ft.
11611 S 56th Street, Bellevue, NE 68133
MLS# 22631949Listed by: DRH REALTY NEBRASKA LLC - New
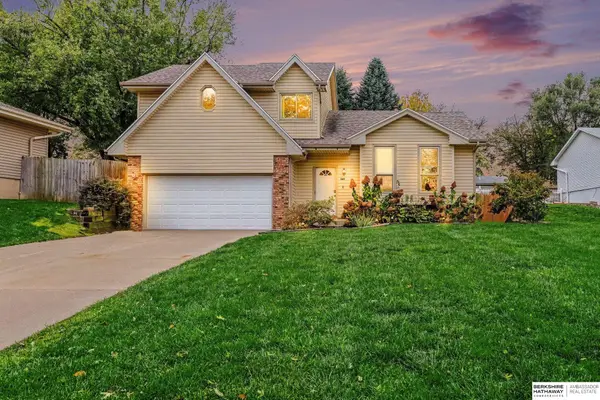 $330,000Active4 beds 4 baths1,963 sq. ft.
12714 Ridgeview Circle, Bellevue, NE 68123
MLS# 22631931Listed by: BHHS AMBASSADOR REAL ESTATE - New
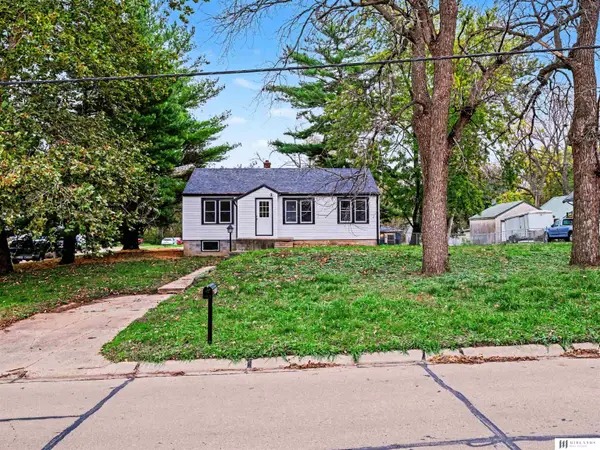 $234,900Active2 beds 2 baths1,587 sq. ft.
1401 Main Street, Bellevue, NE 68005
MLS# 22631906Listed by: MIDLANDS REAL ESTATE - New
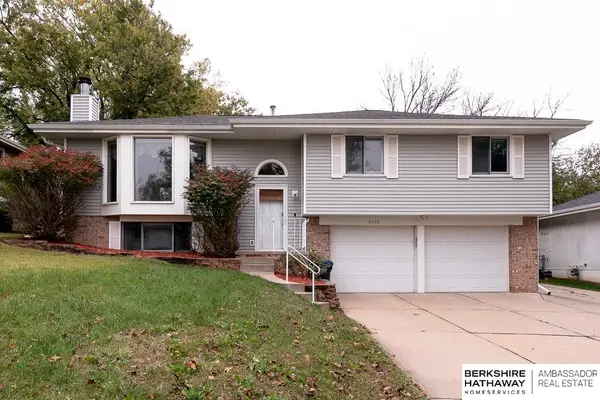 $285,000Active3 beds 3 baths1,650 sq. ft.
8605 S 45th Avenue, Omaha, NE 68157
MLS# 22631862Listed by: BHHS AMBASSADOR REAL ESTATE - New
 $775,000Active0 Acres
40.48 Acres, Bellevue, NE 68123
MLS# 22631803Listed by: BHHS AMBASSADOR REAL ESTATE


Protect your home and budget from life's surprises with an Assurant Home Warranty, backed by a partner that supports you through every step of homeownership. Explore Plans.
© 2026 Better Homes and Gardens Real Estate LLC. An Anywhere Real Estate company. All rights reserved. Better Homes and Gardens® Real Estate is a registered trademark owned by Meredith Operations Corporation, licensed to Better Homes and Gardens Real Estate LLC and used with permission. Better Homes and Gardens Real Estate LLC fully supports the principles of the Fair Housing Act and the Equal Opportunity Act. Listing information is deemed reliable but is not guaranteed accurate.
Each office is independently owned and operated.
Any services or products provided by third parties are not provided by, affiliated with or related to Better Homes and Gardens Real Estate LLC, or its affiliated companies.