
4408 Anchor Mill Road, Bellevue, NE 68123
Local realty services provided by:Better Homes and Gardens Real Estate The Good Life Group
4408 Anchor Mill Road,Bellevue, NE 68123
$375,000
- 4 Beds
- 3 Baths
- 3,116 sq. ft.
- Single family
- Pending
Listed by: skyler bauer, adam briley
Office: bhhs ambassador real estate
MLS#:22620960
Source:NE_OABR
Price summary
- Price:$375,000
- Price per sq. ft.:$120.35
About this home
PRE-INSPECTED! Welcome to 4408 Anchor Mill Rd in the desirable Quail Creek neighborhood!This well-maintained two-story home offers over 3,116 finished square feet w/ 4 bedrooms & 3 bathrooms, plus the rare opportunity to assume the seller's VA loan w/ an incredible 2.49% interest rate (buyer must qualify for VA loan assumption).Inside, you'll find a spacious, open floor plan designed for both everyday living & entertaining, w/ generous living areas filled w/ natural light. The finished basement expands your living space w/ a versatile flex room, dedicated workshop, & abundant storage, making it ideal for hobbies, recreation, a home office, or additional living space.Conveniently located near parks, shopping, dining, & major commuter routes, this home combines comfort, functionality, & an excellent location. Don't miss this unique opportunity to own a beautiful home in Quail Creek while taking advantage of an exceptionally low assumable VA interest rate.
Contact an agent
Home facts
- Year built:1981
- Subdivision & Development:QUAIL CREEK
- Listing ID #:22620960
- Added:27 day(s) ago
- Updated:August 12, 2026 at 07:53 AM
Rooms and interior
- Bedrooms:4
- Total bathrooms:3
- Full bathrooms:3
- Flooring:Carpet, Ceramic Tile, Laminate
- Basement Description:Walk-Out Access
- Living area:3,116 sq. ft.
Heating and cooling
- Cooling:Central Air
- Heating:Forced Air
- Central air:Yes
Structure and exterior
- Roof:Composition
- Year built:1981
- Building area:3,116 sq. ft.
- Lot Features:City Lot, Corner Lot, Curb Cut, Curb and Gutter, Public Sidewalk, Subdivided, Up to 1/4 Acre, Wooded
- Construction Materials:Brick/Other
- Exterior Features:Deck, Patio, Porch
- Foundation Description:Block
- Levels:2 Story
Schools
- High school:Papillion-La Vista South
- Middle school:Papillion
- Elementary school:Anderson Grove
Utilities
- Water:Public
- Sewer:Public Sewer
Finances and disclosures
- Price:$375,000
- Price per sq. ft.:$120.35
- Tax amount:$6,111 (2024)
Features and amenities
- Laundry features:Dryer, Washer
Parking
- Total parking spaces:2
- Garage:Yes
- Garage spaces:2
New listings near 4408 Anchor Mill Road
- New
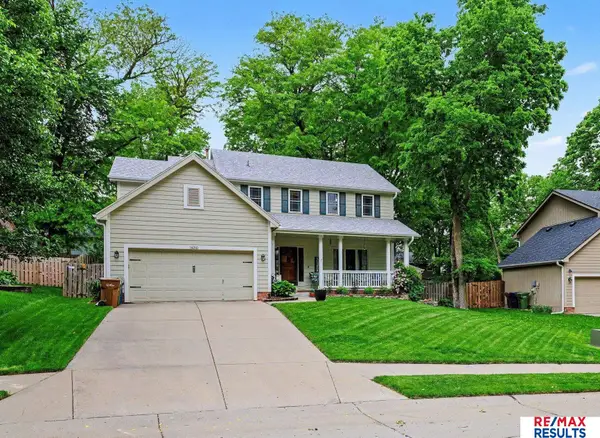 $392,000Active4 beds 4 baths2,640 sq. ft.
14210 S 30th Avenue, Bellevue, NE 68123-0000
MLS# 22622943Listed by: RE/MAX RESULTS - New
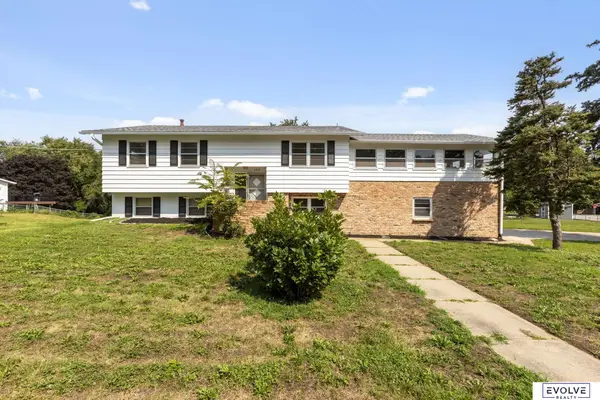 $325,000Active4 beds 3 baths2,022 sq. ft.
1418 Fairfax Road, Bellevue, NE 68005
MLS# 22622913Listed by: EVOLVE REALTY 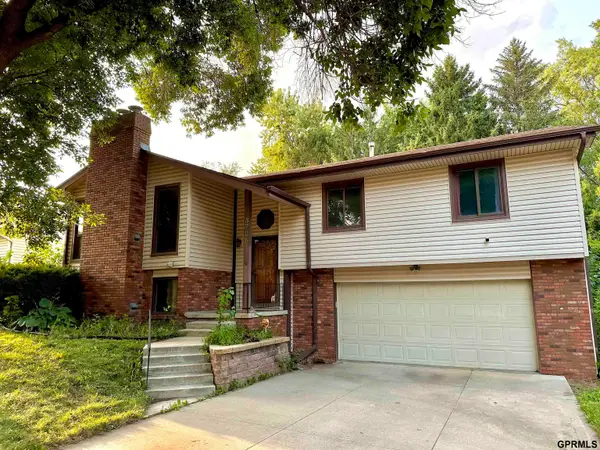 $247,000Pending3 beds 3 baths1,896 sq. ft.
3726 Burr Oak Avenue, Bellevue, NE 68123
MLS# 22622709Listed by: BLACK TIE REALTY- New
 $710,000Active4 beds 3 baths3,674 sq. ft.
4003 Fox Ridge Circle, Bellevue, NE 68123
MLS# 22622621Listed by: EVOLVE REALTY - New
 $224,900Active3 beds 1 baths1,577 sq. ft.
3006 Wayne Street, Bellevue, NE 68005
MLS# 22622611Listed by: NEBRASKA REALTY - New
 $475,000Active4 beds 4 baths3,343 sq. ft.
11828 S 52nd Street, Papillion, NE 68133
MLS# 22622542Listed by: NEBRASKA REALTY  Listed by BHGRE$310,000Pending2 beds 3 baths2,242 sq. ft.
9816 S 28th Avenue Circle, Bellevue, NE 68123
MLS# 22622551Listed by: BETTER HOMES AND GARDENS R.E.- New
 $343,900Active3 beds 3 baths2,442 sq. ft.
9604 S 24th Street, Bellevue, NE 68147
MLS# 22622553Listed by: COLDWELL BANKER NHS RE  $469,000Pending4 beds 3 baths3,181 sq. ft.
602 Dowding Court, Bellevue, NE 68005
MLS# 22622079Listed by: HIKE REAL ESTATE PC BELLEVUE Listed by BHGRE$300,000Pending4 beds 3 baths2,185 sq. ft.
1602 Lawrence Lane, Bellevue, NE 68005
MLS# 22622485Listed by: BETTER HOMES AND GARDENS R.E.


Protect your home and budget from life's surprises with an Assurant Home Warranty, backed by a partner that supports you through every step of homeownership. Explore Plans.
© 2026 Better Homes and Gardens Real Estate LLC. An Anywhere Real Estate company. All rights reserved. Better Homes and Gardens® Real Estate is a registered trademark owned by Meredith Operations Corporation, licensed to Better Homes and Gardens Real Estate LLC and used with permission. Better Homes and Gardens Real Estate LLC fully supports the principles of the Fair Housing Act and the Equal Opportunity Act. Listing information is deemed reliable but is not guaranteed accurate.
Each office is independently owned and operated.
Any services or products provided by third parties are not provided by, affiliated with or related to Better Homes and Gardens Real Estate LLC, or its affiliated companies.