
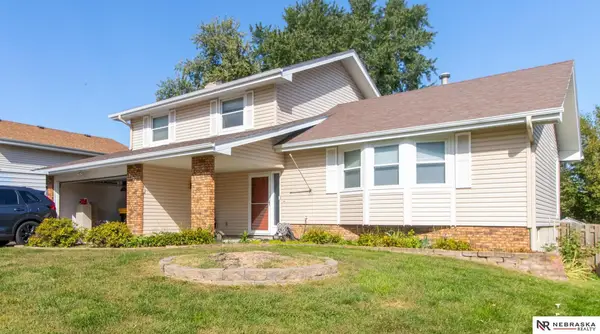
4441 Harrison Street, Bellevue, NE 68147
Local realty services provided by:Better Homes and Gardens Real Estate The Good Life Group
4441 Harrison Street,Bellevue, NE 68147
$295,000
- 4 Beds
- 3 Baths
- 1,931 sq. ft.
- Single family
- Active
Listed by: andrea marzullo-lane
Office: bhhs ambassador real estate
MLS#:22629361
Source:NE_OABR
Price summary
- Price:$295,000
- Price per sq. ft.:$152.77
About this home
Garage lovers, this one's for you! This beautifully remodeled home is ready for its next owner to enjoy spacious rooms, stylish finishes, and thoughtful upgrades throughout! One year Home Warranty Inc Warranty included for 1 year. The stunning kitchen steals the spotlight with tile flooring, new soft-close cabinetry, updated drawer pulls, new countertops, a gorgeous backsplash, and refurbished appliances. The spacious primary bedroom offers a comfortable retreat, while the remodeled bathrooms shine with updated tile and luxury vinyl plank flooring, and refinished wood floors. Enjoy the benefits of vinyl windows throughout, fresh interior and exterior paint, and a Class 4 impact-resistant shingle roof that's just 4 years old! Finished basement delivers additional living space with fresh carpeting and a finished drywall ceiling, perfect for entertaining, relaxing, or creating a space of your own.The updates are done. The space is ready. The opportunity is YOURS! Agent has equity.
Contact an agent
Home facts
- Year built:1961
- Subdivision & Development:Olsons Subdivision
- Listing ID #:22629361
- Added:3 day(s) ago
- Updated:October 14, 2026 at 05:18 PM
Rooms and interior
- Bedrooms:4
- Total bathrooms:3
- Full bathrooms:2
- Half bathrooms:1
- Flooring:Ceramic Tile, Wood
- Basement Description:Walk-Out Access
- Living area:1,931 sq. ft.
Heating and cooling
- Cooling:Central Air
- Heating:Forced Air
- Central air:Yes
Structure and exterior
- Roof:Composition
- Year built:1961
- Building area:1,931 sq. ft.
- Lot Features:Up to 1/4 Acre
- Exterior Features:Deck
- Foundation Description:Block
- Levels:1 1/2 Story
Schools
- High school:Bryan
- Middle school:Bryan
- Elementary school:Pawnee
Utilities
- Water:Public
- Sewer:Public Sewer
Finances and disclosures
- Price:$295,000
- Price per sq. ft.:$152.77
- Tax amount:$3,549 (2025)
Parking
- Total parking spaces:2
- Garage:Yes
- Garage spaces:2
New listings near 4441 Harrison Street
- Coming Soon
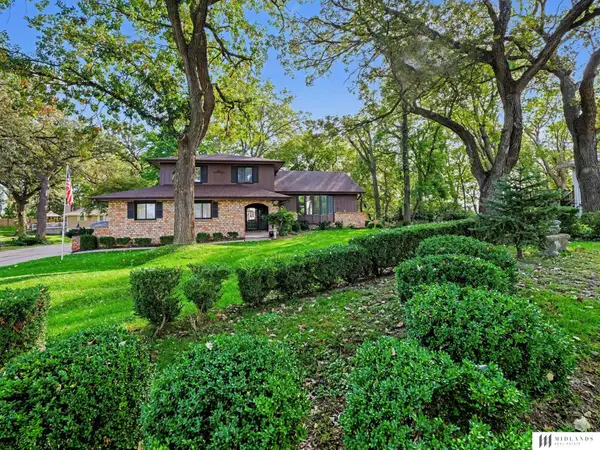 $350,000Coming Soon3 beds 3 baths2,175 sq. ft.
1011 Bellevue Boulevard N, Bellevue, NE 68005
MLS# 22629511Listed by: MIDLANDS REAL ESTATE - Coming Soon
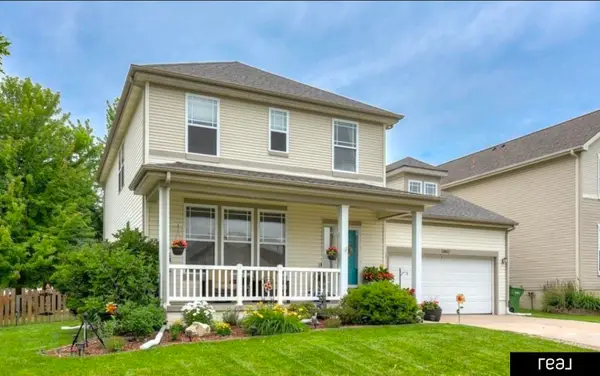 $399,000Coming Soon5 beds 4 baths4,356 sq. ft.
13812 Kelly Drive, Bellevue, NE 68123
MLS# 22629121Listed by: REAL BROKER NE, LLC - Coming Soon
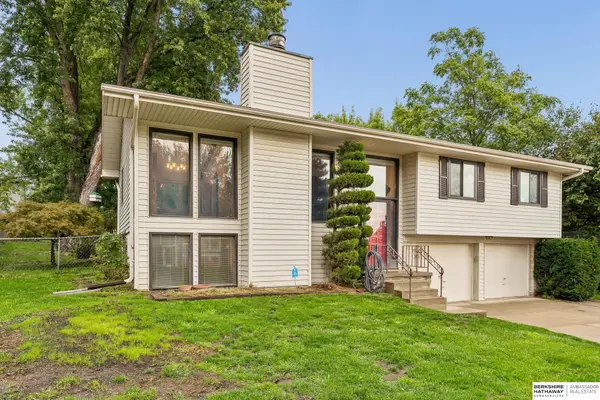 $295,500Coming Soon3 beds 3 baths1,758 sq. ft.
304 Rushton Drive, Bellevue, NE 68005
MLS# 22629055Listed by: BHHS AMBASSADOR REAL ESTATE - Coming Soon
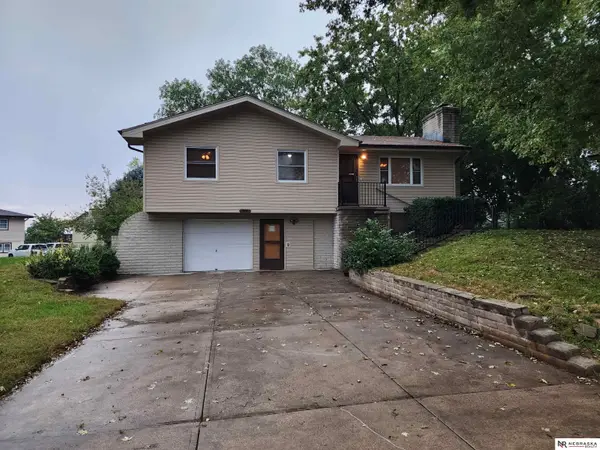 $255,000Coming Soon3 beds 2 baths1,574 sq. ft.
8608 S 47th Street, Omaha, NE 68157
MLS# 22628297Listed by: NEBRASKA REALTY - Coming Soon
 $469,000Coming Soon5 beds 4 baths3,011 sq. ft.
12015 S 49th Street, Papillion, NE 68133
MLS# 22627792Listed by: RE/MAX REAL ESTATE GROUP OMAHA - New
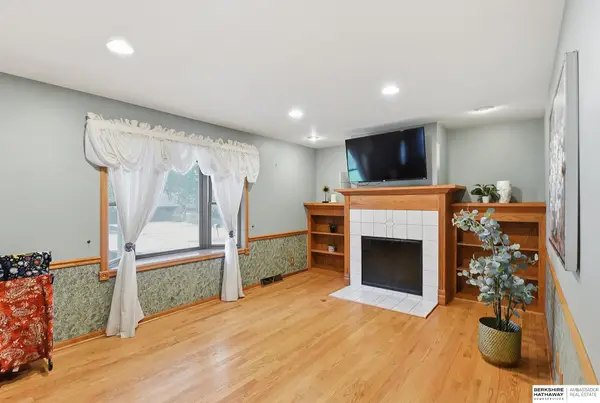 $300,000Active3 beds 3 baths2,667 sq. ft.
1106 Bluff Street, Bellevue, NE 68005
MLS# 22629508Listed by: BHHS AMBASSADOR REAL ESTATE - New
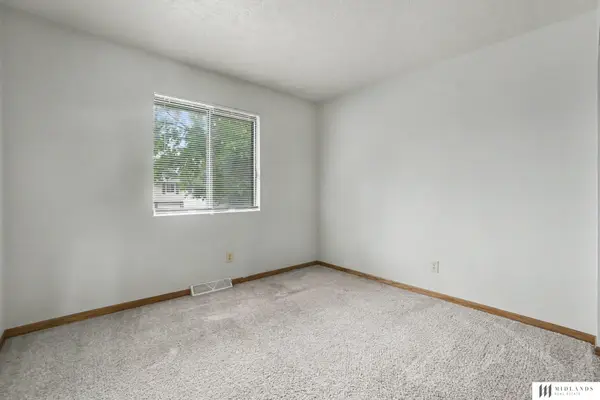 $250,000Active3 beds 3 baths1,438 sq. ft.
5129 Galloway Street, Bellevue, NE 68157
MLS# 22629491Listed by: MIDLANDS REAL ESTATE - New
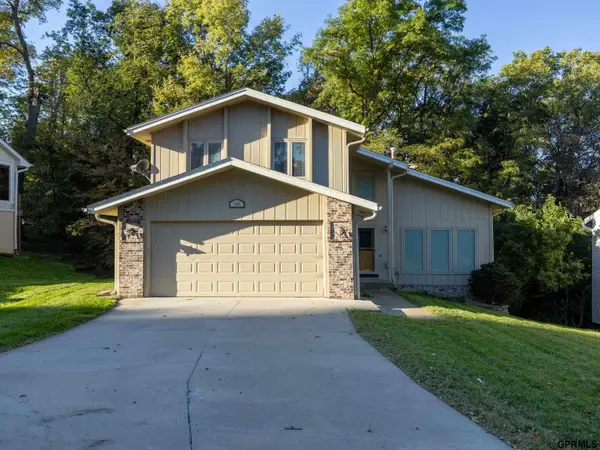 $365,000Active4 beds 4 baths2,848 sq. ft.
1405 Childs Road E, Bellevue, NE 68005
MLS# 22629428Listed by: REVEL REALTY - New
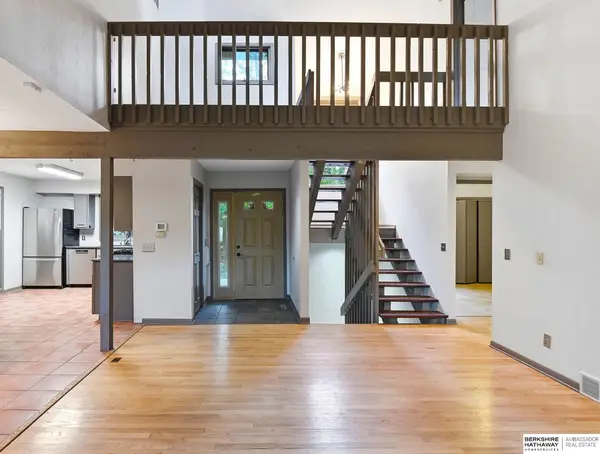 $325,000Active4 beds 2 baths2,228 sq. ft.
1703 Farrell Drive, Bellevue, NE 68005
MLS# 22629386Listed by: BHHS AMBASSADOR REAL ESTATE - New
 $330,000Active3 beds 3 baths2,272 sq. ft.
3720 Pinehill Road, Bellevue, NE 68123
MLS# 22629387Listed by: NEBRASKA REALTY


Protect your home and budget from life's surprises with an Assurant Home Warranty, backed by a partner that supports you through every step of homeownership. Explore Plans.
© 2026 Better Homes and Gardens Real Estate LLC. An Anywhere Real Estate company. All rights reserved. Better Homes and Gardens® Real Estate is a registered trademark owned by Meredith Operations Corporation, licensed to Better Homes and Gardens Real Estate LLC and used with permission. Better Homes and Gardens Real Estate LLC fully supports the principles of the Fair Housing Act and the Equal Opportunity Act. Listing information is deemed reliable but is not guaranteed accurate.
Each office is independently owned and operated.
Any services or products provided by third parties are not provided by, affiliated with or related to Better Homes and Gardens Real Estate LLC, or its affiliated companies.