
7306 S 28th Street, Bellevue, NE 68147
Local realty services provided by:Better Homes and Gardens Real Estate The Good Life Group
7306 S 28th Street,Bellevue, NE 68147
$240,000
- 2 Beds
- 1 Baths
- 1,248 sq. ft.
- Single family
- Active
Listed by: iris lobo
Office: bhhs ambassador real estate
MLS#:22623943
Source:NE_OABR
Price summary
- Price:$240,000
- Price per sq. ft.:$192.31
About this home
Completely remodeled and move-in ready! This beautifully updated home offers the perfect blend of modern style and everyday comfort. Enjoy fresh interior and exterior paint, new flooring throughout, a stunning new kitchen featuring granite countertops, updated cabinetry, and modern finishes, New HVAC, New Roof, plus beautifully renovated bathrooms. The fully finished basement provides additional living space ideal for entertaining, a home office, or recreation. Outside, you'll appreciate the new retaining wall and a spacious backyard with plenty of room to relax, play, or host gatherings. Every detail has been thoughtfully updated, making this home truly turnkey. Don't miss your chance to own this beautifully renovated property!
Contact an agent
Home facts
- Year built:1926
- Subdivision & Development:First Addition To
- Listing ID #:22623943
- Added:1 day(s) ago
- Updated:August 22, 2026 at 02:57 PM
Rooms and interior
- Bedrooms:2
- Total bathrooms:1
- Full bathrooms:1
- Basement Description:FInished
- Living area:1,248 sq. ft.
Heating and cooling
- Cooling:Central Air
- Heating:Forced Air
- Central air:Yes
Structure and exterior
- Year built:1926
- Building area:1,248 sq. ft.
- Lot Features:City Lot, Up to 1/4 Acre
- Architectural Style:Ranch, Traditional
- Construction Materials:Vinyl Siding
- Exterior Features:Patio
- Foundation Description:Concrete Perimeter
Schools
- High school:Bryan
- Middle school:Bryan
- Elementary school:Chandler View
Utilities
- Water:Public
- Sewer:Public Sewer
Finances and disclosures
- Price:$240,000
- Price per sq. ft.:$192.31
- Tax amount:$2,195 (2025)
Parking
- Total parking spaces:1
- Garage:Yes
- Garage spaces:1
New listings near 7306 S 28th Street
- New
 $189,000Active2 beds 1 baths1,013 sq. ft.
1207 Kasper Street, Bellevue, NE 68147
MLS# 22624024Listed by: NP DODGE RE SALES INC 86DODGE - New
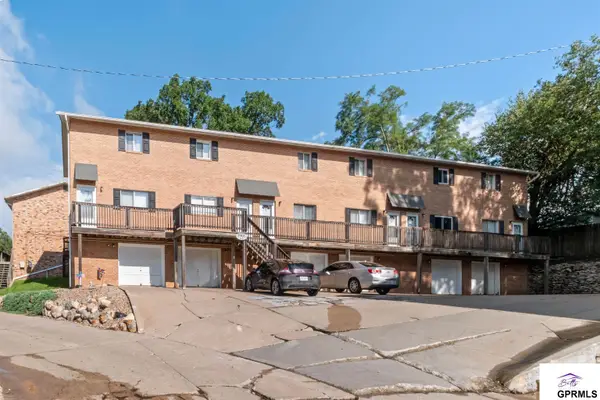 $142,000Active2 beds 1 baths1,020 sq. ft.
1901 Winnie Drive #5, Bellevue, NE 68005
MLS# 22623970Listed by: BETTS REAL ESTATE - New
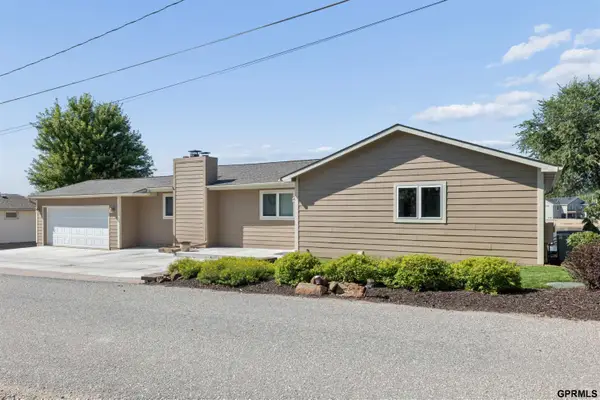 $748,000Active3 beds 4 baths3,125 sq. ft.
2520 Platte River Drive, Bellevue, NE 68123
MLS# 22624004Listed by: HIKE REAL ESTATE PC BELLEVUE - Open Sat, 1 to 3pmNew
 $349,000Active4 beds 3 baths2,356 sq. ft.
802 Moore Drive, Bellevue, NE 68005
MLS# 22624005Listed by: NEBRASKA REALTY - Open Sun, 2 to 3:30pmNew
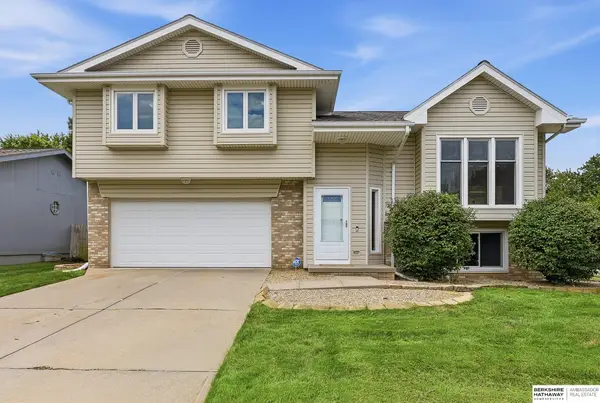 $297,000Active3 beds 2 baths1,688 sq. ft.
11722 S 27th Street, Bellevue, NE 68123
MLS# 22623988Listed by: BHHS AMBASSADOR REAL ESTATE - New
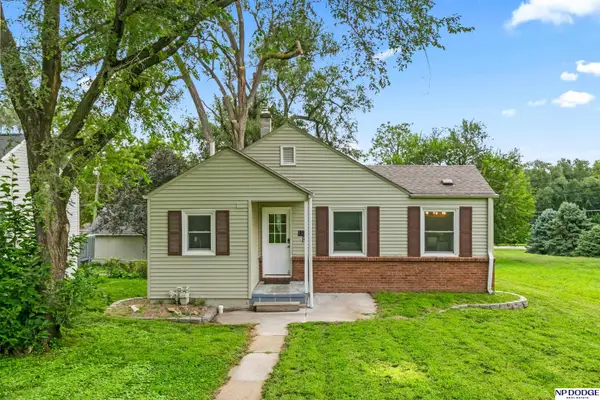 $235,000Active3 beds 2 baths1,314 sq. ft.
1311 Hancock Street, Bellevue, NE 68005
MLS# 22623990Listed by: NP DODGE RE SALES INC 148DODGE - New
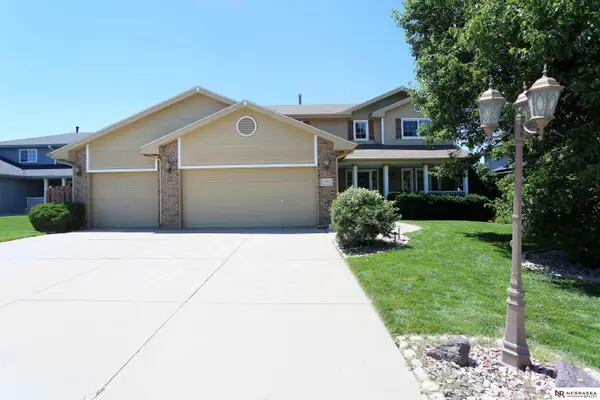 $459,900Active5 beds 4 baths3,142 sq. ft.
13608 S 41 Circle, Bellevue, NE 68123
MLS# 22623994Listed by: NEBRASKA REALTY - New
 $690,000Active3 beds 4 baths3,762 sq. ft.
2312 Platte River Drive, Bellevue, NE 68123
MLS# 22623925Listed by: BHHS AMBASSADOR REAL ESTATE - Open Sat, 1 to 3pmNew
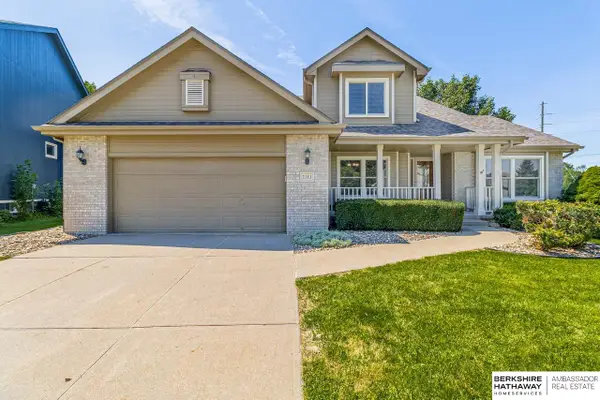 $420,000Active4 beds 3 baths2,726 sq. ft.
2313 Mayflower Road, Bellevue, NE 68123
MLS# 22623912Listed by: BHHS AMBASSADOR REAL ESTATE


Protect your home and budget from life's surprises with an Assurant Home Warranty, backed by a partner that supports you through every step of homeownership. Explore Plans.
© 2026 Better Homes and Gardens Real Estate LLC. An Anywhere Real Estate company. All rights reserved. Better Homes and Gardens® Real Estate is a registered trademark owned by Meredith Operations Corporation, licensed to Better Homes and Gardens Real Estate LLC and used with permission. Better Homes and Gardens Real Estate LLC fully supports the principles of the Fair Housing Act and the Equal Opportunity Act. Listing information is deemed reliable but is not guaranteed accurate.
Each office is independently owned and operated.
Any services or products provided by third parties are not provided by, affiliated with or related to Better Homes and Gardens Real Estate LLC, or its affiliated companies.