
7602 S 40 Street, Bellevue, NE 68147
Local realty services provided by:Better Homes and Gardens Real Estate The Good Life Group
7602 S 40 Street,Bellevue, NE 68147
$185,000
- 2 Beds
- 1 Baths
- 792 sq. ft.
- Single family
- Pending
Listed by: andrea cavanaugh
Office: np dodge re sales inc 148dodge
MLS#:22631266
Source:NE_OABR
Price summary
- Price:$185,000
- Price per sq. ft.:$233.59
About this home
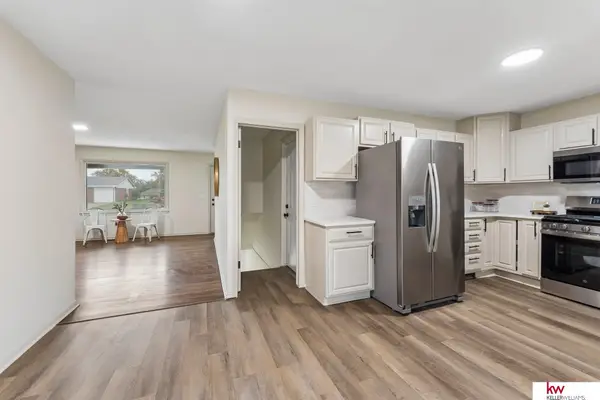
Wow! Don’t miss this move-in ready 2BD/1BA ranch on a quiet street in High Meadows near 42nd and Harrison. The spacious living room features hardwood floors, fresh neutral paint and an abundance of natural light. You will find plenty of cabinets in the eat-in kitchen with gas stove and all the appliances stay! Both bedrooms have hardwood floors and walk-in closets. The updated bathroom has a tiled bath/shower combo, new vanity, and fixtures! Washer and Dryer are included! Relax in the enclosed porch overlooking the fenced backyard. Plenty of storage in the porch storage room/closets and oversized one-car garage. NEW roof and maintenance-free siding installed in 2025. Newer AC, Furnace, Vinyl Windows and more! Fantastic location and just a short walk to Gilder Elementary School. Please note the property taxes are currently exempt. Showings begin on Sunday, November 1st. Call today to schedule your showing! Welcome Home!
Contact an agent
Home facts
- Year built:1959
- Subdivision & Development:High Meadows
- Listing ID #:22631266
- Added:8 day(s) ago
- Updated:November 09, 2026 at 11:45 AM
Rooms and interior
- Bedrooms:2
- Total bathrooms:1
- Full bathrooms:1
- Flooring:Carpet, Laminate, Wood
- Bedroom Description:bdr_feat_Walk-In Closet(s), bdr_feat_Window Covering
- Basement Description:Crawl Space
- Living area:792 sq. ft.
Heating and cooling
- Cooling:Central Air
- Heating:Forced Air
- Central air:Yes
Structure and exterior
- Roof:Composition
- Year built:1959
- Building area:792 sq. ft.
- Lot Features:City Lot, Level, Subdivided, Up to 1/4 Acre
- Architectural Style:Ranch
- Construction Materials:Vinyl Siding
- Exterior Features:Enclosed Patio, Porch
- Foundation Description:Slab
Schools
- High school:Bryan
- Middle school:Bryan
- Elementary school:Gilder
Utilities
- Water:Public
- Sewer:Public Sewer
Finances and disclosures
- Price:$185,000
- Price per sq. ft.:$233.59
Features and amenities
- Laundry features:Dryer, Washer
Parking
- Total parking spaces:1
- Garage:Yes
- Garage spaces:1
New listings near 7602 S 40 Street
- New
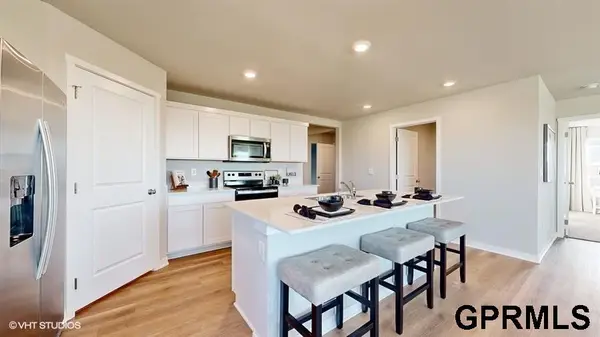 $388,990Active4 beds 3 baths1,635 sq. ft.
5512 Timberridge Drive, Bellevue, NE 68133
MLS# 22631948Listed by: DRH REALTY NEBRASKA LLC - New
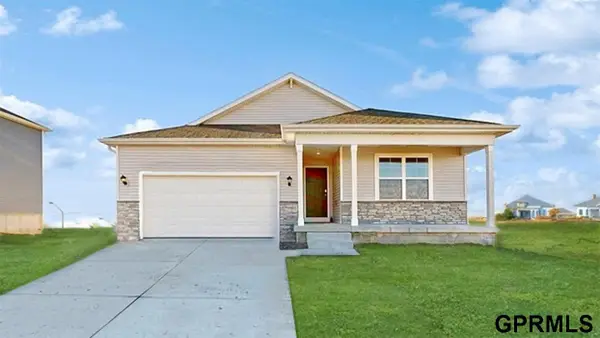 $423,990Active4 beds 3 baths2,511 sq. ft.
11611 S 56th Street, Bellevue, NE 68133
MLS# 22631949Listed by: DRH REALTY NEBRASKA LLC - New
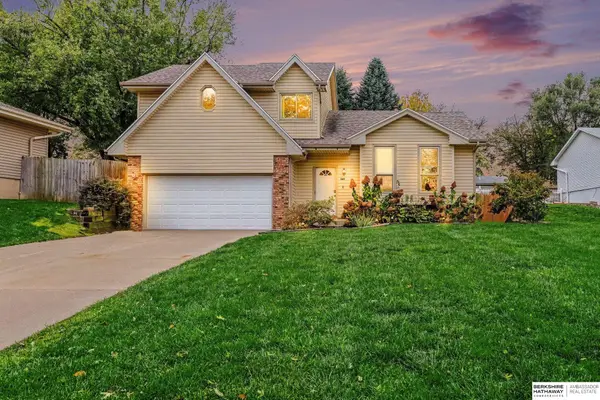 $330,000Active4 beds 4 baths1,963 sq. ft.
12714 Ridgeview Circle, Bellevue, NE 68123
MLS# 22631931Listed by: BHHS AMBASSADOR REAL ESTATE - New
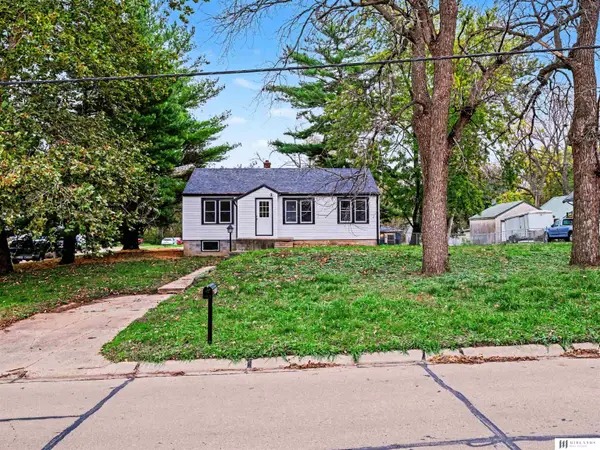 $234,900Active2 beds 2 baths1,587 sq. ft.
1401 Main Street, Bellevue, NE 68005
MLS# 22631906Listed by: MIDLANDS REAL ESTATE - New
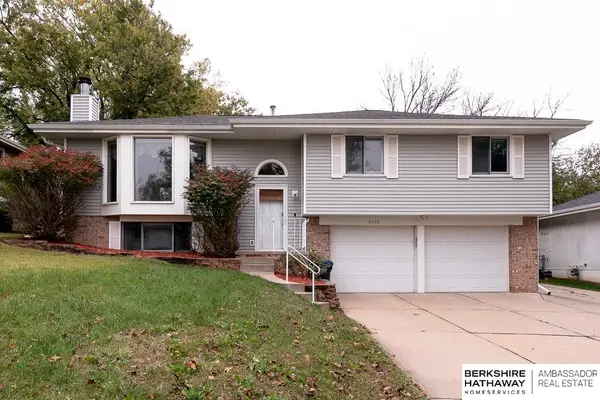 $285,000Active3 beds 3 baths1,650 sq. ft.
8605 S 45th Avenue, Omaha, NE 68157
MLS# 22631862Listed by: BHHS AMBASSADOR REAL ESTATE - New
 $775,000Active0 Acres
40.48 Acres, Bellevue, NE 68123
MLS# 22631803Listed by: BHHS AMBASSADOR REAL ESTATE - New
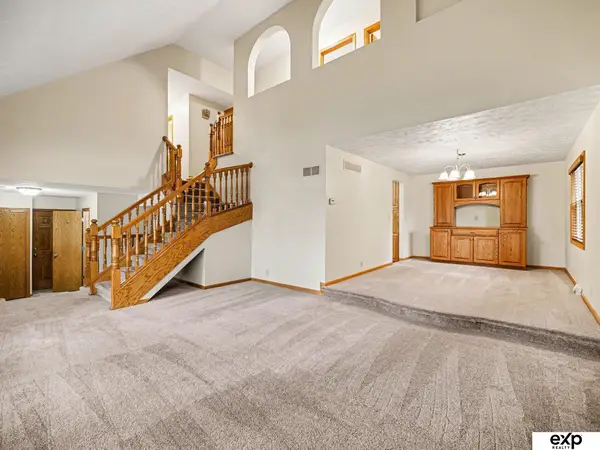 $360,000Active5 beds 3 baths2,662 sq. ft.
13001 S 34 Circle, Bellevue, NE 68123
MLS# 22631817Listed by: EXP REALTY LLC 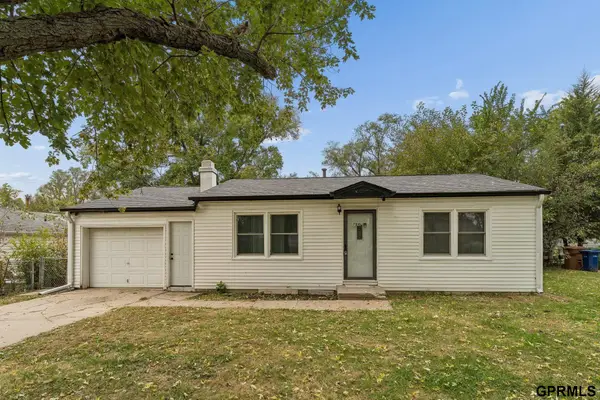 $180,000Pending2 beds 1 baths792 sq. ft.
7510 S 40th Street, Bellevue, NE 68147
MLS# 22631769Listed by: NEXTHOME SIGNATURE REAL ESTATE- New
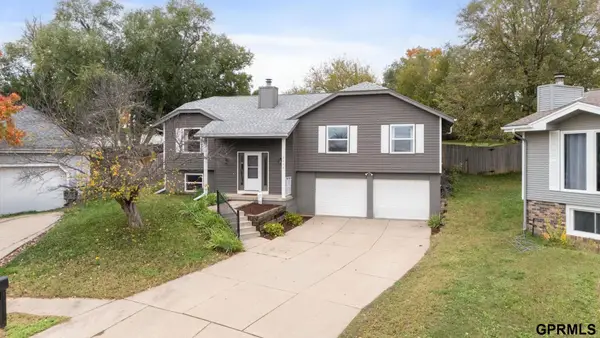 $330,000Active3 beds 3 baths1,930 sq. ft.
2412 Circletown Place, Bellevue, NE 68123
MLS# 22631759Listed by: NEXTHOME SIGNATURE REAL ESTATE - New
 $310,000Active4 beds 2 baths1,984 sq. ft.
7217 Blue Ridge Drive, Bellevue, NE 68147
MLS# 22631739Listed by: KELLER WILLIAMS GREATER OMAHA


Protect your home and budget from life's surprises with an Assurant Home Warranty, backed by a partner that supports you through every step of homeownership. Explore Plans.
© 2026 Better Homes and Gardens Real Estate LLC. An Anywhere Real Estate company. All rights reserved. Better Homes and Gardens® Real Estate is a registered trademark owned by Meredith Operations Corporation, licensed to Better Homes and Gardens Real Estate LLC and used with permission. Better Homes and Gardens Real Estate LLC fully supports the principles of the Fair Housing Act and the Equal Opportunity Act. Listing information is deemed reliable but is not guaranteed accurate.
Each office is independently owned and operated.
Any services or products provided by third parties are not provided by, affiliated with or related to Better Homes and Gardens Real Estate LLC, or its affiliated companies.