
9800 S 120th Street, Bennet, NE 68317
Local realty services provided by:Better Homes and Gardens Real Estate The Good Life Group
9800 S 120th Street,Bennet, NE 68317
$899,900
- 4 Beds
- 4 Baths
- 3,411 sq. ft.
- Single family
- Active
Listed by: ryan pierce, joe kubick
Office: simplicity real estate
MLS#:22622205
Source:NE_OABR
Price summary
- Price:$899,900
- Price per sq. ft.:$263.82
About this home
Nestled on 21.42 breathtaking acres, this exceptional country estate offers the perfect combination of luxury, privacy, and peaceful rural living just minutes from Lincoln. This 4+ bedroom home features soaring vaulted ceilings, abundant natural light, rich hardwood floors, spacious living areas, and an inviting fireplace that anchors the stunning great room. The well-appointed kitchen offers ample cabinetry, quality finishes, and a center island ideal for gathering. The finished walk-out basement expands your living space and opens directly to a beautiful patio and firepit. Enjoy year-round views from the enclosed sunroom overlooking the scenic countryside. Outside, you'll find a large outbuilding perfect for hobbies, equipment, or workshop space, along with a picturesque pond, mature trees, and rolling pasture that create a truly unforgettable setting. Experience spectacular views, unmatched privacy, and the serenity of country living while remaining just a short drive from Lincoln.
Contact an agent
Home facts
- Year built:1996
- Subdivision & Development:Country View Acres Addition
- Listing ID #:22622205
- Added:47 day(s) ago
- Updated:September 21, 2026 at 02:40 PM
Rooms and interior
- Bedrooms:4
- Total bathrooms:4
- Full bathrooms:2
- Half bathrooms:1
- Basement Description:Daylight, FInished, Walk-Out Access
- Living area:3,411 sq. ft.
Heating and cooling
- Cooling:Heat Pump
- Heating:Heat Pump
Structure and exterior
- Year built:1996
- Building area:3,411 sq. ft.
- Lot Features:Over 20 up to 40 Acres, Secluded, Wooded
- Exterior Features:Deck, Enclosed Porch, Patio
- Foundation Description:Concrete Perimeter
- Levels:1 1/2 Story
Schools
- High school:Palmyra
- Middle school:Palmyra
- Elementary school:Bennet
Utilities
- Water:Rural Water
Finances and disclosures
- Price:$899,900
- Price per sq. ft.:$263.82
- Tax amount:$8,876 (2026)
Features and amenities
- Laundry features:Dryer, Washer
Parking
- Total parking spaces:2
- Garage:Yes
- Garage spaces:2
New listings near 9800 S 120th Street
- Coming Soon
 $250,000Coming Soon2 beds 1 baths1,578 sq. ft.
280 Birch Street, Bennet, NE 68317
MLS# 22625796Listed by: BHHS AMBASSADOR REAL ESTATE  $259,900Active3 beds 2 baths1,308 sq. ft.
600 Jackson Street, Bennet, NE 68516
MLS# 22625744Listed by: COLDWELL BANKER NHS R E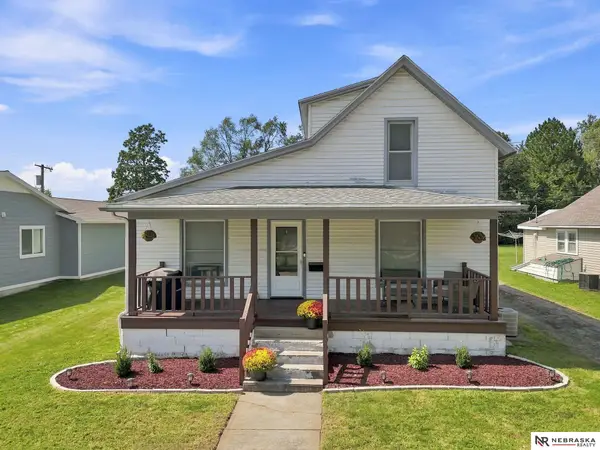 $219,000Active3 beds 1 baths1,412 sq. ft.
265 Monroe Street, Bennet, NE 68317
MLS# 22625595Listed by: NEBRASKA REALTY $1,825,000Active9 beds 9 baths8,265 sq. ft.
9191 S 176th Street, Bennet, NE 68317
MLS# 22625047Listed by: WOODS BROS REALTY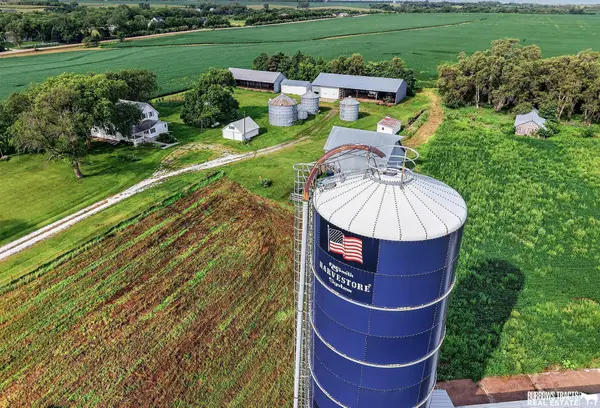 $525,000Pending4 beds 1 baths1,824 sq. ft.
14303 S 141st Street, Bennet, NE 68317
MLS# 22623978Listed by: BURROWS TRACTS REAL ESTATE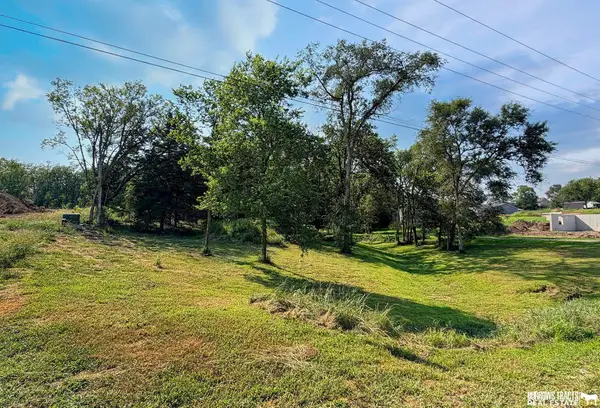 $97,500Active0 Acres
195 Tyler Street, Bennet, NE 68317
MLS# 22623027Listed by: BURROWS TRACTS REAL ESTATE $319,999Active3 beds 2 baths1,641 sq. ft.
165 Jefferson Street, Bennet, NE 68317
MLS# 22622465Listed by: TRIVERA REALTY $585,000Active3 beds 3 baths2,329 sq. ft.
915 Hackberry Street, Bennet, NE 68317
MLS# 22621307Listed by: GIVING REALTY $220,000Pending3 beds 2 baths1,280 sq. ft.
235 Madison Street, Bennet, NE 68317
MLS# 22618800Listed by: NEBRASKA REALTY


Protect your home and budget from life's surprises with an Assurant Home Warranty, backed by a partner that supports you through every step of homeownership. Explore Plans.
© 2026 Better Homes and Gardens Real Estate LLC. An Anywhere Real Estate company. All rights reserved. Better Homes and Gardens® Real Estate is a registered trademark owned by Meredith Operations Corporation, licensed to Better Homes and Gardens Real Estate LLC and used with permission. Better Homes and Gardens Real Estate LLC fully supports the principles of the Fair Housing Act and the Equal Opportunity Act. Listing information is deemed reliable but is not guaranteed accurate.
Each office is independently owned and operated.
Any services or products provided by third parties are not provided by, affiliated with or related to Better Homes and Gardens Real Estate LLC, or its affiliated companies.