
10505 N 152nd Avenue Circle, Bennington, NE 68007
Local realty services provided by:Better Homes and Gardens Real Estate The Good Life Group
10505 N 152nd Avenue Circle,Bennington, NE 68007
$399,000
- 4 Beds
- 4 Baths
- 3,311 sq. ft.
- Single family
- Active
Listed by: heather starmer
Office: bhhs ambassador real estate
MLS#:22629758
Source:NE_OABR
Price summary
- Price:$399,000
- Price per sq. ft.:$120.51
- Monthly HOA dues:$30
About this home
Welcome home to this spacious two-story situated on a desirable corner lot in Bennington’s Heritage subdivision! Enjoy peace of mind with major updates completed in 2025, including a new HVAC system, 100-gallon water heater, roof, and siding. Step inside to beautiful 3/4-inch Acacia hardwood floors flowing throughout the main level. The inviting kitchen features granite countertops at a comfortable 38-inch height and opens to the family room with access to the deck, perfect for entertaining or relaxing. Upstairs, the expansive primary suite spans the length of the home and features a private bath and walk-in closet. Three additional bedrooms and a full bath complete the second floor. The mostly finished basement offers additional living space, a 3/4 bath, and a generous storage room. Conveniently located within walking distance of the elementary school, this home offers space, comfort, and exceptional value.
Contact an agent
Home facts
- Year built:2009
- Subdivision & Development:The Heritage
- Listing ID #:22629758
- Added:1 day(s) ago
- Updated:October 16, 2026 at 08:48 PM
Rooms and interior
- Bedrooms:4
- Total bathrooms:4
- Full bathrooms:3
- Half bathrooms:1
- Flooring:Carpet, Wood
- Bedroom Description:bdr_feat_Wall/Wall Carpeting
- Basement Description:FInished, Walk-Out Access
- Living area:3,311 sq. ft.
Heating and cooling
- Cooling:Central Air
- Heating:Forced Air
- Central air:Yes
Structure and exterior
- Roof:Composition
- Year built:2009
- Building area:3,311 sq. ft.
- Lot Features:City Lot, Corner Lot, Curb Cut, Curb and Gutter, Level, Over 1/4 up to 1/2 Acre, Public Sidewalk, Subdivided
- Construction Materials:Stone, Vinyl Siding
- Exterior Features:Covered Patio, Deck, Patio, Porch
- Foundation Description:Concrete Perimeter
- Levels:2 Story
Schools
- High school:Bennington
- Middle school:Bennington
- Elementary school:Heritage
Utilities
- Water:Public
- Sewer:Public Sewer
Finances and disclosures
- Price:$399,000
- Price per sq. ft.:$120.51
- Tax amount:$9,142 (2025)
Parking
- Total parking spaces:3
- Garage:Yes
- Garage spaces:3
New listings near 10505 N 152nd Avenue Circle
- New
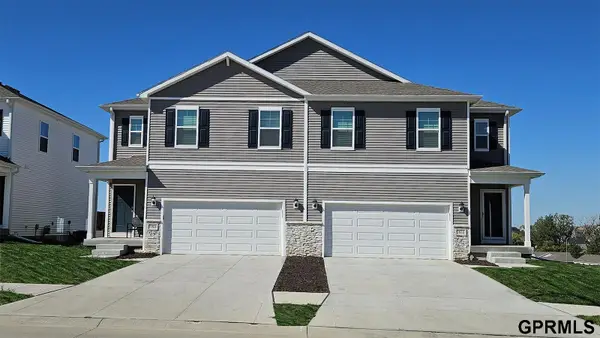 $321,090Active4 beds 3 baths1,767 sq. ft.
7711 N 169 Street, Bennington, NE 68007
MLS# 22629840Listed by: DRH REALTY NEBRASKA LLC - New
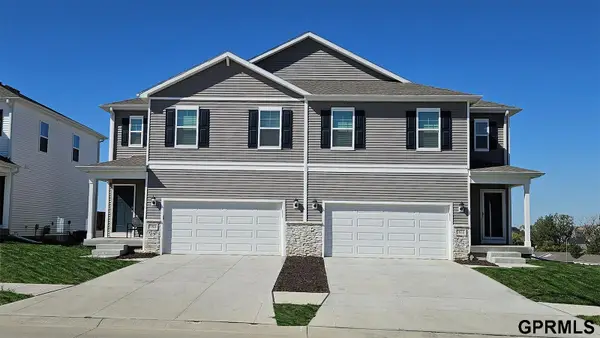 $321,090Active4 beds 3 baths1,767 sq. ft.
7713 N 169 Street, Bennington, NE 68007
MLS# 22629841Listed by: DRH REALTY NEBRASKA LLC - New
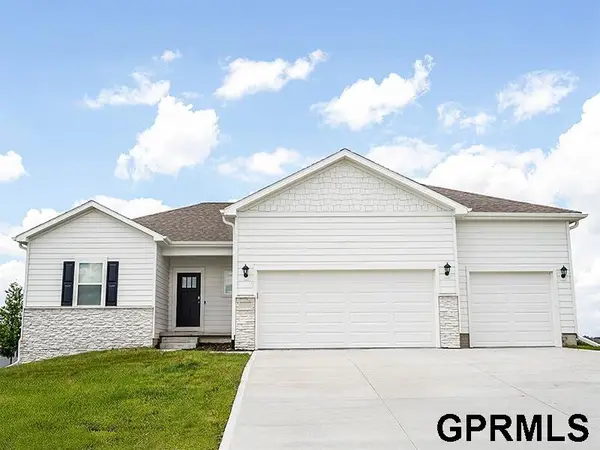 $445,990Active4 beds 4 baths2,452 sq. ft.
7808 N 170th Street, Bennington, NE 68007
MLS# 22629842Listed by: DRH REALTY NEBRASKA LLC - New
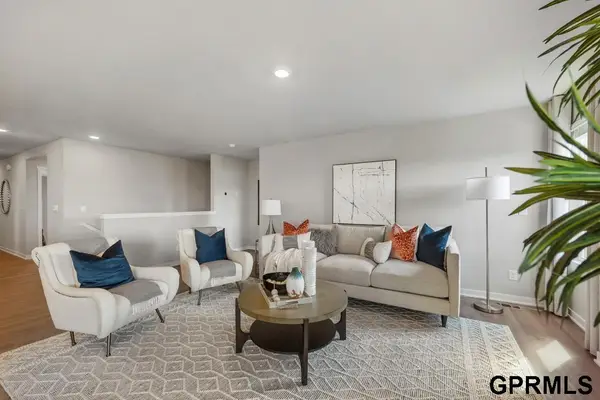 $385,990Active4 beds 3 baths2,191 sq. ft.
16422 Davidson Street, Bennington, NE 68007
MLS# 22629808Listed by: DRH REALTY NEBRASKA LLC - New
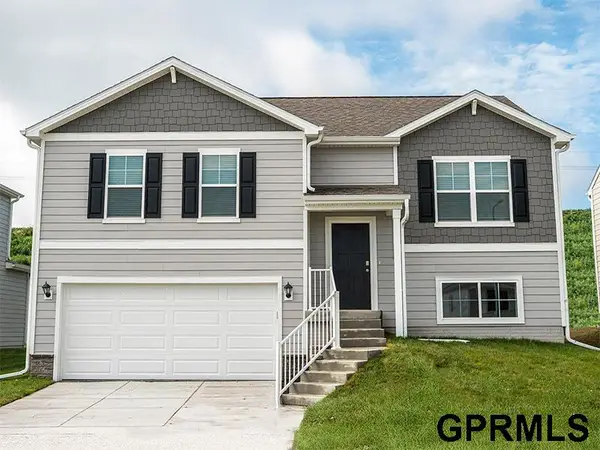 $355,990Active4 beds 3 baths1,994 sq. ft.
16425 Davidson Street, Bennington, NE 68007
MLS# 22629815Listed by: DRH REALTY NEBRASKA LLC - New
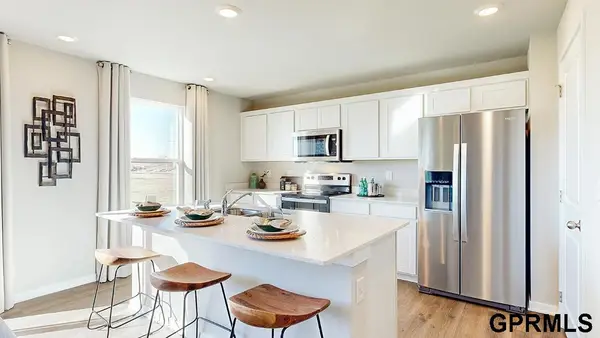 $371,990Active4 beds 3 baths2,053 sq. ft.
16426 Davidson Street, Bennington, NE 68007
MLS# 22629821Listed by: DRH REALTY NEBRASKA LLC - Open Sun, 1 to 3pmNew
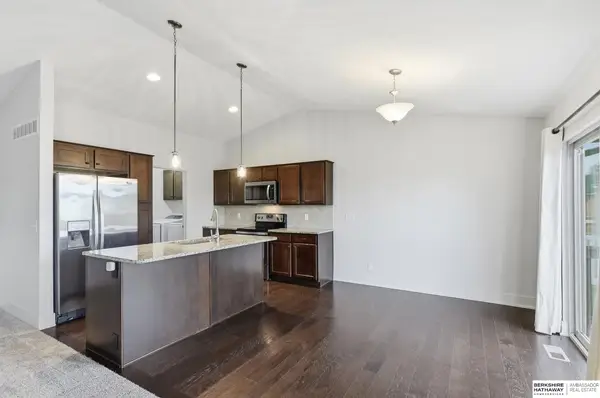 $295,000Active2 beds 2 baths1,234 sq. ft.
15930 Mormon Street, Bennington, NE 68007
MLS# 22629777Listed by: BHHS AMBASSADOR REAL ESTATE - New
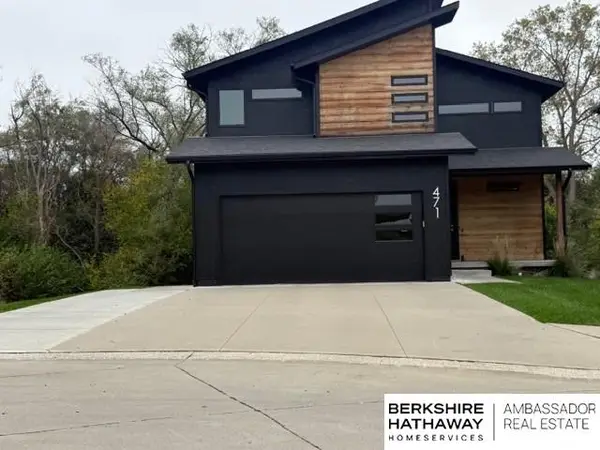 $395,000Active5 beds 4 baths2,472 sq. ft.
471 N Allen Street, Bennington, NE 68007
MLS# 22629656Listed by: BHHS AMBASSADOR REAL ESTATE - New
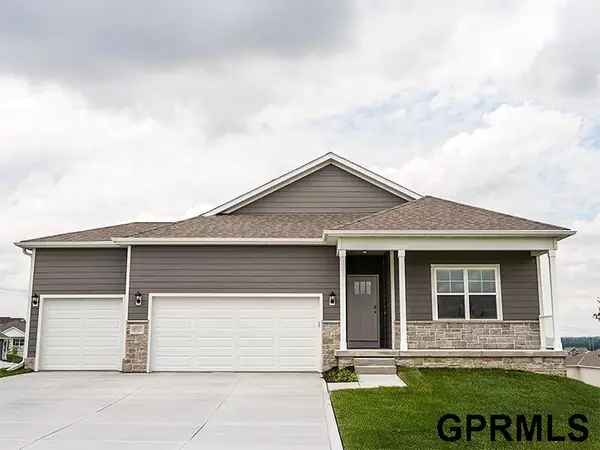 $469,990Active4 beds 3 baths2,511 sq. ft.
9611 N 173 Avenue, Bennington, NE 68007
MLS# 22629546Listed by: DRH REALTY NEBRASKA LLC


Protect your home and budget from life's surprises with an Assurant Home Warranty, backed by a partner that supports you through every step of homeownership. Explore Plans.
© 2026 Better Homes and Gardens Real Estate LLC. An Anywhere Real Estate company. All rights reserved. Better Homes and Gardens® Real Estate is a registered trademark owned by Meredith Operations Corporation, licensed to Better Homes and Gardens Real Estate LLC and used with permission. Better Homes and Gardens Real Estate LLC fully supports the principles of the Fair Housing Act and the Equal Opportunity Act. Listing information is deemed reliable but is not guaranteed accurate.
Each office is independently owned and operated.
Any services or products provided by third parties are not provided by, affiliated with or related to Better Homes and Gardens Real Estate LLC, or its affiliated companies.