
15930 Mormon Street, Bennington, NE 68007
Local realty services provided by:Better Homes and Gardens Real Estate The Good Life Group
15930 Mormon Street,Bennington, NE 68007
$295,000
- 2 Beds
- 2 Baths
- 1,234 sq. ft.
- Townhouse
- Active
Upcoming open houses
- Sun, Oct 1801:00 pm - 03:00 pm
Listed by: rusty johnson, drew halvorson
Office: bhhs ambassador real estate
MLS#:22629777
Source:NE_OABR
Price summary
- Price:$295,000
- Price per sq. ft.:$239.06
- Monthly HOA dues:$175
About this home
OPEN SUN 1-3. BUILT TO IMPRESS. DESIGNED TO SIMPLIFY. This Bennington ranch townhome offers superior quality and pairs a timeless brick façade with the convenience of low-maintenance living. Fresh interior paint and new carpet give the interior a clean, updated feel, while cathedral ceilings bring an unexpected sense of space to the open kitchen, dining and living areas. Warm kitchen wood pairs with the light walls giving it a classic/distinguished look. Two bedrooms, two bathrooms and main-floor living keep everyday life simple without feeling limited. Out back, enjoy a deck overlooking a fenceable backyard with no neighbors directly behind! The unfinished basement offers room to grow or plenty of storage, and an attached 2-car garage adds to the practicality. With lawn care, snow removal, trash service and exterior painting covered by the HOA, there's a lot less to worry about and more time to enjoy where you live. Come see for yourself what makes this Bennington home stand out!
Contact an agent
Home facts
- Year built:2015
- Subdivision & Development:Pine Creek
- Listing ID #:22629777
- Added:1 day(s) ago
- Updated:October 16, 2026 at 04:09 PM
Rooms and interior
- Bedrooms:2
- Total bathrooms:2
- Full bathrooms:1
- Flooring:Carpet, Laminate, Wood
- Bedroom Description:bdr_feat_Walk-In Closet(s), bdr_feat_Wall/Wall Carpeting
- Basement Description:Unfinished
- Living area:1,234 sq. ft.
Heating and cooling
- Cooling:Central Air
- Heating:Forced Air
- Central air:Yes
Structure and exterior
- Roof:Composition
- Year built:2015
- Building area:1,234 sq. ft.
- Lot Features:City Lot, Curb and Gutter, Level, Public Sidewalk, Subdivided, Up to 1/4 Acre
- Architectural Style:Ranch
- Construction Materials:Brick/Other
- Exterior Features:Deck, Porch
- Foundation Description:Block
Schools
- High school:Bennington
- Middle school:Bennington South
- Elementary school:Pine Creek
Utilities
- Water:Public
- Sewer:Public Sewer
Finances and disclosures
- Price:$295,000
- Price per sq. ft.:$239.06
- Tax amount:$5,199 (2025)
Features and amenities
- Laundry features:Dryer, Washer
Parking
- Total parking spaces:2
- Garage:Yes
- Garage spaces:2
New listings near 15930 Mormon Street
- New
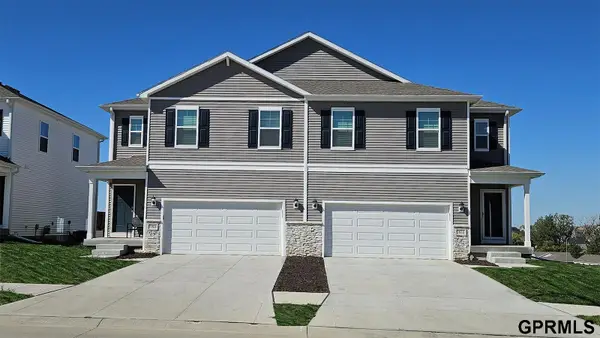 $321,090Active4 beds 3 baths1,767 sq. ft.
7711 N 169 Street, Bennington, NE 68007
MLS# 22629840Listed by: DRH REALTY NEBRASKA LLC - New
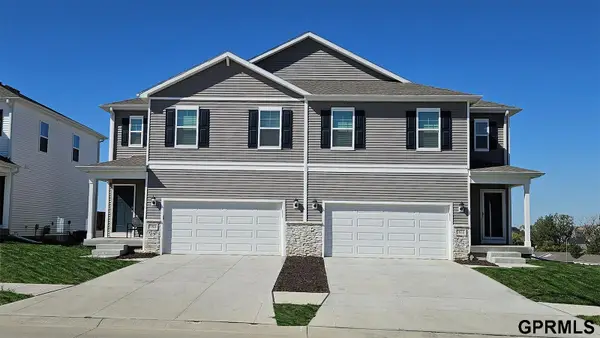 $321,090Active4 beds 3 baths1,767 sq. ft.
7713 N 169 Street, Bennington, NE 68007
MLS# 22629841Listed by: DRH REALTY NEBRASKA LLC - New
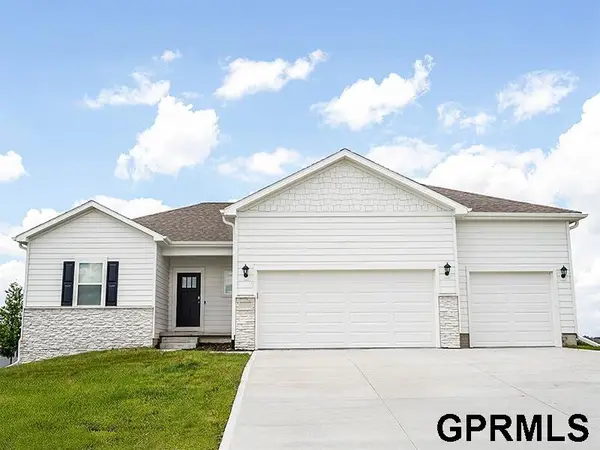 $445,990Active4 beds 4 baths2,452 sq. ft.
7808 N 170th Street, Bennington, NE 68007
MLS# 22629842Listed by: DRH REALTY NEBRASKA LLC - New
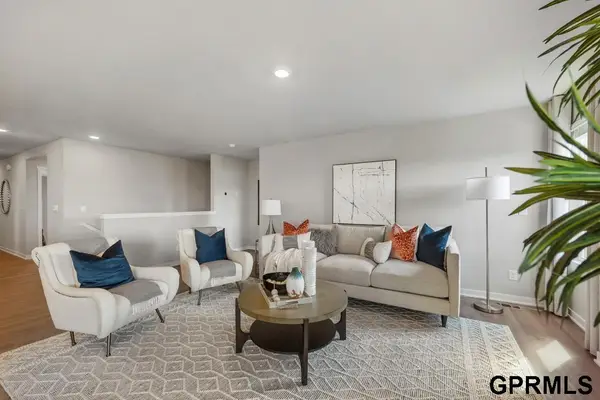 $385,990Active4 beds 3 baths2,191 sq. ft.
16422 Davidson Street, Bennington, NE 68007
MLS# 22629808Listed by: DRH REALTY NEBRASKA LLC - New
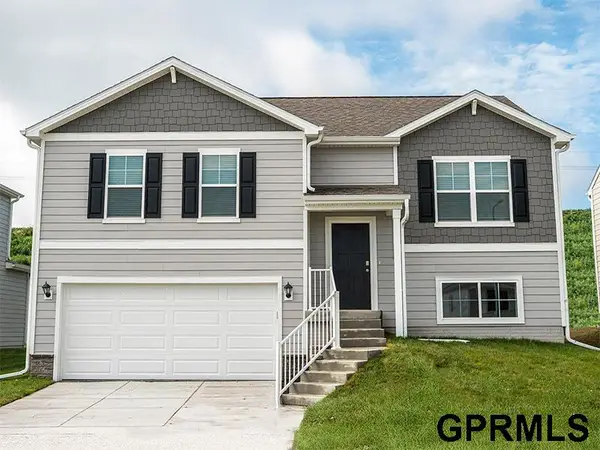 $355,990Active4 beds 3 baths1,994 sq. ft.
16425 Davidson Street, Bennington, NE 68007
MLS# 22629815Listed by: DRH REALTY NEBRASKA LLC - New
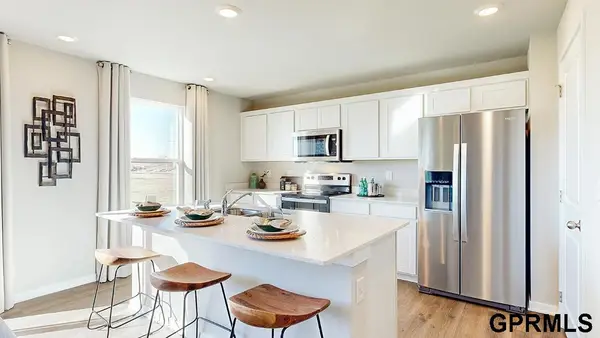 $371,990Active4 beds 3 baths2,053 sq. ft.
16426 Davidson Street, Bennington, NE 68007
MLS# 22629821Listed by: DRH REALTY NEBRASKA LLC - New
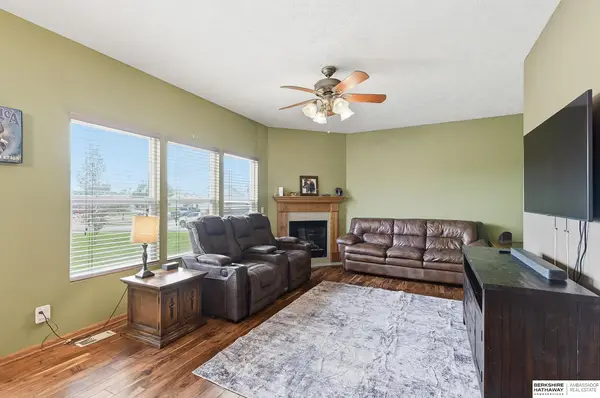 $399,000Active4 beds 4 baths3,311 sq. ft.
10505 N 152nd Avenue Circle, Bennington, NE 68007
MLS# 22629758Listed by: BHHS AMBASSADOR REAL ESTATE - New
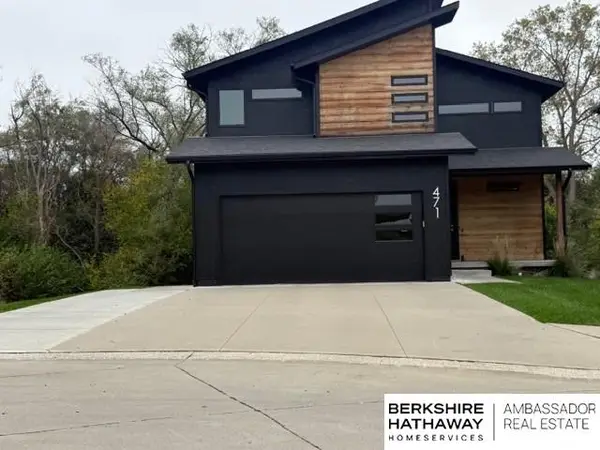 $395,000Active5 beds 4 baths2,472 sq. ft.
471 N Allen Street, Bennington, NE 68007
MLS# 22629656Listed by: BHHS AMBASSADOR REAL ESTATE - New
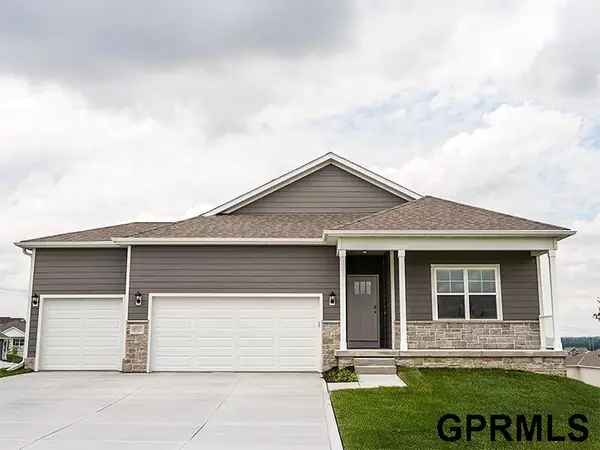 $469,990Active4 beds 3 baths2,511 sq. ft.
9611 N 173 Avenue, Bennington, NE 68007
MLS# 22629546Listed by: DRH REALTY NEBRASKA LLC


Protect your home and budget from life's surprises with an Assurant Home Warranty, backed by a partner that supports you through every step of homeownership. Explore Plans.
© 2026 Better Homes and Gardens Real Estate LLC. An Anywhere Real Estate company. All rights reserved. Better Homes and Gardens® Real Estate is a registered trademark owned by Meredith Operations Corporation, licensed to Better Homes and Gardens Real Estate LLC and used with permission. Better Homes and Gardens Real Estate LLC fully supports the principles of the Fair Housing Act and the Equal Opportunity Act. Listing information is deemed reliable but is not guaranteed accurate.
Each office is independently owned and operated.
Any services or products provided by third parties are not provided by, affiliated with or related to Better Homes and Gardens Real Estate LLC, or its affiliated companies.