
11002 N 159 Avenue, Bennington, NE 68007
Local realty services provided by:Better Homes and Gardens Real Estate The Good Life Group
11002 N 159 Avenue,Bennington, NE 68007
$519,999
- 4 Beds
- 3 Baths
- 2,619 sq. ft.
- Single family
- Active
Listed by: aaron cooper, tabitha j. cooper
Office: bhhs ambassador real estate
MLS#:22611801
Source:NE_OABR
Price summary
- Price:$519,999
- Price per sq. ft.:$198.55
- Monthly HOA dues:$20.83
About this home
Newport's McKenna floor plan boasts over 2540 sq ft, 4BR, 3 BA finished basement, Open ranch, 3+ car garage Wood floors, Quartz kitchen with beautiful backsplash and hidden walk-in pantry, Baths come standard with ceramic floors and shower surrounds and quartz vanity tops. Matte Black Moen plumbing fixtures and door hardware. Comes with Newport's Standard quality and efficiency package: 96% efficient furnace/13 SEER AC, 2x6exterior walls, R25 wall insulation, R50 flat ceiling insulation, copper plumbing, wood window surrounds, dimensional lumber floor joists, insulated garage doors.... Model open Fri-Sun 1-5. Or by appointment
Contact an agent
Home facts
- Year built:2026
- Subdivision & Development:Kempten Creek
- Listing ID #:22611801
- Added:160 day(s) ago
- Updated:October 08, 2026 at 02:43 PM
Rooms and interior
- Bedrooms:4
- Total bathrooms:3
- Full bathrooms:1
- Flooring:Carpet, Ceramic Tile, Wood
- Bedroom Description:bdr_feat_Walk-In Closet(s), bdr_feat_Wall/Wall Carpeting
- Basement Description:Partially Finished, Walk-Out Access
- Living area:2,619 sq. ft.
Heating and cooling
- Cooling:Central Air
- Heating:Forced Air
- Central air:Yes
Structure and exterior
- Roof:Composition
- Year built:2026
- Building area:2,619 sq. ft.
- Lot Features:City Lot, Corner Lot, Curb Cut, Curb and Gutter, Public Sidewalk, Sloped, Subdivided, Up to 1/4 Acre
- Architectural Style:Ranch
- Construction Materials:Brick/Other
- Exterior Features:Covered Patio, Porch
- Foundation Description:Concrete Perimeter
Schools
- High school:Bennington
- Middle school:Bennington
- Elementary school:Bennington
Utilities
- Water:Public
- Sewer:Public Sewer
Finances and disclosures
- Price:$519,999
- Price per sq. ft.:$198.55
- Tax amount:$853 (2025)
Parking
- Total parking spaces:4
- Parking description:Attached, Garage Door Opener
- Garage:Yes
- Garage spaces:4
New listings near 11002 N 159 Avenue
- New
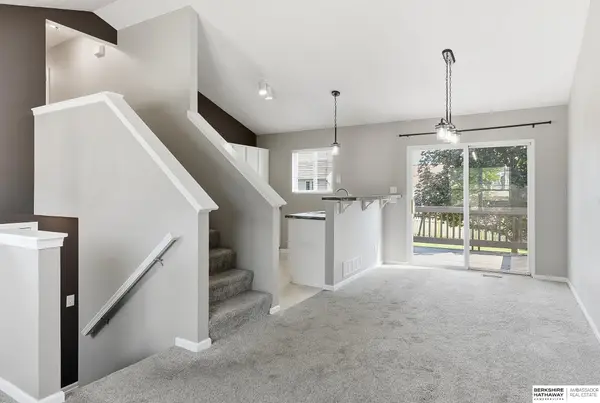 $275,000Active3 beds 2 baths1,349 sq. ft.
15421 Willit Street, Bennington, NE 68007
MLS# 22629016Listed by: BHHS AMBASSADOR REAL ESTATE - New
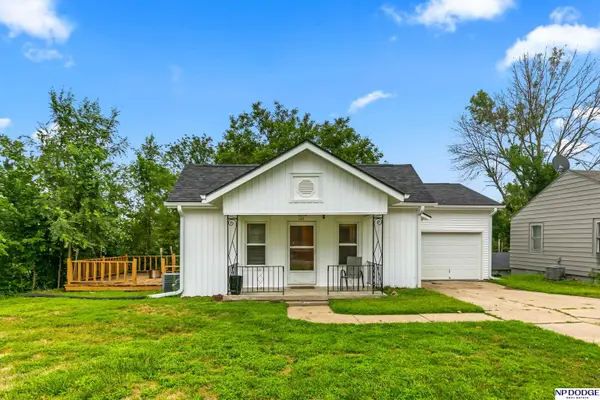 $272,000Active3 beds 2 baths1,850 sq. ft.
129 N Stark Street, Bennington, NE 68007
MLS# 22628980Listed by: NP DODGE RE SALES INC 86DODGE - New
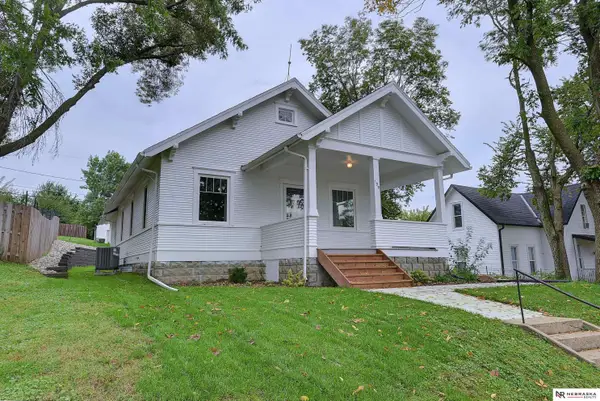 $299,999Active2 beds 1 baths1,300 sq. ft.
109 N Molley Street, Bennington, NE 68007
MLS# 22628903Listed by: NEBRASKA REALTY - New
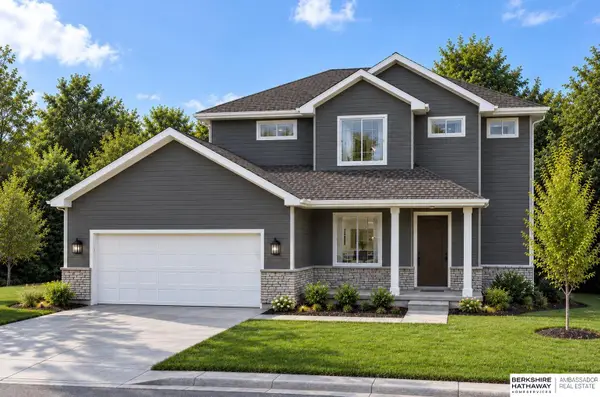 $391,500Active4 beds 4 baths1,904 sq. ft.
9206 N 167th Avenue Circle, Bennington, NE 68007
MLS# 22628909Listed by: BHHS AMBASSADOR REAL ESTATE - New
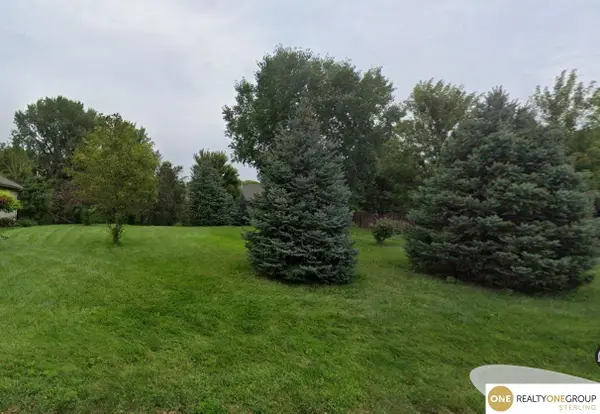 $90,000Active0 Acres
16412 Craig Avenue, Bennington, NE 68007
MLS# 22628843Listed by: REALTY ONE GROUP STERLING 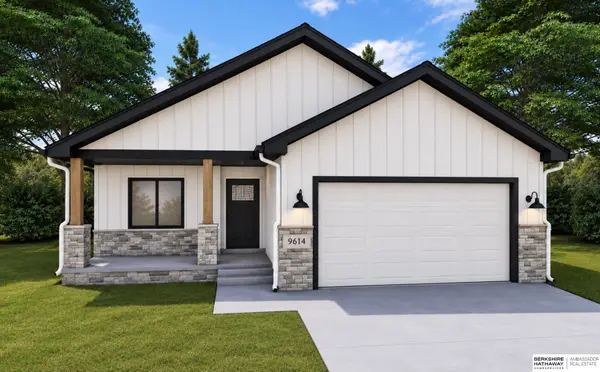 $341,730Pending2 beds 2 baths1,168 sq. ft.
9614 N 167 Street, Bennington, NE 68007
MLS# 22628811Listed by: BHHS AMBASSADOR REAL ESTATE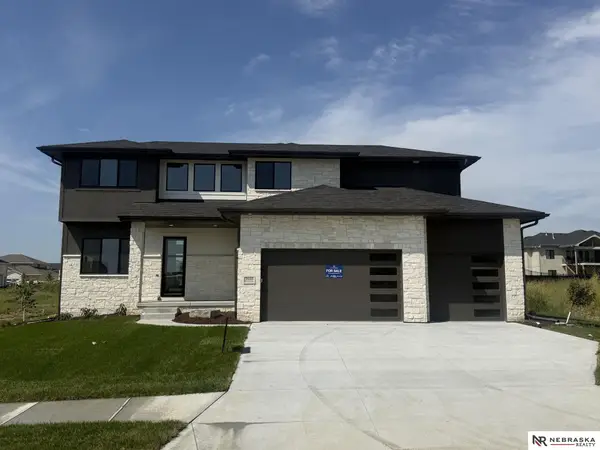 $636,950Pending5 beds 5 baths4,634 sq. ft.
16139 Earl Street, Bennington, NE 68007
MLS# 22628751Listed by: NEBRASKA REALTY- Open Sun, 2 to 4pmNew
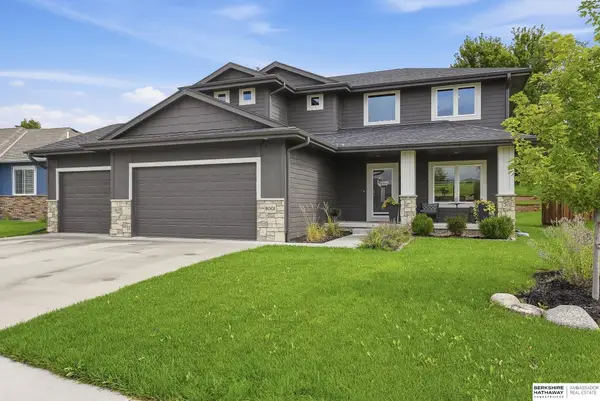 $570,000Active5 beds 4 baths3,346 sq. ft.
8001 N 166th Street, Bennington, NE 68007
MLS# 22628686Listed by: BHHS AMBASSADOR REAL ESTATE - New
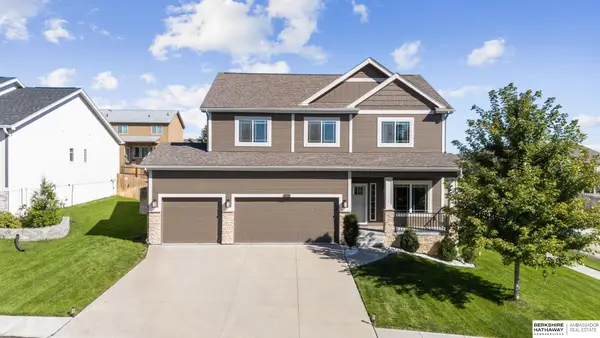 $449,900Active5 beds 4 baths3,480 sq. ft.
16452 Whitmore Street, Bennington, NE 68007
MLS# 22628664Listed by: BHHS AMBASSADOR REAL ESTATE - New
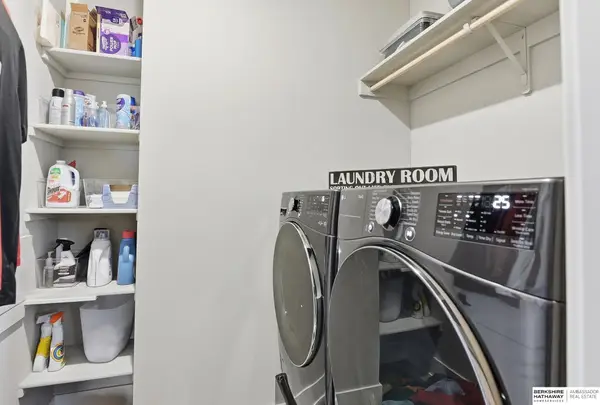 $537,000Active5 beds 3 baths2,834 sq. ft.
11015 N 169th Street, Bennington, NE 68007
MLS# 22628500Listed by: BHHS AMBASSADOR REAL ESTATE


Protect your home and budget from life's surprises with an Assurant Home Warranty, backed by a partner that supports you through every step of homeownership. Explore Plans.
© 2026 Better Homes and Gardens Real Estate LLC. An Anywhere Real Estate company. All rights reserved. Better Homes and Gardens® Real Estate is a registered trademark owned by Meredith Operations Corporation, licensed to Better Homes and Gardens Real Estate LLC and used with permission. Better Homes and Gardens Real Estate LLC fully supports the principles of the Fair Housing Act and the Equal Opportunity Act. Listing information is deemed reliable but is not guaranteed accurate.
Each office is independently owned and operated.
Any services or products provided by third parties are not provided by, affiliated with or related to Better Homes and Gardens Real Estate LLC, or its affiliated companies.