
11405 N 170th Street, Bennington, NE 68007
Local realty services provided by:Better Homes and Gardens Real Estate The Good Life Group
11405 N 170th Street,Bennington, NE 68007
$445,000
- 4 Beds
- 3 Baths
- 2,880 sq. ft.
- Single family
- Pending
Listed by: shellie nelson
Office: bhhs ambassador real estate
MLS#:22624079
Source:NE_OABR
Price summary
- Price:$445,000
- Price per sq. ft.:$154.51
- Monthly HOA dues:$40.67
About this home
This beautifully maintained ranch is ready to impress and offers the space, the flexibility, and the feel you’ve been looking for. A 3-car garage and contemporary curb appeal welcome you home. Inside, the open floor plan features 9ft ceilings, a spacious great room with tray ceiling and abundant natural light, flowing into the stylish kitchen with LVP flooring, granite counters, glass tile backsplash, stainless steel appliances, pantry, and eat-in dining area with patio access. The primary suite offers dual sinks, large walk-in closet, and convenient access to the main-floor laundry. The finished lower level takes flexibility to the next level with a large family room, game area, 2nd full kitchen with dining space, conforming 4th bedroom, and ¾ bath, perfect for guests, entertaining, hobbies, or extended living. Conveniently located near Prairie View Lake & Recreation Area and downtown Bennington! NEW price and new reason to take at this one!
Contact an agent
Home facts
- Year built:2021
- Subdivision & Development:Newport Vista
- Listing ID #:22624079
- Added:47 day(s) ago
- Updated:October 08, 2026 at 07:56 AM
Rooms and interior
- Bedrooms:4
- Total bathrooms:3
- Full bathrooms:1
- Flooring:Carpet
- Bedroom Description:bdr_feat_Walk-In Closet(s), bdr_feat_Wall/Wall Carpeting, bdr_feat_Window Covering
- Living area:2,880 sq. ft.
Heating and cooling
- Cooling:Central Air
- Heating:Forced Air
- Central air:Yes
Structure and exterior
- Roof:Composition
- Year built:2021
- Building area:2,880 sq. ft.
- Lot Features:City Lot, Subdivided, Up to 1/4 Acre
- Architectural Style:Ranch
- Construction Materials:Stone
- Exterior Features:Patio, Porch
Schools
- High school:Bennington
- Middle school:Bennington
- Elementary school:Stratford
Utilities
- Water:Public
- Sewer:Public Sewer
Finances and disclosures
- Price:$445,000
- Price per sq. ft.:$154.51
- Tax amount:$10,797 (2025)
Parking
- Total parking spaces:3
- Garage:Yes
- Garage spaces:3
New listings near 11405 N 170th Street
- New
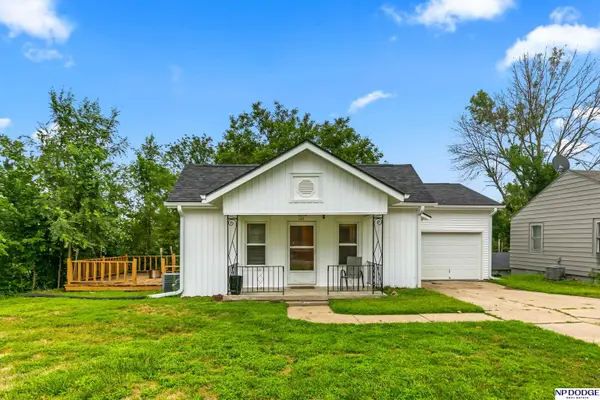 $272,000Active3 beds 2 baths1,850 sq. ft.
129 N Stark Street, Bennington, NE 68007
MLS# 22628980Listed by: NP DODGE RE SALES INC 86DODGE - New
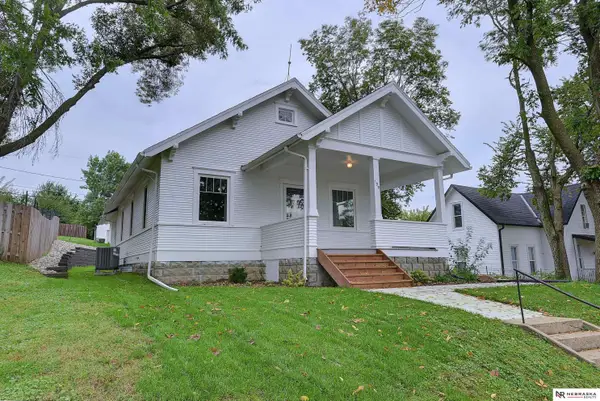 $299,999Active2 beds 1 baths1,300 sq. ft.
109 N Molley Street, Bennington, NE 68007
MLS# 22628903Listed by: NEBRASKA REALTY - New
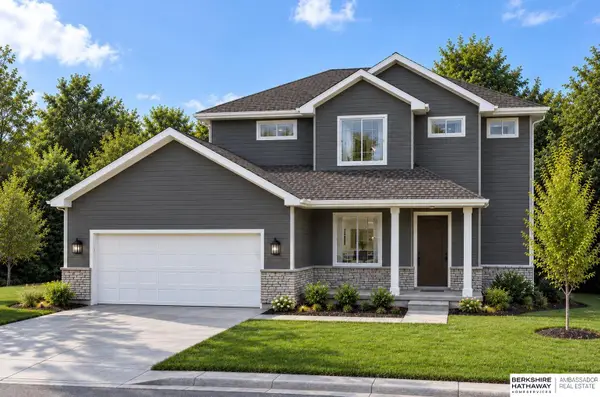 $391,500Active4 beds 4 baths1,904 sq. ft.
9206 N 167th Avenue Circle, Bennington, NE 68007
MLS# 22628909Listed by: BHHS AMBASSADOR REAL ESTATE - New
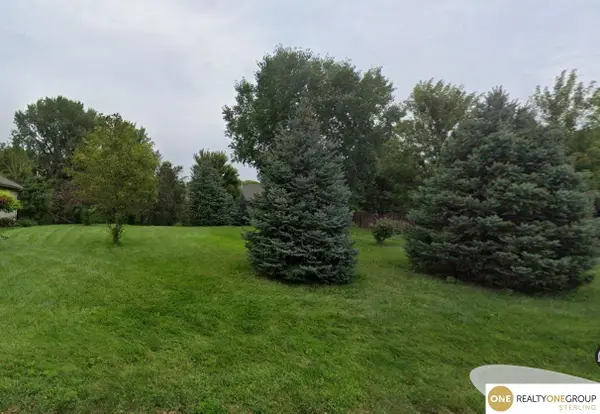 $90,000Active0 Acres
16412 Craig Avenue, Bennington, NE 68007
MLS# 22628843Listed by: REALTY ONE GROUP STERLING 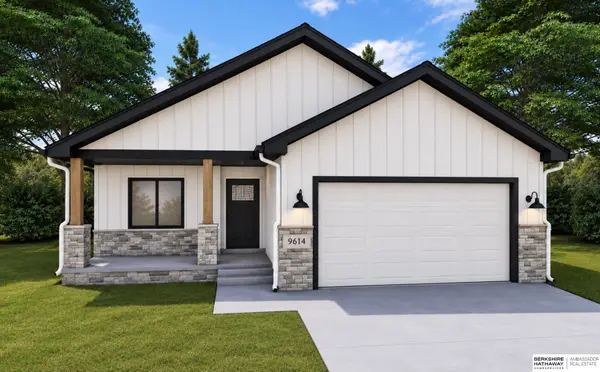 $341,730Pending2 beds 2 baths1,168 sq. ft.
9614 N 167 Street, Bennington, NE 68007
MLS# 22628811Listed by: BHHS AMBASSADOR REAL ESTATE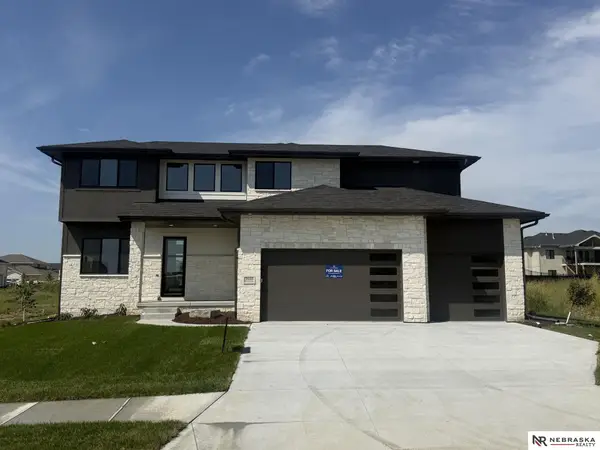 $636,950Pending5 beds 5 baths4,634 sq. ft.
16139 Earl Street, Bennington, NE 68007
MLS# 22628751Listed by: NEBRASKA REALTY- Open Sun, 2 to 4pmNew
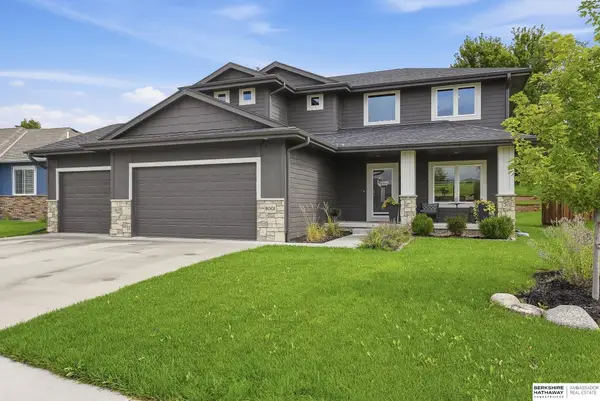 $570,000Active5 beds 4 baths3,346 sq. ft.
8001 N 166th Street, Bennington, NE 68007
MLS# 22628686Listed by: BHHS AMBASSADOR REAL ESTATE - New
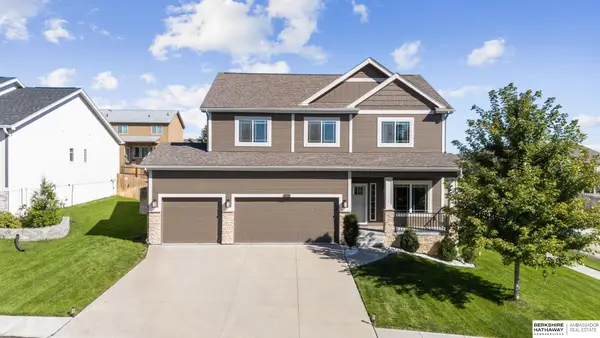 $449,900Active5 beds 4 baths3,480 sq. ft.
16452 Whitmore Street, Bennington, NE 68007
MLS# 22628664Listed by: BHHS AMBASSADOR REAL ESTATE - New
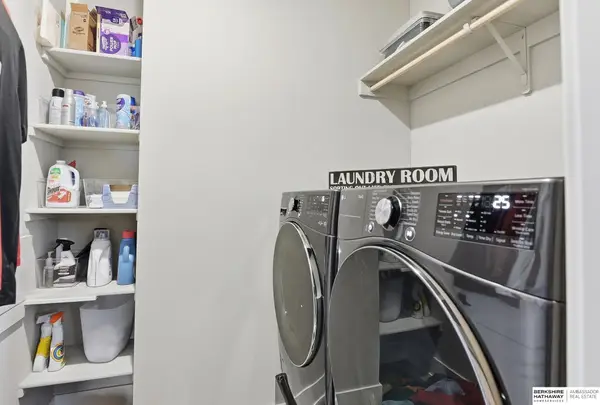 $537,000Active5 beds 3 baths2,834 sq. ft.
11015 N 169th Street, Bennington, NE 68007
MLS# 22628500Listed by: BHHS AMBASSADOR REAL ESTATE - New
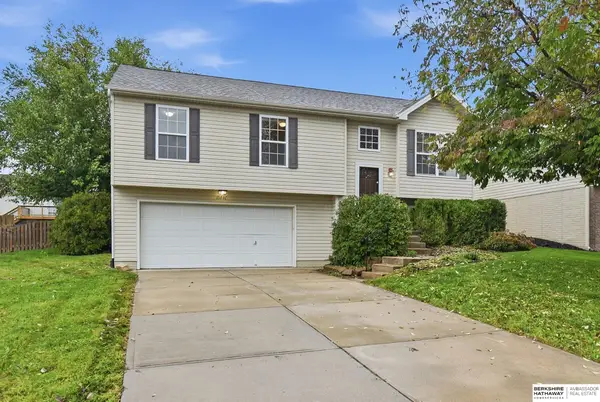 $275,000Active3 beds 2 baths1,415 sq. ft.
15440 Davidson Street, Bennington, NE 68007
MLS# 22628386Listed by: BHHS AMBASSADOR REAL ESTATE


Protect your home and budget from life's surprises with an Assurant Home Warranty, backed by a partner that supports you through every step of homeownership. Explore Plans.
© 2026 Better Homes and Gardens Real Estate LLC. An Anywhere Real Estate company. All rights reserved. Better Homes and Gardens® Real Estate is a registered trademark owned by Meredith Operations Corporation, licensed to Better Homes and Gardens Real Estate LLC and used with permission. Better Homes and Gardens Real Estate LLC fully supports the principles of the Fair Housing Act and the Equal Opportunity Act. Listing information is deemed reliable but is not guaranteed accurate.
Each office is independently owned and operated.
Any services or products provided by third parties are not provided by, affiliated with or related to Better Homes and Gardens Real Estate LLC, or its affiliated companies.