
16452 Whitmore Street, Bennington, NE 68007
Local realty services provided by:Better Homes and Gardens Real Estate The Good Life Group
16452 Whitmore Street,Bennington, NE 68007
$449,900
- 5 Beds
- 4 Baths
- 3,480 sq. ft.
- Single family
- Active
Listed by: jasmine greenwaldt
Office: bhhs ambassador real estate
MLS#:22628664
Source:NE_OABR
Price summary
- Price:$449,900
- Price per sq. ft.:$129.28
- Monthly HOA dues:$12.5
About this home
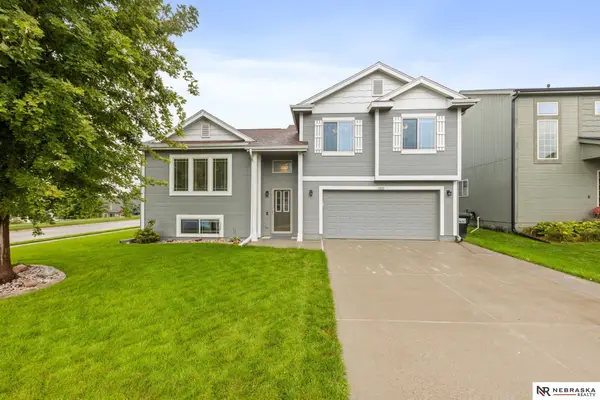
Stylish, spacious and beautifully maintained, this nearly new 2 story offers an exceptional blend of comfort and function. The open-concept main floor is designed for everyday living and entertaining, featuring two fireplaces and a stunning kitchen with quartz countertops, stainless steel appliances and a walk-in pantry. Upstairs are four bedrooms, including an impressive primary suite with double sinks, a large walk-in closet and convenient pass-through access to the laundry room. The finished lower level takes entertaining to the next level with a spacious rec room, sleek bar with two beverage refrigerators, fifth bedroom and bathroom. Outside, enjoy a fully fenced backyard and covered patio. A 3-car garage and quick access to Dodge Street, shopping, dining and more complete this move-in-ready home!
Contact an agent
Home facts
- Year built:2022
- Subdivision & Development:HIGHLAND HILLS
- Listing ID #:22628664
- Added:3 day(s) ago
- Updated:October 07, 2026 at 03:21 PM
Rooms and interior
- Bedrooms:5
- Total bathrooms:4
- Full bathrooms:1
- Half bathrooms:1
- Flooring:Carpet, Vinyl
- Bedroom Description:bdr_feat_Walk-In Closet(s), bdr_feat_Wall/Wall Carpeting
- Basement Description:FInished
- Living area:3,480 sq. ft.
Heating and cooling
- Cooling:Central Air
- Heating:Forced Air
- Central air:Yes
Structure and exterior
- Roof:Composition
- Year built:2022
- Building area:3,480 sq. ft.
- Lot Features:Corner Lot, Public Sidewalk, Subdivided, Up to 1/4 Acre
- Exterior Features:Covered Patio, Porch
- Foundation Description:Concrete Perimeter
- Levels:2 Story
Schools
- High school:Bennington
- Middle school:Bennington
- Elementary school:Pine Creek
Utilities
- Water:Public
- Sewer:Public Sewer
Finances and disclosures
- Price:$449,900
- Price per sq. ft.:$129.28
- Tax amount:$8,899 (2025)
Parking
- Total parking spaces:3
- Garage:Yes
- Garage spaces:3
New listings near 16452 Whitmore Street
- New
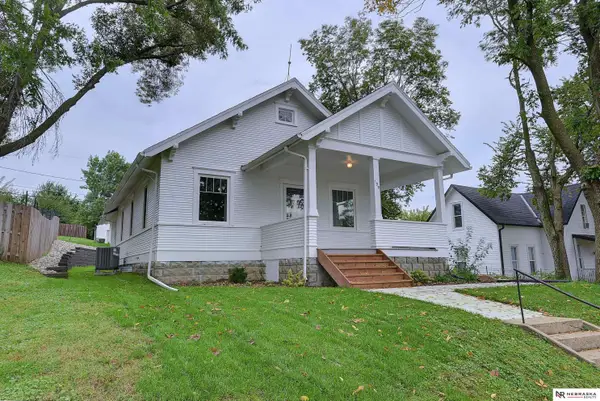 $299,999Active2 beds 1 baths1,300 sq. ft.
109 N Molley Street, Bennington, NE 68007
MLS# 22628903Listed by: NEBRASKA REALTY - New
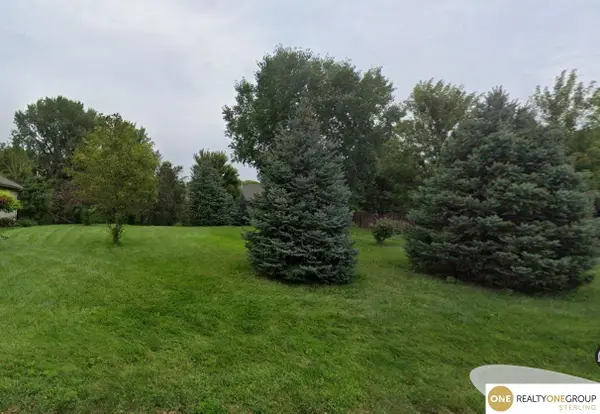 $90,000Active0 Acres
16412 Craig Avenue, Bennington, NE 68007
MLS# 22628843Listed by: REALTY ONE GROUP STERLING 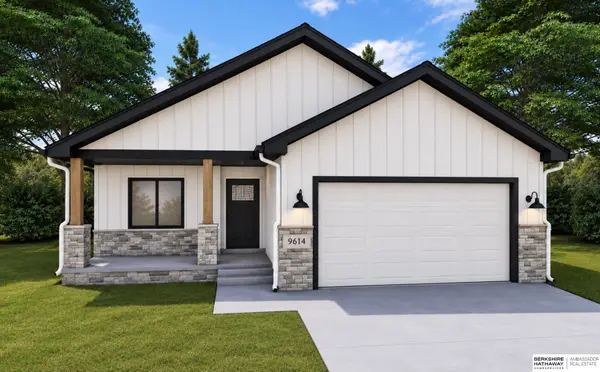 $341,730Pending2 beds 2 baths1,168 sq. ft.
9614 N 167 Street, Bennington, NE 68007
MLS# 22628811Listed by: BHHS AMBASSADOR REAL ESTATE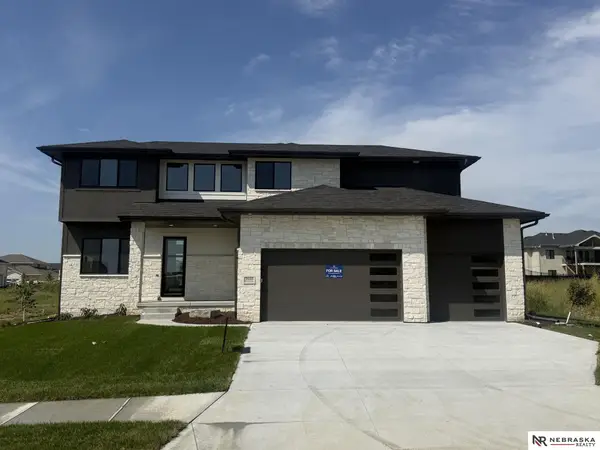 $636,950Pending5 beds 5 baths4,634 sq. ft.
16139 Earl Street, Bennington, NE 68007
MLS# 22628751Listed by: NEBRASKA REALTY- Open Sun, 2 to 4pmNew
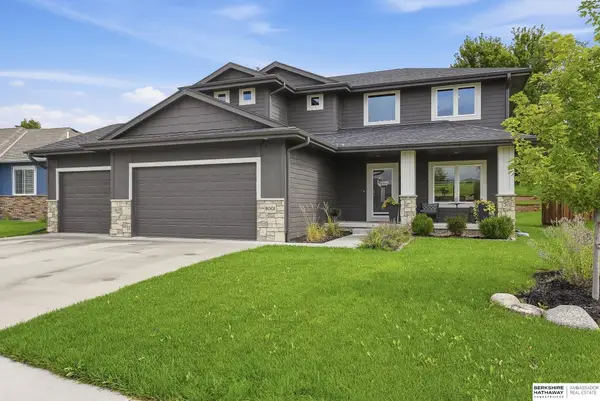 $570,000Active5 beds 4 baths3,346 sq. ft.
8001 N 166th Street, Bennington, NE 68007
MLS# 22628686Listed by: BHHS AMBASSADOR REAL ESTATE - New
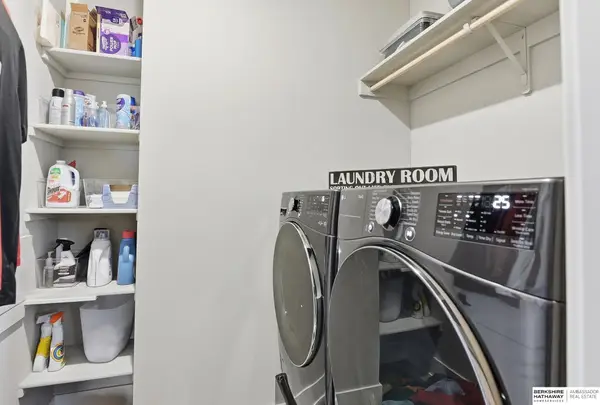 $537,000Active5 beds 3 baths2,834 sq. ft.
11015 N 169th Street, Bennington, NE 68007
MLS# 22628500Listed by: BHHS AMBASSADOR REAL ESTATE - New
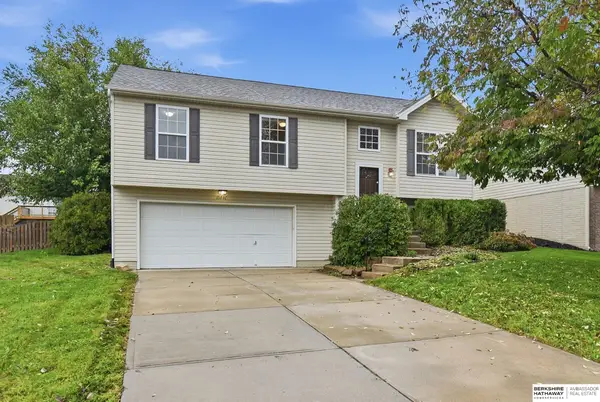 $275,000Active3 beds 2 baths1,415 sq. ft.
15440 Davidson Street, Bennington, NE 68007
MLS# 22628386Listed by: BHHS AMBASSADOR REAL ESTATE - New
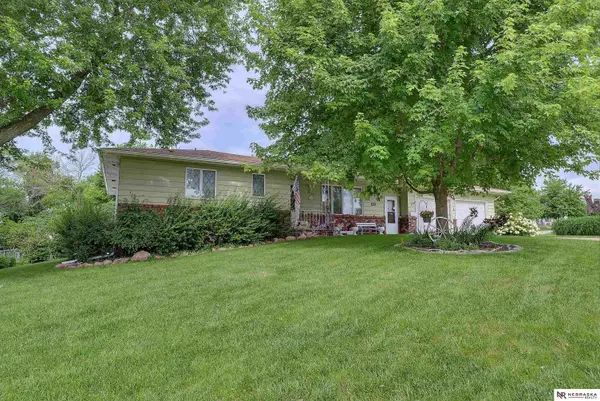 $324,995Active3 beds 3 baths2,539 sq. ft.
12116 N 156th Avenue, Bennington, NE 68007
MLS# 22628304Listed by: NEBRASKA REALTY - New
 $325,000Active3 beds 3 baths1,859 sq. ft.
8802 N 160th Street, Bennington, NE 68007
MLS# 22628253Listed by: NEBRASKA REALTY


Protect your home and budget from life's surprises with an Assurant Home Warranty, backed by a partner that supports you through every step of homeownership. Explore Plans.
© 2026 Better Homes and Gardens Real Estate LLC. An Anywhere Real Estate company. All rights reserved. Better Homes and Gardens® Real Estate is a registered trademark owned by Meredith Operations Corporation, licensed to Better Homes and Gardens Real Estate LLC and used with permission. Better Homes and Gardens Real Estate LLC fully supports the principles of the Fair Housing Act and the Equal Opportunity Act. Listing information is deemed reliable but is not guaranteed accurate.
Each office is independently owned and operated.
Any services or products provided by third parties are not provided by, affiliated with or related to Better Homes and Gardens Real Estate LLC, or its affiliated companies.