
14451 Knudsen Street, Bennington, NE 68007
Local realty services provided by:Better Homes and Gardens Real Estate The Good Life Group
14451 Knudsen Street,Bennington, NE 68007
$295,000
- 3 Beds
- 3 Baths
- - sq. ft.
- Single family
- Sold
Listed by: megan owens
Office: bhhs ambassador real estate
MLS#:22621847
Source:NE_OABR
Sorry, we are unable to map this address
Price summary
- Price:$295,000
- Monthly HOA dues:$8.25
About this home
Nestled in the Bennington school district,this beautifully maintained home pairs eye-catching curb appeal with modern updates throughout. From the moment you arrive, the lush landscaping and inviting exterior create a lasting first impression. Inside, you'll appreciate the meticulous condition, fresh paint, updated flooring and cathedral ceilings that enhance the open layout. The spacious kitchen is thoughtfully designed with tall cabinetry, abundant prep space and included appliances. Sunlight pours through oversized windows, creating a warm and welcoming atmosphere across the main living areas while the primary suite offers a walk-in closet and full bath with dual sinks. The finished basement features a cozy spot to relax and includes a rare half bath too. Step outside to the fully fenced backyard where there's plenty of room to relax or entertain. New roof (’25) and new patio door for added peace of mind plus walking distance to the park makes this a must see!
Contact an agent
Home facts
- Year built:2011
- Subdivision & Development:Ridgemoor
- Listing ID #:22621847
- Added:43 day(s) ago
- Updated:September 13, 2026 at 06:10 AM
Rooms and interior
- Bedrooms:3
- Total bathrooms:3
- Full bathrooms:2
- Half bathrooms:1
- Flooring:Carpet, Laminate
- Bedroom Description:bdr_feat_Walk-In Closet(s), bdr_feat_Wall/Wall Carpeting, bdr_feat_Window Covering
- Basement Description:Daylight, Egress, Partially Finished
Heating and cooling
- Cooling:Central Air
- Heating:Forced Air
- Central air:Yes
Structure and exterior
- Roof:Composition
- Year built:2011
- Lot Features:Corner Lot, Public Sidewalk, Subdivided, Up to 1/4 Acre
- Construction Materials:Brick/Other, Vinyl Siding
- Exterior Features:Deck, Porch
- Foundation Description:Concrete Perimeter
Schools
- High school:Bennington
- Middle school:Bennington
- Elementary school:Heritage
Utilities
- Water:Public
- Sewer:Public Sewer
Finances and disclosures
- Price:$295,000
- Tax amount:$5,052 (2025)
Features and amenities
- Laundry features:Dryer, Washer
Parking
- Total parking spaces:2
- Garage:Yes
- Garage spaces:2
New listings near 14451 Knudsen Street
- Coming Soon
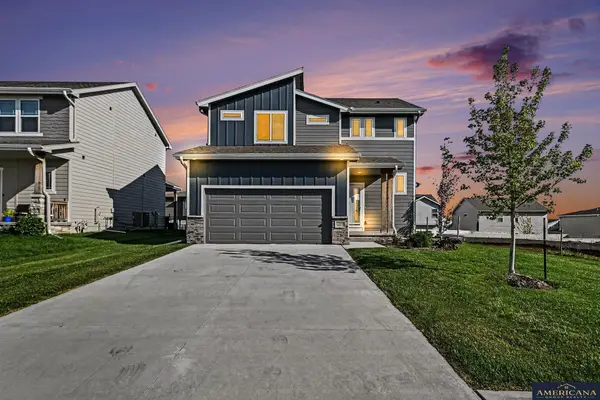 $395,853Coming Soon4 beds 4 baths2,137 sq. ft.
17604 Willit Street, Bennington, NE 68007
MLS# 22626151Listed by: AMERICANA GROUP REALTY LLC - New
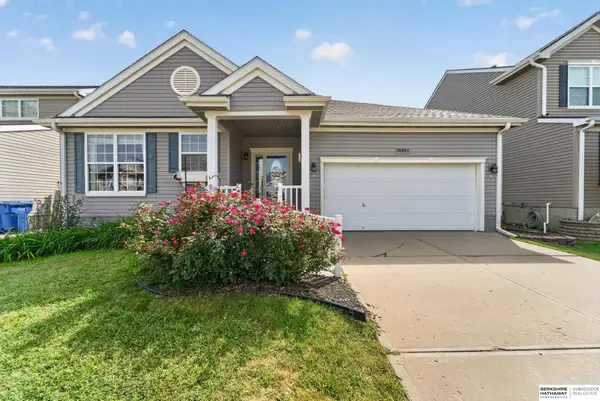 $347,700Active3 beds 3 baths2,494 sq. ft.
14887 Eagle Street, Bennington, NE 68007
MLS# 22626435Listed by: BHHS AMBASSADOR REAL ESTATE - Open Sun, 12 to 3pmNew
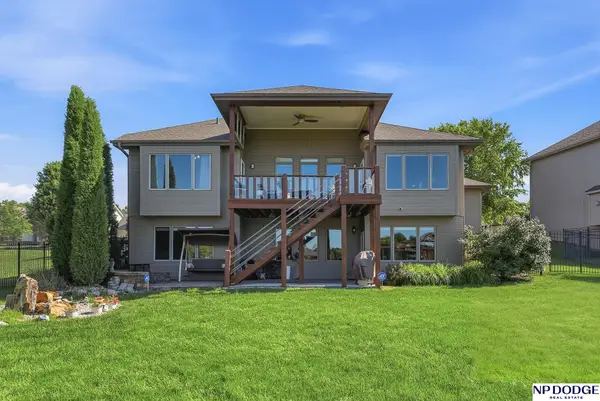 $775,000Active4 beds 3 baths3,454 sq. ft.
15339 Gilder Avenue, Bennington, NE 68007
MLS# 22626425Listed by: NP DODGE RE SALES INC 148DODGE - New
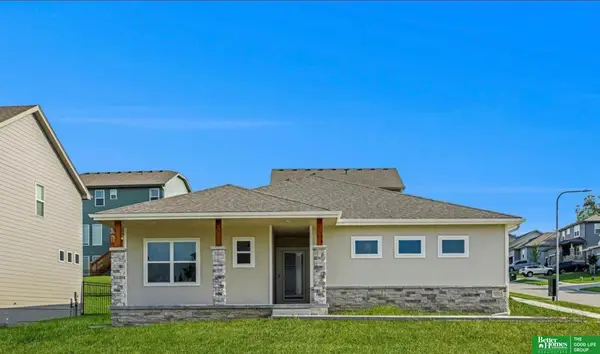 Listed by BHGRE$457,755Active4 beds 3 baths2,543 sq. ft.
17635 Clay Street, Bennington, NE 68007
MLS# 22626346Listed by: BETTER HOMES AND GARDENS R.E. - New
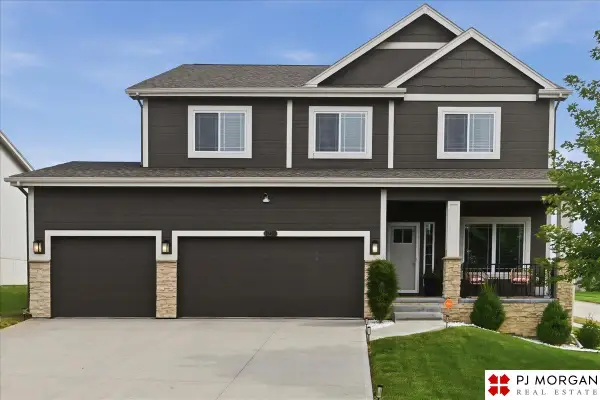 $463,000Active5 beds 4 baths3,480 sq. ft.
16452 Whitmore Street, Bennington, NE 68007
MLS# 22626269Listed by: PJ MORGAN REAL ESTATE - Open Sun, 1 to 3pmNew
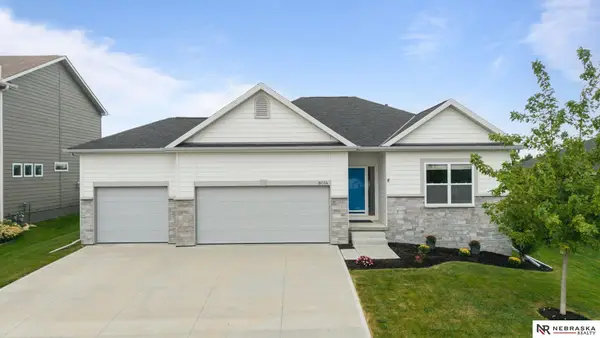 $450,000Active4 beds 3 baths2,435 sq. ft.
8014 N 167th Avenue, Bennington, NE 68007
MLS# 22626241Listed by: NEBRASKA REALTY - New
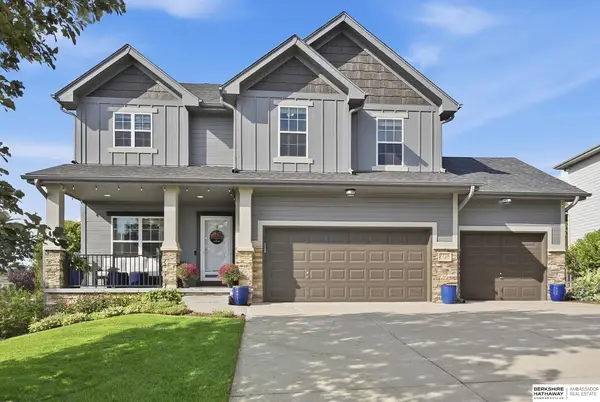 $529,900Active5 beds 4 baths3,376 sq. ft.
7728 N 159th Street, Bennington, NE 68007
MLS# 22626224Listed by: BHHS AMBASSADOR REAL ESTATE - New
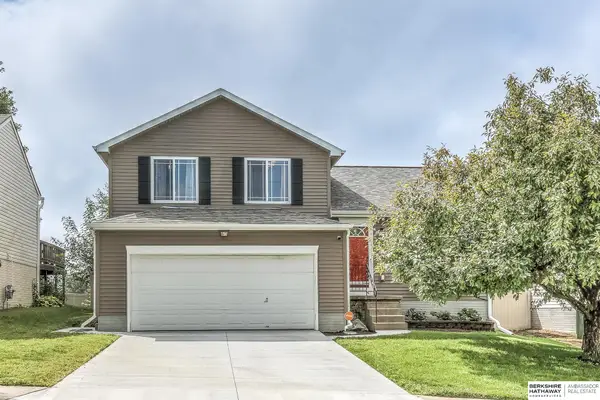 $300,000Active3 beds 2 baths1,660 sq. ft.
15321 Davidson Street, Bennington, NE 68007
MLS# 22626185Listed by: BHHS AMBASSADOR REAL ESTATE - New
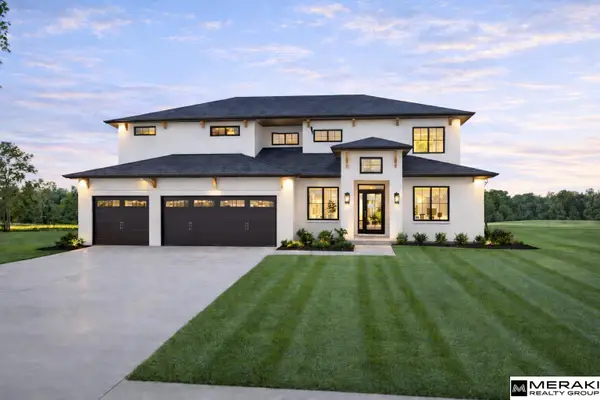 $850,000Active5 beds 5 baths4,303 sq. ft.
16618 Abigail Street, Bennington, NE 68007
MLS# 22626152Listed by: MERAKI REALTY GROUP - New
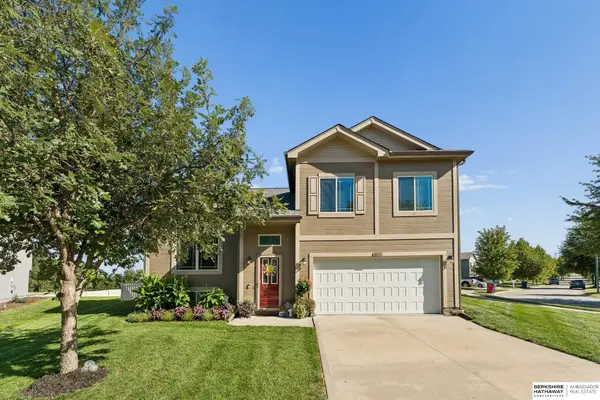 $300,000Active3 beds 2 baths1,468 sq. ft.
8051 N 144th Avenue Circle, Bennington, NE 68007
MLS# 22626132Listed by: BHHS AMBASSADOR REAL ESTATE


Protect your home and budget from life's surprises with an Assurant Home Warranty, backed by a partner that supports you through every step of homeownership. Explore Plans.
© 2026 Better Homes and Gardens Real Estate LLC. An Anywhere Real Estate company. All rights reserved. Better Homes and Gardens® Real Estate is a registered trademark owned by Meredith Operations Corporation, licensed to Better Homes and Gardens Real Estate LLC and used with permission. Better Homes and Gardens Real Estate LLC fully supports the principles of the Fair Housing Act and the Equal Opportunity Act. Listing information is deemed reliable but is not guaranteed accurate.
Each office is independently owned and operated.
Any services or products provided by third parties are not provided by, affiliated with or related to Better Homes and Gardens Real Estate LLC, or its affiliated companies.