
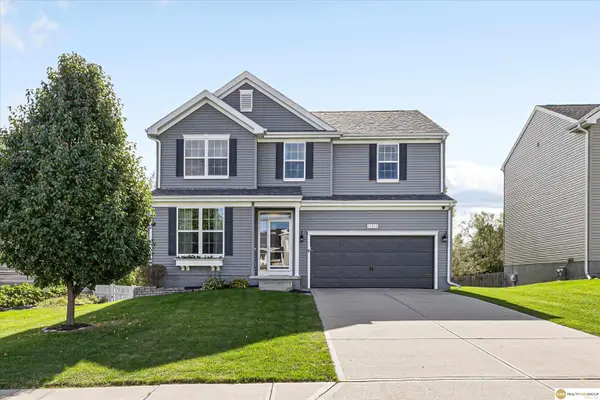
14582 Potter Circle, Bennington, NE 68007
Local realty services provided by:Better Homes and Gardens Real Estate The Good Life Group
14582 Potter Circle,Bennington, NE 68007
$345,000
- 3 Beds
- 3 Baths
- 1,621 sq. ft.
- Single family
- Active
Listed by: tony terp
Office: milford real estate
MLS#:22631923
Source:NE_OABR
Price summary
- Price:$345,000
- Price per sq. ft.:$212.83
About this home
Nestled on a quiet cul-de-sac in Bennington, this pristine 3-bedroom, 3-bathroom home perfectly blends modern design with functional living space. The open-concept main floor boasts soaring raised ceilings and expansive windows that flood the interior with natural light. At the heart of the home, the main living area flows effortlessly into a dining space and a kitchen outfitted with sleek cabinetry, ample counter space, and a complete appliance package built for daily convenience and easy entertaining. The primary suite serves as a comfortable retreat, featuring a spacious bedroom and an en-suite bath equipped with a dual vanity and a large shower setup. Two additional bedrooms offer versatile space for family, guests, or a dedicated home office. Downstairs, the finished lower-level recreation room expands your living options, creating an ideal setting for a movie room or play area. Complete with privacy with no backyard neighbors and an extended garage, this home is turnkey ready.
Contact an agent
Home facts
- Year built:2019
- Subdivision & Development:WOOD VALLEY WEST
- Listing ID #:22631923
- Added:1 day(s) ago
- Updated:November 08, 2026 at 11:53 AM
Rooms and interior
- Bedrooms:3
- Total bathrooms:3
- Full bathrooms:1
- Basement Description:Daylight
- Living area:1,621 sq. ft.
Heating and cooling
- Cooling:Central Air
- Heating:Forced Air
- Central air:Yes
Structure and exterior
- Year built:2019
- Building area:1,621 sq. ft.
- Lot Features:Up to 1/4 Acre
- Exterior Features:Deck
- Foundation Description:Concrete Perimeter
Schools
- High school:Northwest
- Middle school:Alfonza W. Davis
- Elementary school:Saddlebrook
Utilities
- Water:Public
- Sewer:Public Sewer
Finances and disclosures
- Price:$345,000
- Price per sq. ft.:$212.83
- Tax amount:$4,858 (2025)
Features and amenities
- Laundry features:Dryer, Washer
Parking
- Total parking spaces:2
- Garage:Yes
- Garage spaces:2
New listings near 14582 Potter Circle
- Open Sun, 2 to 4pmNew
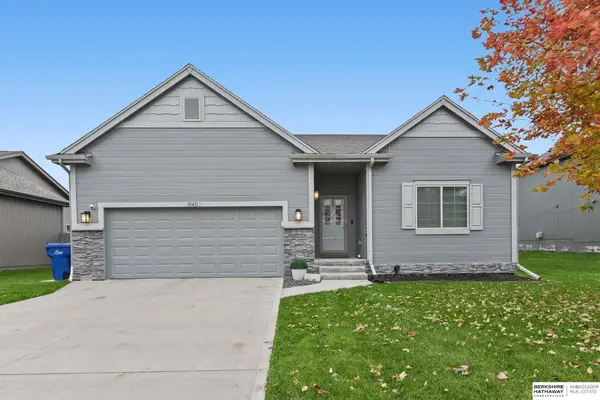 $385,000Active4 beds 3 baths2,190 sq. ft.
16411 Hanover Street, Bennington, NE 68007
MLS# 22631903Listed by: BHHS AMBASSADOR REAL ESTATE - Open Sun, 1 to 3pmNew
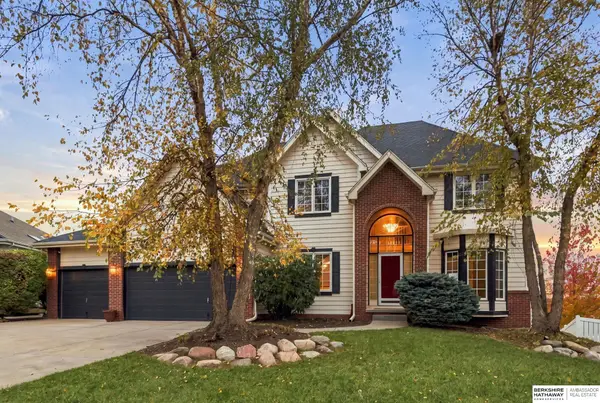 $499,900Active5 beds 4 baths4,062 sq. ft.
7823 N 156th Avenue, Bennington, NE 68007
MLS# 22631763Listed by: BHHS AMBASSADOR REAL ESTATE - New
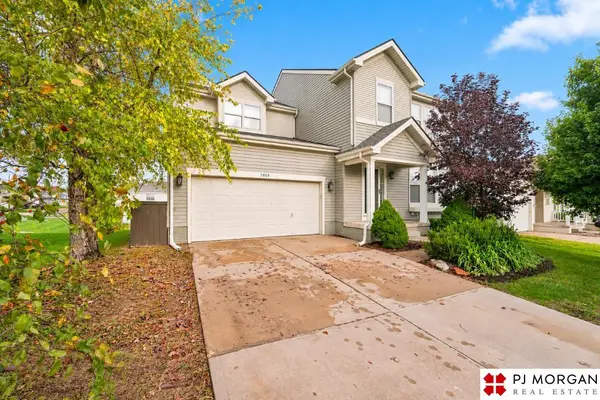 $395,000Active4 beds 3 baths3,770 sq. ft.
7959 N 155th Street, Bennington, NE 68007
MLS# 22631652Listed by: PJ MORGAN REAL ESTATE - Open Sun, 1 to 3pmNew
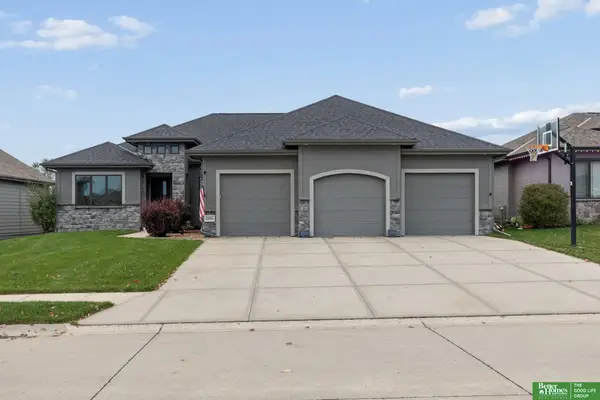 Listed by BHGRE$565,000Active6 beds 3 baths3,645 sq. ft.
8946 N 172 Street, Bennington, NE 68007
MLS# 22631619Listed by: BETTER HOMES AND GARDENS R.E. - New
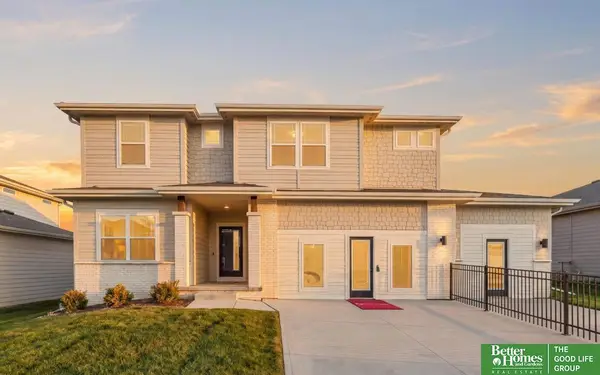 Listed by BHGRE$503,704Active5 beds 4 baths3,212 sq. ft.
17159 Sophia Street, Bennington, NE 68007
MLS# 22631568Listed by: BETTER HOMES AND GARDENS R.E. - New
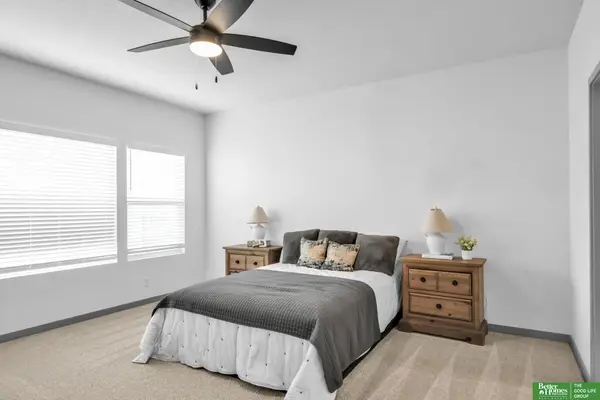 Listed by BHGRE$491,075Active5 beds 3 baths2,679 sq. ft.
11105 N 161 Street, Bennington, NE 68007
MLS# 22631570Listed by: BETTER HOMES AND GARDENS R.E. - New
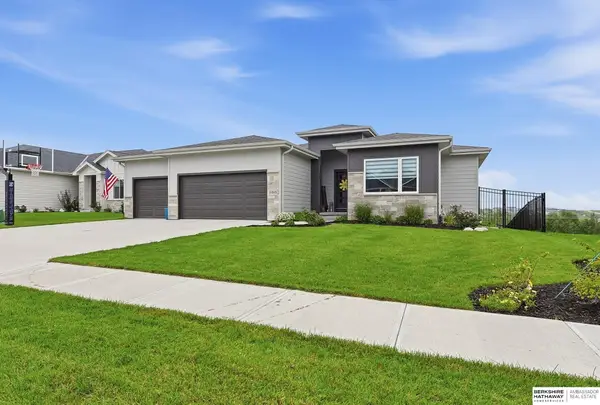 $519,000Active5 beds 3 baths2,834 sq. ft.
11015 N 169th Street, Bennington, NE 68007
MLS# 22631556Listed by: BHHS AMBASSADOR REAL ESTATE - New
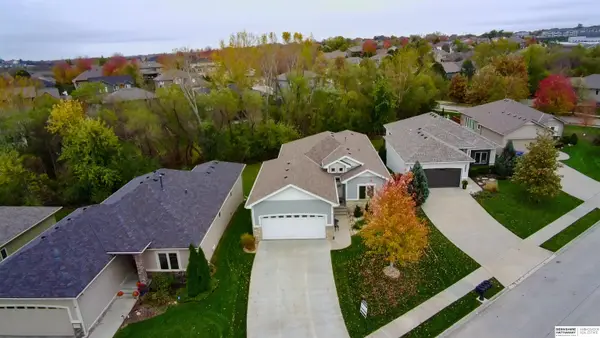 $475,000Active3 beds 3 baths2,759 sq. ft.
7321 N 155th Street, Bennington, NE 68007
MLS# 22631427Listed by: BHHS AMBASSADOR REAL ESTATE - Open Sun, 1 to 3pmNew
 $375,000Active4 beds 4 baths2,787 sq. ft.
15513 Knudsen Circle, Bennington, NE 68007
MLS# 22631303Listed by: REALTY ONE GROUP STERLING


Protect your home and budget from life's surprises with an Assurant Home Warranty, backed by a partner that supports you through every step of homeownership. Explore Plans.
© 2026 Better Homes and Gardens Real Estate LLC. An Anywhere Real Estate company. All rights reserved. Better Homes and Gardens® Real Estate is a registered trademark owned by Meredith Operations Corporation, licensed to Better Homes and Gardens Real Estate LLC and used with permission. Better Homes and Gardens Real Estate LLC fully supports the principles of the Fair Housing Act and the Equal Opportunity Act. Listing information is deemed reliable but is not guaranteed accurate.
Each office is independently owned and operated.
Any services or products provided by third parties are not provided by, affiliated with or related to Better Homes and Gardens Real Estate LLC, or its affiliated companies.