
16411 Hanover Street, Bennington, NE 68007
Local realty services provided by:Better Homes and Gardens Real Estate The Good Life Group
16411 Hanover Street,Bennington, NE 68007
$385,000
- 4 Beds
- 3 Baths
- 2,190 sq. ft.
- Single family
- Active
Listed by: april williams
Office: bhhs ambassador real estate
MLS#:22631903
Source:NE_OABR
Price summary
- Price:$385,000
- Price per sq. ft.:$175.8
- Monthly HOA dues:$10.42
About this home
There is so much to appreciate about this home! You’ll love the open & spacious layout, the modern finishes, & the convenient location! This was one of Celebrity Homes most popular ranch plan, the Concord. The entry way is a nice hallway so you don’t feel like you are walking right into the home. The kitchen has great cabinet & countertop space, a corner pantry, nicely sized island, & all appliances are included. Super spacious great room w/ corner gas fireplace. The primary space is nicely sized & is very functional. The basement is finished too so you’ll get a 2nd living space, 3rd bathroom, 4th bedroom, & a giant storage room. Sellers did add large shed to side of house for extra storage too! Newer roof as well. Don’t miss out on this one! It’s cute, practical, & a smart buy! Open Sunday, Nov 8th from 2-4pm!
Contact an agent
Home facts
- Year built:2019
- Subdivision & Development:Highland Hills
- Listing ID #:22631903
- Added:2 day(s) ago
- Updated:November 09, 2026 at 03:48 PM
Rooms and interior
- Bedrooms:4
- Total bathrooms:3
- Full bathrooms:1
- Basement Description:Egress, FInished
- Living area:2,190 sq. ft.
Heating and cooling
- Cooling:Central Air
- Heating:Forced Air
- Central air:Yes
Structure and exterior
- Roof:Composition
- Year built:2019
- Building area:2,190 sq. ft.
- Lot Features:Public Sidewalk, Subdivided, Up to 1/4 Acre
- Architectural Style:Ranch
- Construction Materials:Stone
- Exterior Features:Deck
- Foundation Description:Concrete Perimeter
Schools
- High school:Bennington
- Middle school:Bennington South
- Elementary school:Pine Creek
Utilities
- Water:Public
- Sewer:Public Sewer
Finances and disclosures
- Price:$385,000
- Price per sq. ft.:$175.8
- Tax amount:$7,998 (2025)
Parking
- Total parking spaces:2
- Garage:Yes
- Garage spaces:2
New listings near 16411 Hanover Street
- New
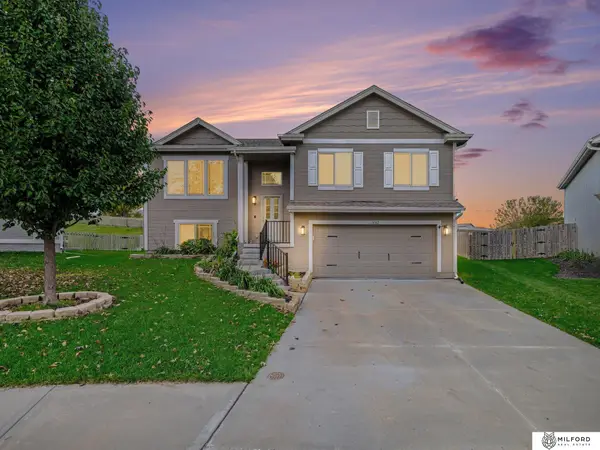 $345,000Active3 beds 3 baths1,621 sq. ft.
14582 Potter Circle, Bennington, NE 68007
MLS# 22631923Listed by: MILFORD REAL ESTATE - New
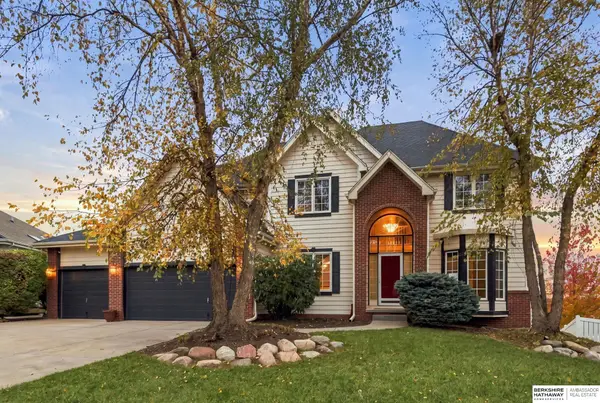 $499,900Active5 beds 4 baths4,062 sq. ft.
7823 N 156th Avenue, Bennington, NE 68007
MLS# 22631763Listed by: BHHS AMBASSADOR REAL ESTATE - New
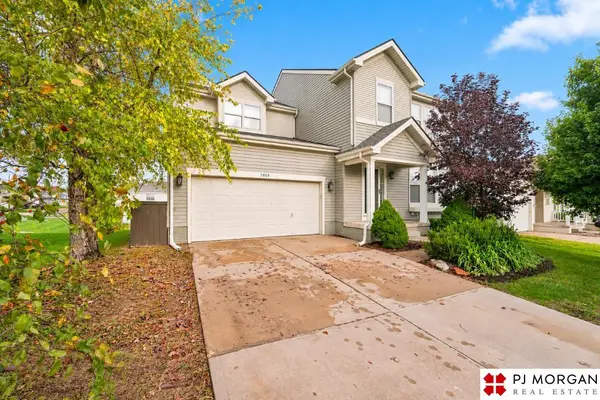 $395,000Active4 beds 3 baths3,770 sq. ft.
7959 N 155th Street, Bennington, NE 68007
MLS# 22631652Listed by: PJ MORGAN REAL ESTATE - New
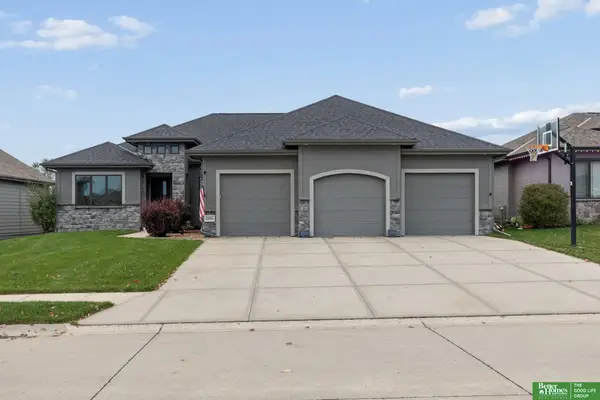 Listed by BHGRE$565,000Active6 beds 3 baths3,645 sq. ft.
8946 N 172 Street, Bennington, NE 68007
MLS# 22631619Listed by: BETTER HOMES AND GARDENS R.E. - New
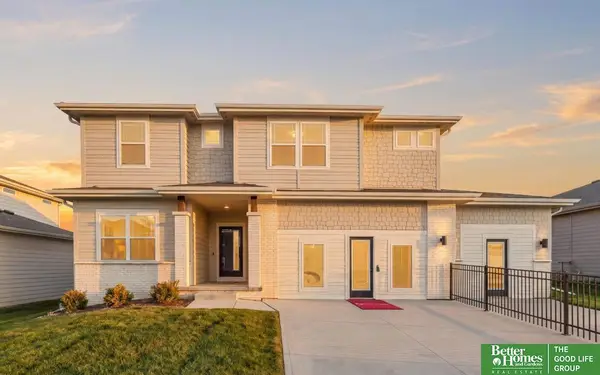 Listed by BHGRE$503,704Active5 beds 4 baths3,212 sq. ft.
17159 Sophia Street, Bennington, NE 68007
MLS# 22631568Listed by: BETTER HOMES AND GARDENS R.E. - New
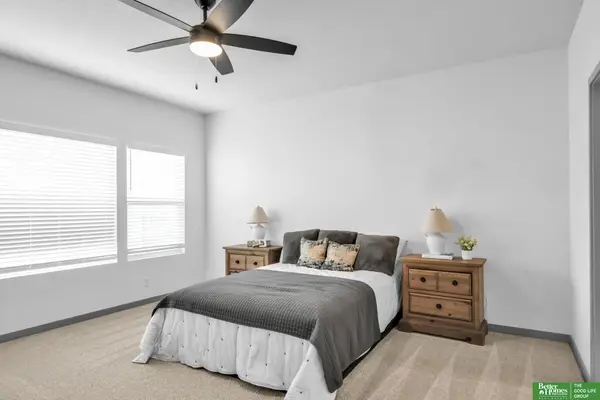 Listed by BHGRE$491,075Active5 beds 3 baths2,679 sq. ft.
11105 N 161 Street, Bennington, NE 68007
MLS# 22631570Listed by: BETTER HOMES AND GARDENS R.E. - New
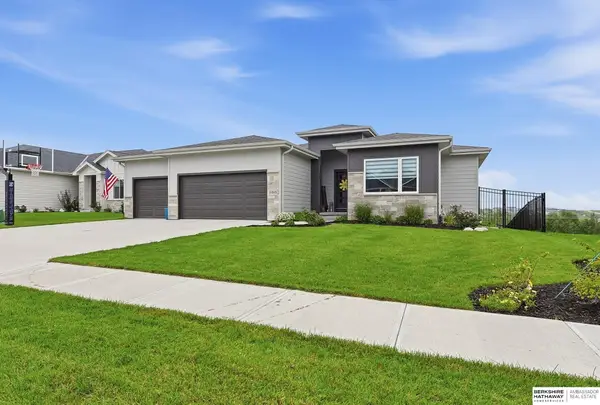 $519,000Active5 beds 3 baths2,834 sq. ft.
11015 N 169th Street, Bennington, NE 68007
MLS# 22631556Listed by: BHHS AMBASSADOR REAL ESTATE - New
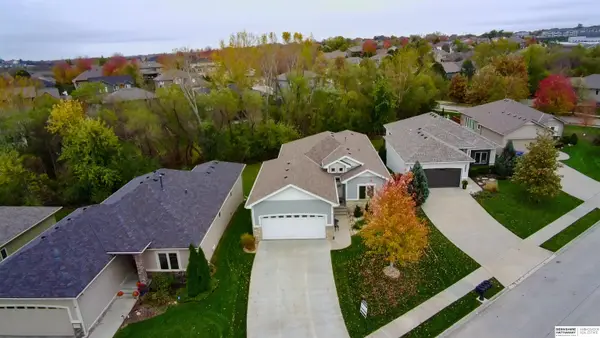 $475,000Active3 beds 3 baths2,759 sq. ft.
7321 N 155th Street, Bennington, NE 68007
MLS# 22631427Listed by: BHHS AMBASSADOR REAL ESTATE 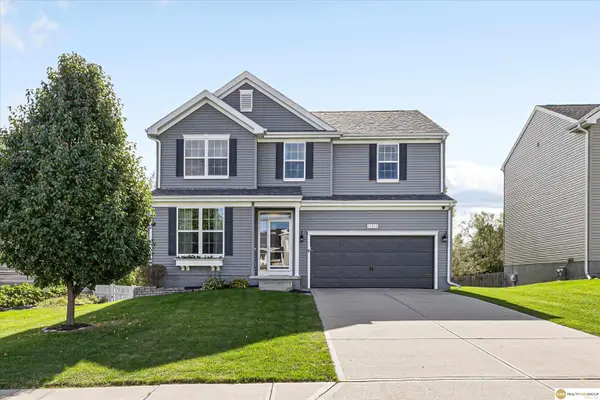 $375,000Pending4 beds 4 baths2,787 sq. ft.
15513 Knudsen Circle, Bennington, NE 68007
MLS# 22631303Listed by: REALTY ONE GROUP STERLING


Protect your home and budget from life's surprises with an Assurant Home Warranty, backed by a partner that supports you through every step of homeownership. Explore Plans.
© 2026 Better Homes and Gardens Real Estate LLC. An Anywhere Real Estate company. All rights reserved. Better Homes and Gardens® Real Estate is a registered trademark owned by Meredith Operations Corporation, licensed to Better Homes and Gardens Real Estate LLC and used with permission. Better Homes and Gardens Real Estate LLC fully supports the principles of the Fair Housing Act and the Equal Opportunity Act. Listing information is deemed reliable but is not guaranteed accurate.
Each office is independently owned and operated.
Any services or products provided by third parties are not provided by, affiliated with or related to Better Homes and Gardens Real Estate LLC, or its affiliated companies.