
16007 Craig Avenue, Bennington, NE 68007
Local realty services provided by:Better Homes and Gardens Real Estate The Good Life Group
16007 Craig Avenue,Bennington, NE 68007
$525,000
- 4 Beds
- 4 Baths
- 3,202 sq. ft.
- Single family
- Active
Listed by: linda carpenter
Office: bhhs ambassador real estate
MLS#:22619513
Source:NE_OABR
Price summary
- Price:$525,000
- Price per sq. ft.:$163.96
- Monthly HOA dues:$9.58
About this home
Refined design, exceptional entertaining spaces, & a private backyard come together to create a home that is as beautiful as it is functional. You'll LOVE the open concept layout, fresh paint inside & out, NEW roof & driveway. Cooking is a dream in this kitchen boasting granite counters, custom backsplash, & SS appliances while the butler's buffet, large island & walk-in pantry provide great storage. Natural light FILLS living & dining spaces creating an inviting atmosphere.Main level office offers a private work/study area or a creative retreat keeping clutter & toys tucked away. 2nd level includes 3 bedrooms, full bath with dual vanity, generous laundry room with storage & folding station and a HUGE primary suite that provides an oasis with his/her vanities, large closet and walk-in tile shower. The finished lower level is the perfect spot for movie night, watching the big game, or hosting holidays with custom wet bar. Relax on deck or patio overlooking .41 acre lot! PREINSPECTED
Contact an agent
Home facts
- Year built:2014
- Listing ID #:22619513
- Added:1 day(s) ago
- Updated:July 16, 2026 at 02:28 PM
Rooms and interior
- Bedrooms:4
- Total bathrooms:4
- Full bathrooms:1
- Half bathrooms:1
- Basement Description:FInished, Walk-Out Access
- Living area:3,202 sq. ft.
Heating and cooling
- Cooling:Central Air
- Heating:Forced Air
- Central air:Yes
Structure and exterior
- Roof:Composition
- Year built:2014
- Building area:3,202 sq. ft.
- Lot Features:Curb Cut, Level, Over 1/4 up to 1/2 Acre, Public Sidewalk, Subdivided
- Foundation Description:Concrete Perimeter
- Levels:2 Story
Schools
- High school:Bennington
- Middle school:Bennington
- Elementary school:Pine Creek
Utilities
- Water:Public
- Sewer:Public Sewer
Finances and disclosures
- Price:$525,000
- Price per sq. ft.:$163.96
- Tax amount:$9,139 (2025)
Features and amenities
- Laundry features:Dryer, Washer
Parking
- Total parking spaces:3
- Parking description:Built-In
- Garage:Yes
- Garage spaces:3
New listings near 16007 Craig Avenue
- New
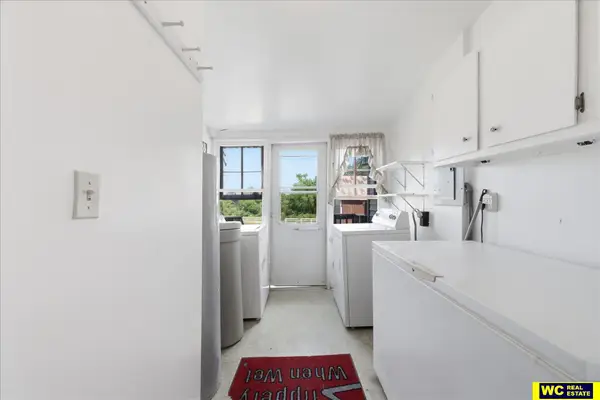 $425,000Active3 beds 1 baths1,772 sq. ft.
21440 Dutch Hall Road, Bennington, NE 68007
MLS# 22620227Listed by: WC REAL ESTATE - New
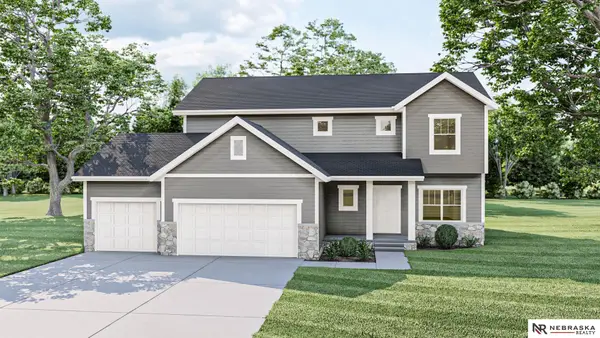 $515,000Active4 beds 3 baths2,507 sq. ft.
11017 N 162 Street, Bennington, NE 68007
MLS# 22620138Listed by: NEBRASKA REALTY - New
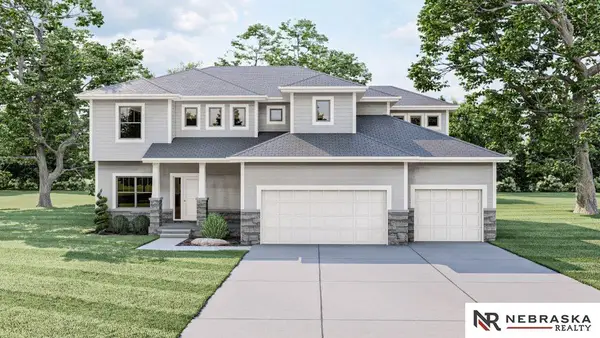 $615,000Active5 beds 3 baths3,028 sq. ft.
10906 N 172 Street, Bennington, NE 68007
MLS# 22620139Listed by: NEBRASKA REALTY - New
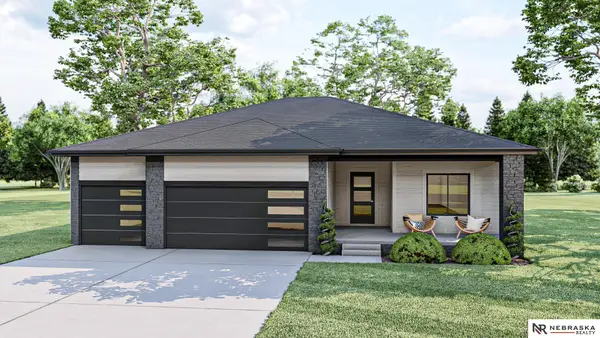 $550,000Active5 beds 4 baths2,986 sq. ft.
11010 N 161 Street, Bennington, NE 68007
MLS# 22620132Listed by: NEBRASKA REALTY - New
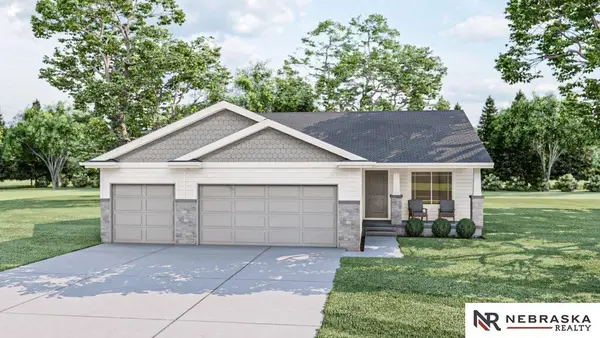 $450,000Active4 beds 3 baths2,560 sq. ft.
17155 Abigail Street, Bennington, NE 68007
MLS# 22620137Listed by: NEBRASKA REALTY - New
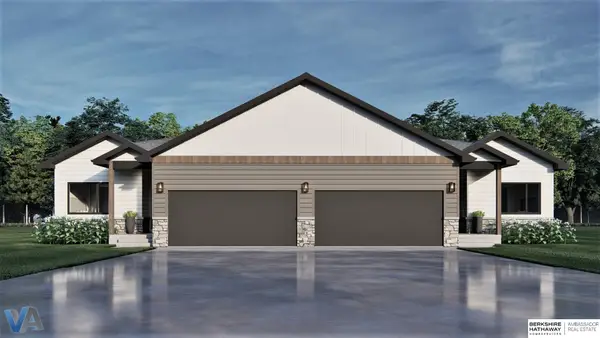 $327,750Active2 beds 2 baths1,160 sq. ft.
14821 Bruning Street, Bennington, NE 68007
MLS# 22620089Listed by: BHHS AMBASSADOR REAL ESTATE - Open Sat, 12 to 2pmNew
 $575,000Active5 beds 3 baths3,098 sq. ft.
11010 N 169 Street, Bennington, NE 68007
MLS# 22620095Listed by: BHHS AMBASSADOR REAL ESTATE - New
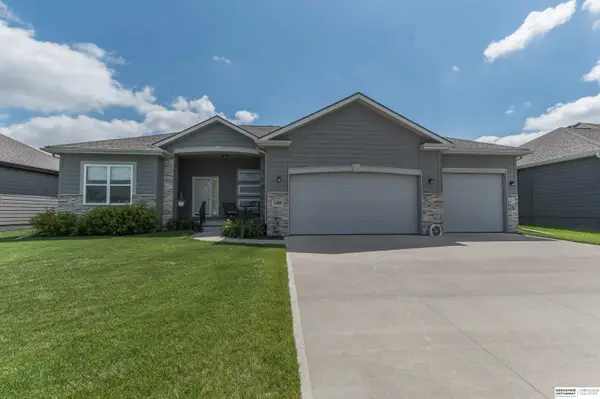 $449,950Active4 beds 3 baths2,880 sq. ft.
11405 N 170th Street, Bennington, NE 68007
MLS# 22620115Listed by: BHHS AMBASSADOR REAL ESTATE - Open Sat, 1 to 3pmNew
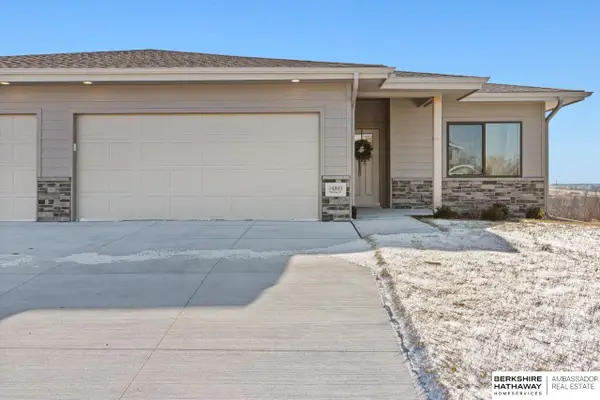 $395,000Active3 beds 3 baths2,083 sq. ft.
14801 Willow Street, Bennington, NE 68007
MLS# 22620075Listed by: BHHS AMBASSADOR REAL ESTATE


Protect your home and budget from life's surprises with an Assurant Home Warranty, backed by a partner that supports you through every step of homeownership. Explore Plans.
© 2026 Better Homes and Gardens Real Estate LLC. An Anywhere Real Estate company. All rights reserved. Better Homes and Gardens® Real Estate is a registered trademark owned by Meredith Operations Corporation, licensed to Better Homes and Gardens Real Estate LLC and used with permission. Better Homes and Gardens Real Estate LLC fully supports the principles of the Fair Housing Act and the Equal Opportunity Act. Listing information is deemed reliable but is not guaranteed accurate.
Each office is independently owned and operated.
Any services or products provided by third parties are not provided by, affiliated with or related to Better Homes and Gardens Real Estate LLC, or its affiliated companies.