
11017 N 162 Street, Bennington, NE 68007
Local realty services provided by:Better Homes and Gardens Real Estate The Good Life Group
11017 N 162 Street,Bennington, NE 68007
$515,000
- 4 Beds
- 3 Baths
- 2,507 sq. ft.
- Single family
- Active
Listed by: jim kristl
Office: nebraska realty
MLS#:22620138
Source:NE_OABR
Price summary
- Price:$515,000
- Price per sq. ft.:$205.42
- Monthly HOA dues:$20.83
About this home
Welcome to The Ellison by The Home Company, a thoughtfully designed 2-story home offering 4 bedrooms, 3 bathrooms, 2,506 finished square feet, and an oversized 3.5-car garage in the sought-after Kempten Creek community. Situated on a flat lot, this home features an inviting extended front porch, an open-concept layout with luxury vinyl plank flooring throughout the main living areas, a spacious quartz island, custom cabinetry, hood vent, gas range, and built-in microwave. The expanded, partially covered patio creates the perfect outdoor entertaining space, while the private primary suite offers dual vanities and a beautiful walk-in shower. The unfinished basement provides endless opportunities to customize additional living space, bedrooms, or storage to fit your needs. Conveniently located near all three Bennington schools and the future 50-acre park, this home combines quality craftsmanship with everyday functionality. Estimated completion 12/17/26. AMA.
Contact an agent
Home facts
- Year built:2026
- Subdivision & Development:KEMPTEN CREEK
- Listing ID #:22620138
- Added:46 day(s) ago
- Updated:August 31, 2026 at 02:33 PM
Rooms and interior
- Bedrooms:4
- Total bathrooms:3
- Full bathrooms:2
- Half bathrooms:1
- Flooring:Carpet
- Basement Description:Egress, Unfinished
- Living area:2,507 sq. ft.
Heating and cooling
- Cooling:Central Air
- Heating:Forced Air
- Central air:Yes
Structure and exterior
- Roof:Composition
- Year built:2026
- Building area:2,507 sq. ft.
- Lot Features:Level, Over 1/4 up to 1/2 Acre, Subdivided
- Architectural Style:Traditional
- Exterior Features:Patio
- Foundation Description:Concrete Perimeter
- Levels:2 Story
Schools
- High school:Bennington
- Middle school:Bennington
- Elementary school:Bennington
Utilities
- Water:Public
- Sewer:Public Sewer
Finances and disclosures
- Price:$515,000
- Price per sq. ft.:$205.42
- Tax amount:$1,000 (2025)
Parking
- Total parking spaces:3
- Parking description:Attached, Tandem
- Garage:Yes
- Garage spaces:3
New listings near 11017 N 162 Street
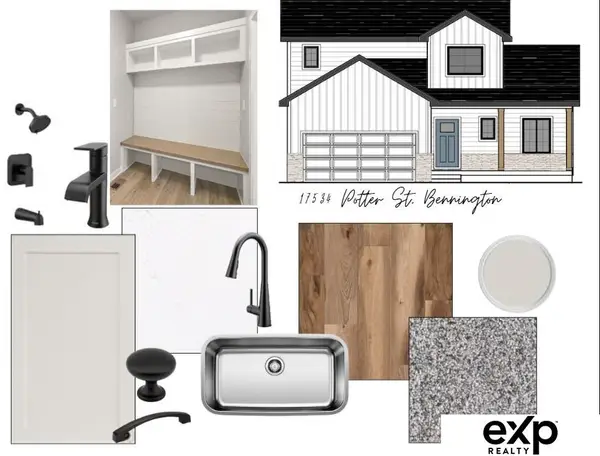 $403,570Pending4 beds 3 baths1,801 sq. ft.
17534 Potter Street, Bennington, NE 68007
MLS# 22624861Listed by: EXP REALTY LLC- $403,570Pending4 beds 3 baths1,801 sq. ft.
17534 Potter Street, Bennington, NE 68007
MLS# 22624861Listed by: EXP REALTY LLC - $403,570Pending4 beds 3 baths1,801 sq. ft.
17534 Potter Street, Bennington, NE 68007
MLS# 22624861Listed by: EXP REALTY LLC - New
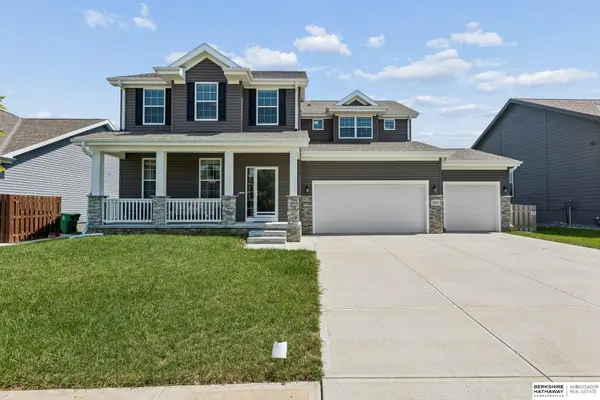 $456,500Active4 beds 3 baths2,858 sq. ft.
8059 N 173 Street, Bennington, NE 68007
MLS# 22624897Listed by: BHHS AMBASSADOR REAL ESTATE - New
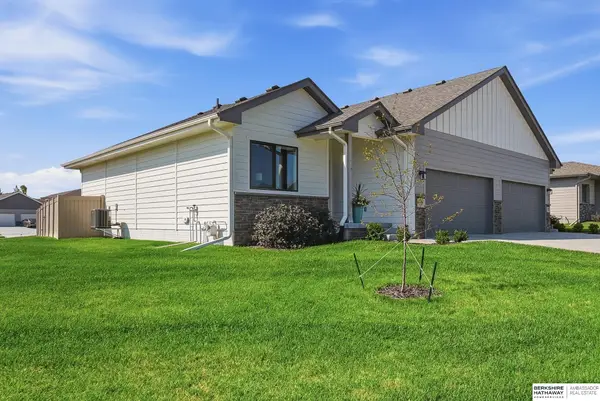 $389,900Active3 beds 3 baths2,083 sq. ft.
14809 Bruning Street, Bennington, NE 68007
MLS# 22624747Listed by: BHHS AMBASSADOR REAL ESTATE - New
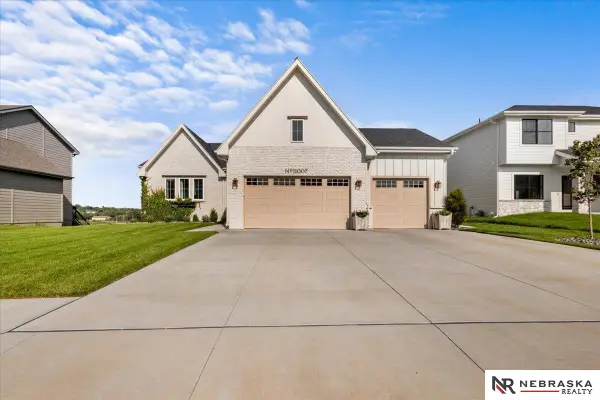 $795,000Active5 beds 3 baths3,394 sq. ft.
11007 N 159th Avenue, Bennington, NE 68007
MLS# 22624692Listed by: NEBRASKA REALTY - New
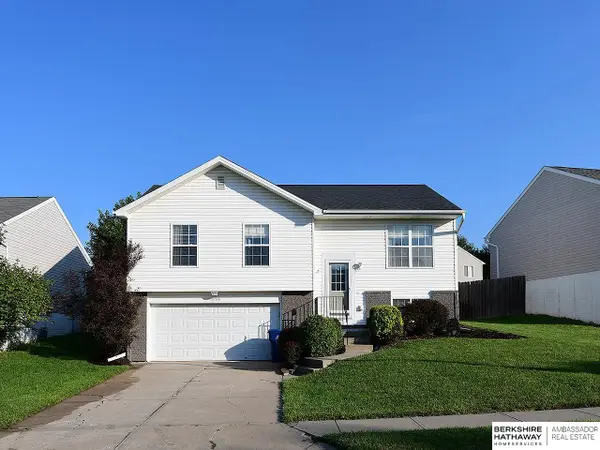 $279,900Active3 beds 2 baths1,415 sq. ft.
15306 Young Street, Bennington, NE 68007
MLS# 22624659Listed by: BHHS AMBASSADOR REAL ESTATE - New
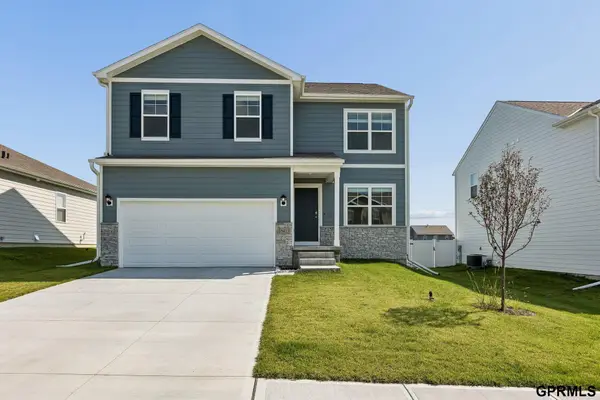 $351,990Active4 beds 3 baths2,053 sq. ft.
16413 Davidson Street, Bennington, NE 68007
MLS# 22624594Listed by: RB14 REALTY, LLC - New
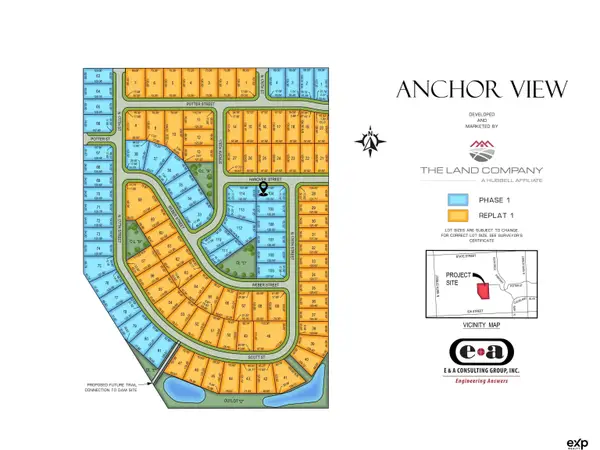 $51,750Active0 Acres
7426 N 176th Street, Bennington, NE 68007
MLS# 22624552Listed by: EXP REALTY LLC - New
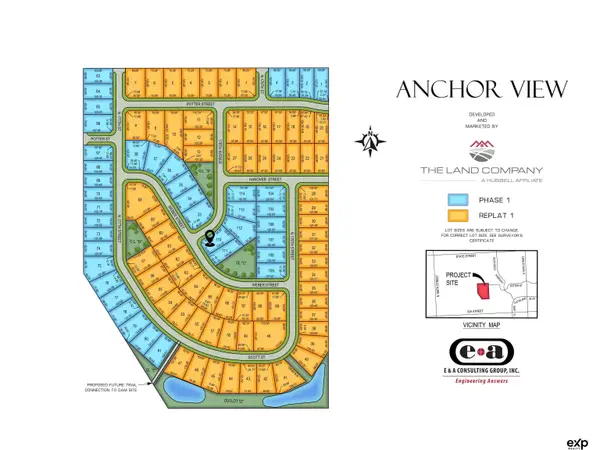 $51,750Active0 Acres
17628 Weber Street, Bennington, NE 68007
MLS# 22624556Listed by: EXP REALTY LLC


Protect your home and budget from life's surprises with an Assurant Home Warranty, backed by a partner that supports you through every step of homeownership. Explore Plans.
© 2026 Better Homes and Gardens Real Estate LLC. An Anywhere Real Estate company. All rights reserved. Better Homes and Gardens® Real Estate is a registered trademark owned by Meredith Operations Corporation, licensed to Better Homes and Gardens Real Estate LLC and used with permission. Better Homes and Gardens Real Estate LLC fully supports the principles of the Fair Housing Act and the Equal Opportunity Act. Listing information is deemed reliable but is not guaranteed accurate.
Each office is independently owned and operated.
Any services or products provided by third parties are not provided by, affiliated with or related to Better Homes and Gardens Real Estate LLC, or its affiliated companies.