
16618 Hanover Street, Bennington, NE 68007
Local realty services provided by:Better Homes and Gardens Real Estate The Good Life Group
16618 Hanover Street,Bennington, NE 68007
$399,900
- 4 Beds
- 3 Baths
- 2,412 sq. ft.
- Single family
- Active
Listed by: brodie wakefield, rachel skradski
Office: bhhs ambassador real estate
MLS#:22629195
Source:NE_OABR
Price summary
- Price:$399,900
- Price per sq. ft.:$165.8
- Monthly HOA dues:$10.42
About this home
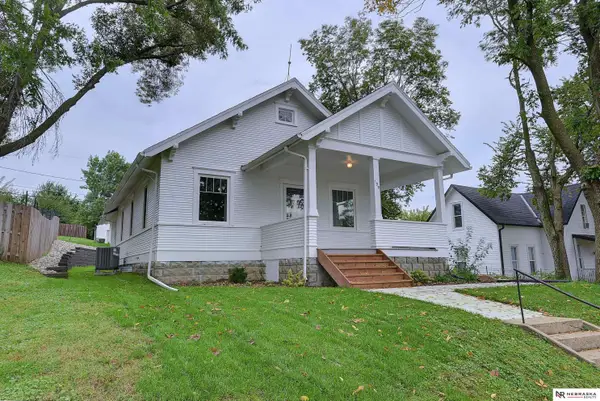
This Bennington beauty is ready to welcome its next owner! With four bedrooms, three bathrooms, and an open, airy kitchen and living area, there's room to settle in and make it your own. The primary suite overlooks the fully fenced backyard and features a walk-in closet, spacious shower, and dual sinks. Gather near the living room fireplace on a crisp fall evening, relax on the deck, or enjoy the oversized poured patio below. The newly finished basement, complete with a bar area, offers even more space to host friends and family as the holidays approach. Come see all that this home has to offer! AMA
Contact an agent
Home facts
- Year built:2019
- Subdivision & Development:Highland Hills
- Listing ID #:22629195
- Added:1 day(s) ago
- Updated:October 09, 2026 at 07:41 PM
Rooms and interior
- Bedrooms:4
- Total bathrooms:3
- Full bathrooms:1
- Flooring:Carpet, Concrete, Laminate
- Bedroom Description:bdr_feat_Laminate Flooring, bdr_feat_Walk-In Closet(s), bdr_feat_Wall/Wall Carpeting
- Basement Description:Daylight, Walk-Out Access
- Living area:2,412 sq. ft.
Heating and cooling
- Cooling:Central Air
- Heating:Forced Air
- Central air:Yes
Structure and exterior
- Roof:Composition
- Year built:2019
- Building area:2,412 sq. ft.
- Lot Features:City Lot, Public Sidewalk, Subdivided, Up to 1/4 Acre
- Architectural Style:Ranch, Traditional
- Exterior Features:Deck, Patio, Porch
- Foundation Description:Concrete Perimeter
Schools
- High school:Bennington
- Middle school:Bennington
- Elementary school:Pine Creek
Utilities
- Water:Public
- Sewer:Public Sewer
Finances and disclosures
- Price:$399,900
- Price per sq. ft.:$165.8
- Tax amount:$7,285 (2025)
Parking
- Total parking spaces:3
- Garage:Yes
- Garage spaces:3
New listings near 16618 Hanover Street
- New
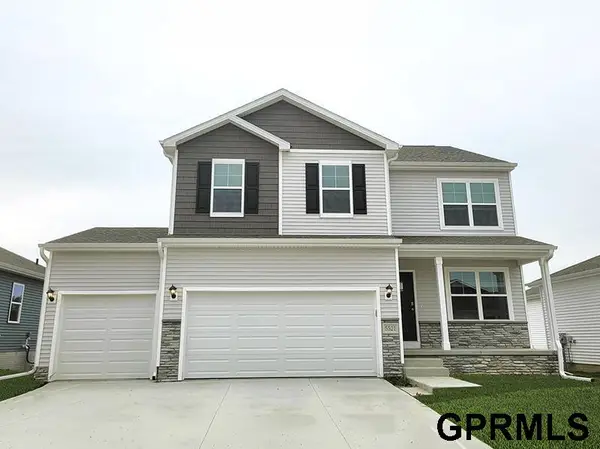 $419,990Active4 beds 4 baths2,053 sq. ft.
8207 N 175 Street, Bennington, NE 68007
MLS# 22629217Listed by: DRH REALTY NEBRASKA LLC - New
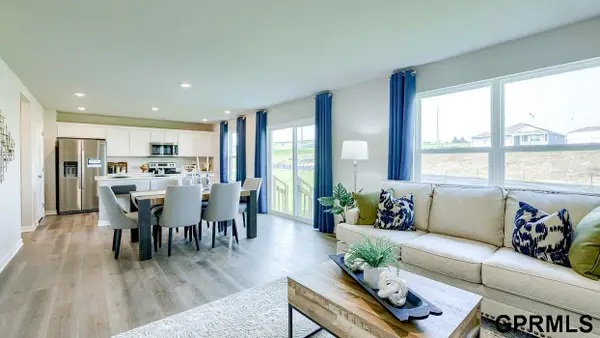 $414,990Active4 beds 4 baths2,053 sq. ft.
8206 N 175 Street, Bennington, NE 68007
MLS# 22629221Listed by: DRH REALTY NEBRASKA LLC - New
 $465,990Active4 beds 4 baths2,452 sq. ft.
7602 N 170th Street, Bennington, NE 68007
MLS# 22629187Listed by: DRH REALTY NEBRASKA LLC  Listed by BHGRE$235,000Pending3 beds 2 baths1,638 sq. ft.
409 N Stark Street, Bennington, NE 68007
MLS# 22629160Listed by: BETTER HOMES AND GARDENS R.E.- New
 $339,500Active3 beds 3 baths2,103 sq. ft.
12111 N 159th Street, Bennington, NE 68007
MLS# 22629106Listed by: NEBRASKA REALTY - New
 $372,500Active5 beds 4 baths3,053 sq. ft.
10212 Rosewater Parkway, Bennington, NE 68007
MLS# 22629023Listed by: NEBRASKA REALTY - New
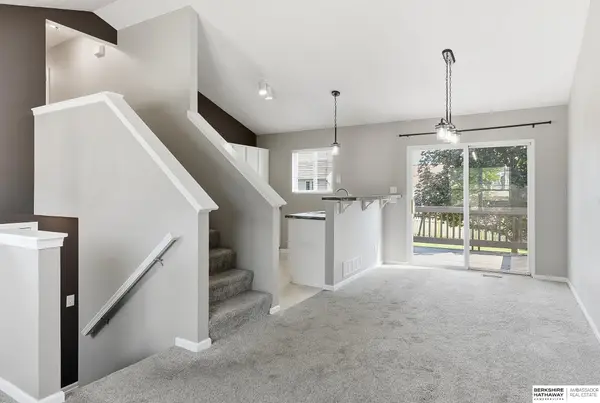 $275,000Active3 beds 2 baths1,349 sq. ft.
15421 Willit Street, Bennington, NE 68007
MLS# 22629016Listed by: BHHS AMBASSADOR REAL ESTATE - New
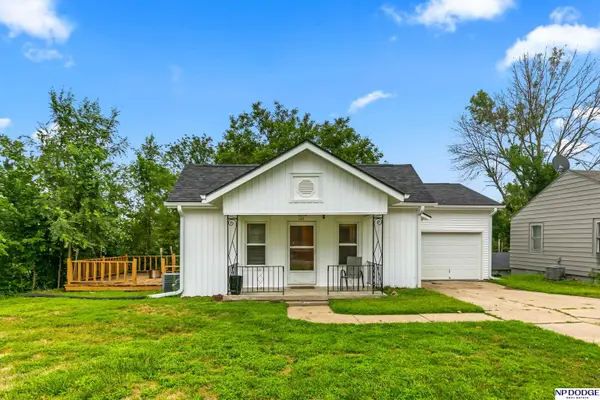 $272,000Active3 beds 2 baths1,850 sq. ft.
129 N Stark Street, Bennington, NE 68007
MLS# 22628980Listed by: NP DODGE RE SALES INC 86DODGE - New
 $299,999Active2 beds 1 baths1,300 sq. ft.
109 N Molley Street, Bennington, NE 68007
MLS# 22628903Listed by: NEBRASKA REALTY


Protect your home and budget from life's surprises with an Assurant Home Warranty, backed by a partner that supports you through every step of homeownership. Explore Plans.
© 2026 Better Homes and Gardens Real Estate LLC. An Anywhere Real Estate company. All rights reserved. Better Homes and Gardens® Real Estate is a registered trademark owned by Meredith Operations Corporation, licensed to Better Homes and Gardens Real Estate LLC and used with permission. Better Homes and Gardens Real Estate LLC fully supports the principles of the Fair Housing Act and the Equal Opportunity Act. Listing information is deemed reliable but is not guaranteed accurate.
Each office is independently owned and operated.
Any services or products provided by third parties are not provided by, affiliated with or related to Better Homes and Gardens Real Estate LLC, or its affiliated companies.