
17526 Willit Street, Bennington, NE 68007
Local realty services provided by:Better Homes and Gardens Real Estate The Good Life Group
17526 Willit Street,Bennington, NE 68007
$410,555
- 4 Beds
- 3 Baths
- 3,160 sq. ft.
- Single family
- Active
Listed by:
 Shannon Bartling(402) 881 - 2572Better Homes and Gardens Real Estate The Good Life Group
Office: better homes and gardens r.e.
MLS#:22623122
Source:NE_OABR
Price summary
- Price:$410,555
- Price per sq. ft.:$129.92
- Monthly HOA dues:$12.5
About this home
Welcome to this stunning new construction home offering 4 bedrooms and over 3,000 finished sq ft in the highly sought-after Elkhorn school district. Thoughtfully designed with modern style and everyday functionality, this home features stainless appliances, a convenient trash rollout, and a sleek electric fireplace that creates a striking focal point in the living area. The welcoming drop zone includes a built-in bench and shelving for effortless organization. Designer railing and spindles add an elevated architectural touch, while the spacious layout provides room to live, work, and entertain. Quality finishes and contemporary design throughout make this home a standout. All of this for under $415,000—an exceptional opportunity for new construction in Elkhorn! Price will change once selections are made. Est. completion date is Mar/April 2027. Photos of similar home.
Contact an agent
Home facts
- Year built:2027
- Subdivision & Development:CHESTNUT HILLS
- Listing ID #:22623122
- Added:46 day(s) ago
- Updated:September 28, 2026 at 03:00 PM
Rooms and interior
- Bedrooms:4
- Total bathrooms:3
- Full bathrooms:1
- Flooring:Carpet
- Bedroom Description:bdr_feat_Wall/Wall Carpeting
- Basement Description:FInished
- Living area:3,160 sq. ft.
Heating and cooling
- Cooling:Central Air
- Heating:Electric, Forced Air
- Central air:Yes
Structure and exterior
- Roof:Composition
- Year built:2027
- Building area:3,160 sq. ft.
- Lot Features:City Lot, Public Sidewalk, Subdivided, Up to 1/4 Acre
- Architectural Style:Ranch
- Construction Materials:Stone
- Exterior Features:Patio
- Foundation Description:Concrete Perimeter
Schools
- High school:Elkhorn North
- Middle school:Elkhorn Ridge
- Elementary school:Woodbrook
Utilities
- Water:Public
- Sewer:Public Sewer
Finances and disclosures
- Price:$410,555
- Price per sq. ft.:$129.92
- Tax amount:$409 (2025)
Parking
- Total parking spaces:2
- Garage:Yes
- Garage spaces:2
New listings near 17526 Willit Street
- New
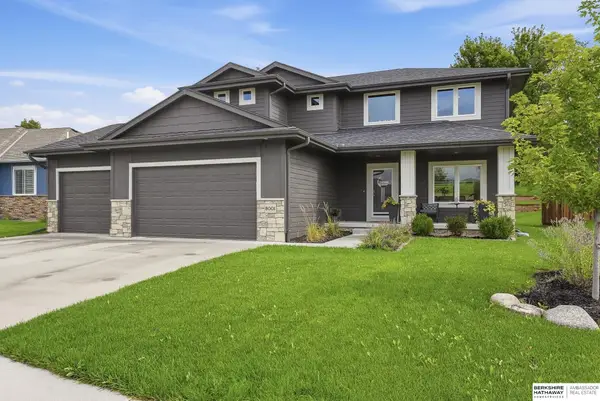 $590,000Active5 beds 4 baths3,346 sq. ft.
8001 N 166th Street, Bennington, NE 68007
MLS# 22627876Listed by: BHHS AMBASSADOR REAL ESTATE - New
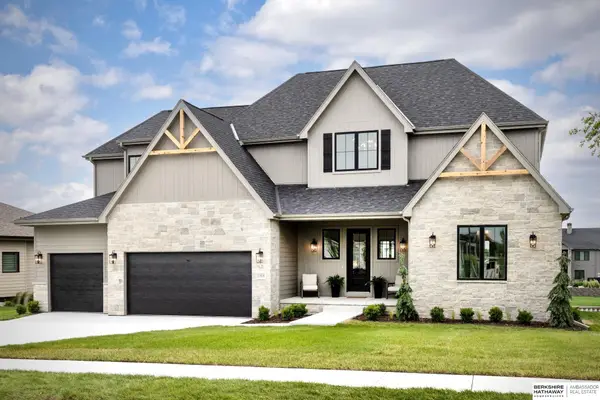 $1,790,000Active6 beds 7 baths5,550 sq. ft.
11819 N 173rd Circle, Bennington, NE 68007
MLS# 22627854Listed by: BHHS AMBASSADOR REAL ESTATE - New
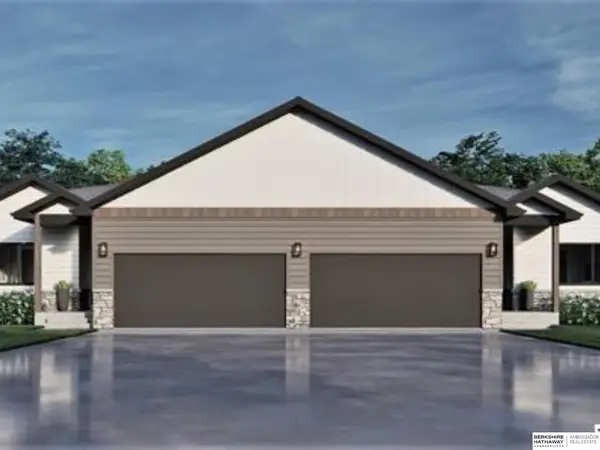 $420,000Active3 beds 3 baths2,328 sq. ft.
14810 Bruning Street, Bennington, NE 68007
MLS# 22627844Listed by: BHHS AMBASSADOR REAL ESTATE - New
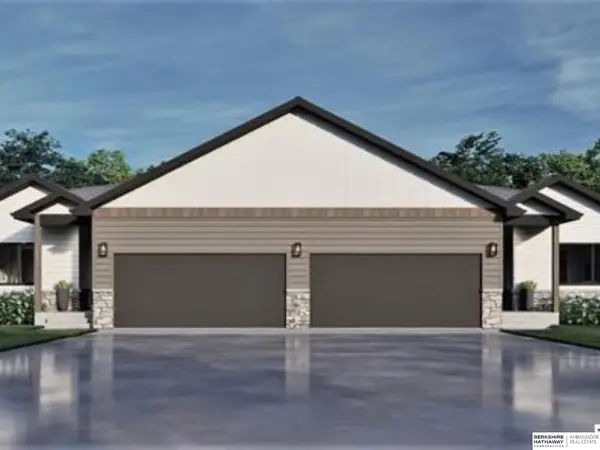 $365,000Active3 beds 3 baths1,297 sq. ft.
14809 Willow Street, Bennington, NE 68007
MLS# 22627845Listed by: BHHS AMBASSADOR REAL ESTATE - New
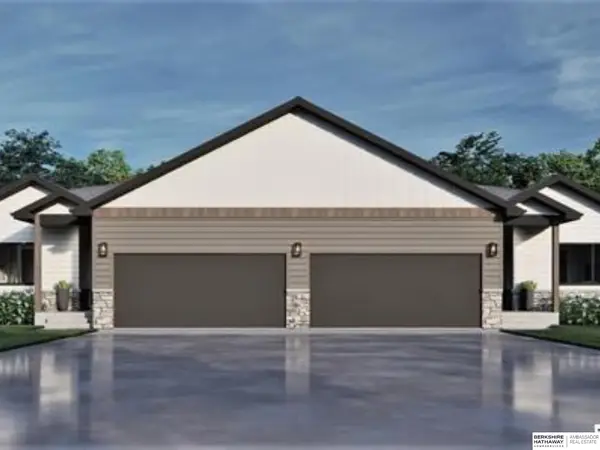 $365,000Active3 beds 3 baths1,297 sq. ft.
14811 Willow Street, Bennington, NE 68007
MLS# 22627847Listed by: BHHS AMBASSADOR REAL ESTATE - New
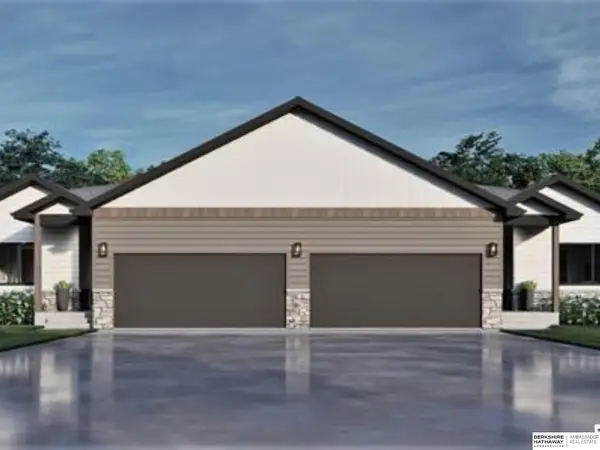 $420,000Active3 beds 3 baths2,328 sq. ft.
14812 Bruning Street, Bennington, NE 68007
MLS# 22627848Listed by: BHHS AMBASSADOR REAL ESTATE - New
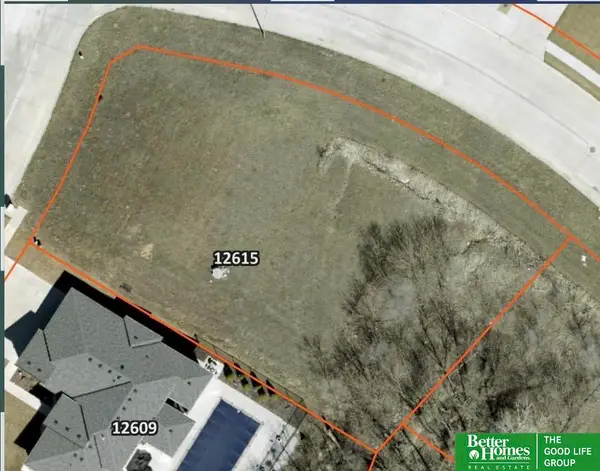 Listed by BHGRE$100,000Active0 Acres
12615 N 161st Avenue, Bennington, NE 68007
MLS# 22627833Listed by: BETTER HOMES AND GARDENS R.E. - Open Sun, 1 to 3pmNew
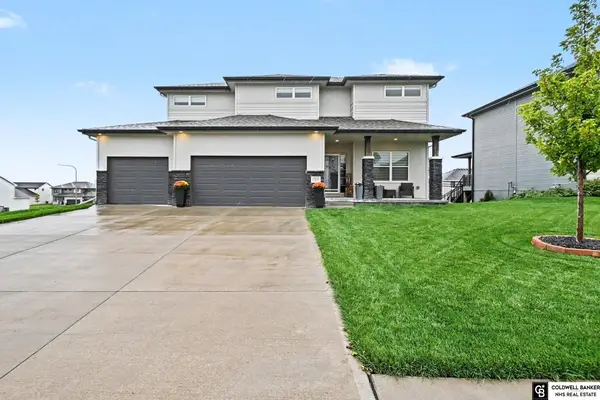 $650,000Active5 beds 4 baths3,491 sq. ft.
17030 Isabella Street, Bennington, NE 68007
MLS# 22627824Listed by: COLDWELL BANKER NHS RE - Open Wed, 5 to 6:30pmNew
 Listed by BHGRE$635,000Active4 beds 4 baths3,958 sq. ft.
9036 N 172nd Street, Bennington, NE 68007
MLS# 22627778Listed by: BETTER HOMES AND GARDENS R.E. - New
 $360,000Active3 beds 3 baths2,192 sq. ft.
15803 Young Circle, Bennington, NE 68007
MLS# 22627730Listed by: NEBRASKA REALTY


Protect your home and budget from life's surprises with an Assurant Home Warranty, backed by a partner that supports you through every step of homeownership. Explore Plans.
© 2026 Better Homes and Gardens Real Estate LLC. An Anywhere Real Estate company. All rights reserved. Better Homes and Gardens® Real Estate is a registered trademark owned by Meredith Operations Corporation, licensed to Better Homes and Gardens Real Estate LLC and used with permission. Better Homes and Gardens Real Estate LLC fully supports the principles of the Fair Housing Act and the Equal Opportunity Act. Listing information is deemed reliable but is not guaranteed accurate.
Each office is independently owned and operated.
Any services or products provided by third parties are not provided by, affiliated with or related to Better Homes and Gardens Real Estate LLC, or its affiliated companies.