
310 N Allen Street, Bennington, NE 68007
Local realty services provided by:Better Homes and Gardens Real Estate The Good Life Group
310 N Allen Street,Bennington, NE 68007
$300,000
- 3 Beds
- 3 Baths
- 1,768 sq. ft.
- Townhouse
- Active
Listed by: laura hanson
Office: bhhs ambassador real estate
MLS#:22619362
Source:NE_OABR
Price summary
- Price:$300,000
- Price per sq. ft.:$169.68
- Monthly HOA dues:$175
About this home
Welcome home to effortless living in the heart of Bennington! Built in 2023, this beautifully maintained 3 bedroom, 3 bath townhome blends modern style with everyday comfort. The open concept floor plan features a spacious kitchen with granite countertops, abundant cabinetry, and a large pantry that flows seamlessly into the inviting living & dining areas. Perfect for entertaining or relaxing. Custom Hunter Douglas blinds add style & privacy throughout, while the spacious primary suite, walk-in closets, main-floor laundry, & attached 2 car garage provide everyday convenience. Enjoy added peace of mind with a newer roof and gutters (2024) & professionally cleaned air ducts (2025). Nestled in a quiet neighborhood and within walking distance to Bennington schools, parks, and the charm of Old Town Bennington, this home offers the ideal blend of comfort, convenience, and low-maintenance living. HOA covers lawn care, snow removal, & trash, giving you more time to enjoy your home!
Contact an agent
Home facts
- Year built:2023
- Subdivision & Development:Prairie Hollow
- Listing ID #:22619362
- Added:38 day(s) ago
- Updated:August 18, 2026 at 02:34 PM
Rooms and interior
- Bedrooms:3
- Total bathrooms:3
- Full bathrooms:1
- Flooring:Carpet
- Bedroom Description:bdr_feat_Walk-In Closet(s), bdr_feat_Wall/Wall Carpeting
- Basement Description:Daylight, Egress, FInished
- Living area:1,768 sq. ft.
Heating and cooling
- Cooling:Central Air
- Heating:Forced Air
- Central air:Yes
Structure and exterior
- Roof:Composition
- Year built:2023
- Building area:1,768 sq. ft.
- Lot Features:City Lot, Common Area, Irregular Lot, Public Sidewalk, Subdivided, Up to 1/4 Acre
- Exterior Features:Deck, Porch
- Foundation Description:Concrete Perimeter
Schools
- High school:Bennington
- Middle school:Bennington
- Elementary school:Bennington
Utilities
- Water:Public
- Sewer:Public Sewer
Finances and disclosures
- Price:$300,000
- Price per sq. ft.:$169.68
- Tax amount:$5,647 (2025)
Features and amenities
- Laundry features:Dryer, Washer
Parking
- Total parking spaces:2
- Parking description:Attached, Garage Door Opener
- Garage:Yes
- Garage spaces:2
New listings near 310 N Allen Street
- New
 $459,990Active4 beds 4 baths2,452 sq. ft.
9623 N 173rd Avenue, Bennington, NE 68007
MLS# 22623576Listed by: DRH REALTY NEBRASKA LLC - New
 $430,000Active4 beds 3 baths2,622 sq. ft.
16624 Hanover Street, Bennington, NE 68007
MLS# 22623570Listed by: BHHS AMBASSADOR REAL ESTATE - New
 $412,990Active4 beds 3 baths2,511 sq. ft.
9610 N 173 Avenue, Bennington, NE 68007
MLS# 22623574Listed by: DRH REALTY NEBRASKA LLC - New
 $558,990Active4 beds 5 baths2,964 sq. ft.
9619 N 173 Avenue, Bennington, NE 68007
MLS# 22623575Listed by: DRH REALTY NEBRASKA LLC - New
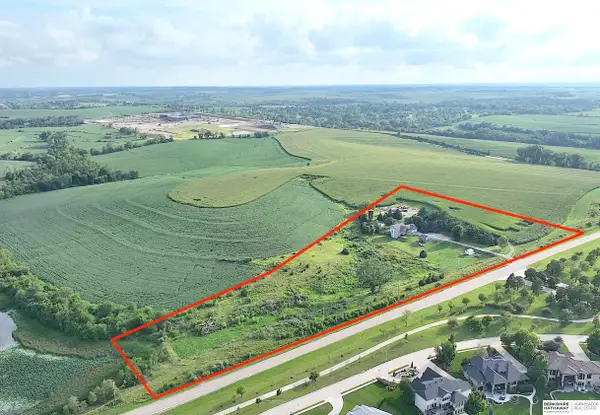 $1,600,000Active4 beds 4 baths3,712 sq. ft.
17625 Bennington Road, Bennington, NE 68007
MLS# 22623550Listed by: BHHS AMBASSADOR REAL ESTATE - New
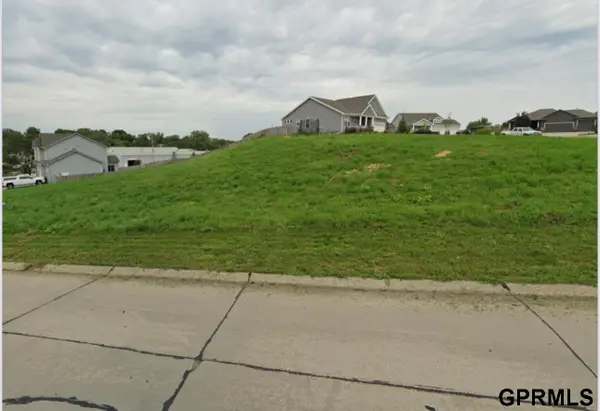 $55,000Active0 Acres
15204 Elmwood Drive, Bennington, NE 68007
MLS# 22623423Listed by: CAMPBELL DANA LIVING - New
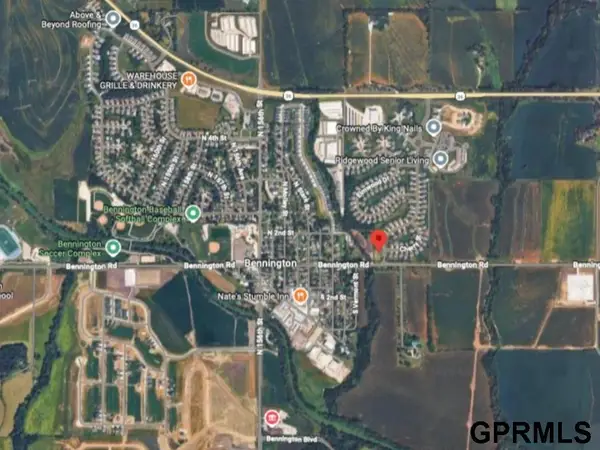 $65,000Active0 Acres
11808 Ashwood Drive, Bennington, NE 68007
MLS# 22623424Listed by: CAMPBELL DANA LIVING - New
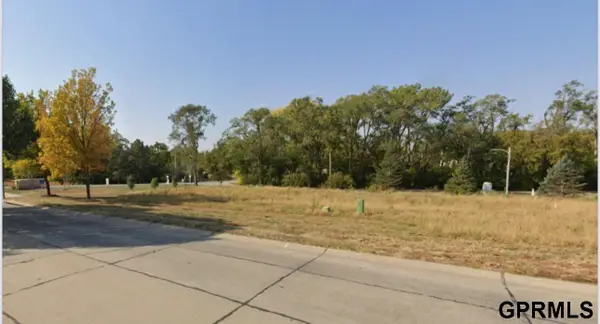 $65,000Active0 Acres
11804 Ashwood Drive, Bennington, NE 68007
MLS# 22623425Listed by: CAMPBELL DANA LIVING - New
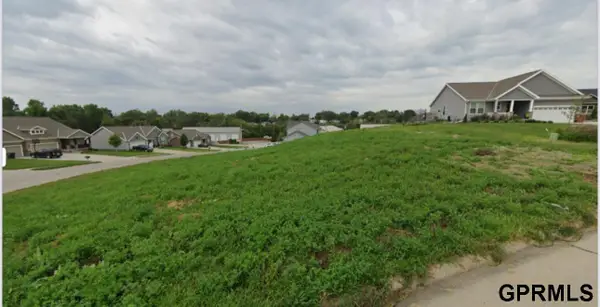 $55,000Active0 Acres
15210 Elmwood Drive, Bennington, NE 68007
MLS# 22623426Listed by: CAMPBELL DANA LIVING - New
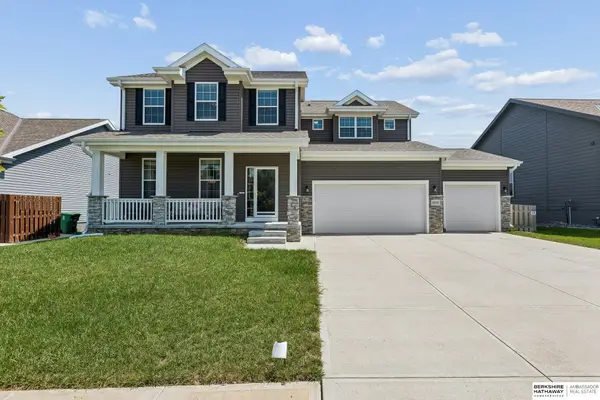 $459,000Active4 beds 3 baths2,858 sq. ft.
8059 N 173 Street, Bennington, NE 68007
MLS# 22623436Listed by: BHHS AMBASSADOR REAL ESTATE


Protect your home and budget from life's surprises with an Assurant Home Warranty, backed by a partner that supports you through every step of homeownership. Explore Plans.
© 2026 Better Homes and Gardens Real Estate LLC. An Anywhere Real Estate company. All rights reserved. Better Homes and Gardens® Real Estate is a registered trademark owned by Meredith Operations Corporation, licensed to Better Homes and Gardens Real Estate LLC and used with permission. Better Homes and Gardens Real Estate LLC fully supports the principles of the Fair Housing Act and the Equal Opportunity Act. Listing information is deemed reliable but is not guaranteed accurate.
Each office is independently owned and operated.
Any services or products provided by third parties are not provided by, affiliated with or related to Better Homes and Gardens Real Estate LLC, or its affiliated companies.