
8059 N 173 Street, Bennington, NE 68007
Local realty services provided by:Better Homes and Gardens Real Estate The Good Life Group
8059 N 173 Street,Bennington, NE 68007
$459,000
- 4 Beds
- 3 Baths
- 2,858 sq. ft.
- Single family
- Active
Listed by: jon adams
Office: bhhs ambassador real estate
MLS#:22623436
Source:NE_OABR
Price summary
- Price:$459,000
- Price per sq. ft.:$160.6
- Monthly HOA dues:$13
About this home
Bennington Schools... Majestic point beauty! This bright, open main floor features a spacious layout that flows seamlessly from room to room, centered around a huge kitchen island with tons of storage, quartz countertops, stainless steel appliances, gas range, French-door refrigerator, and large upper cabinets. Beautiful wood flooring and a cozy fireplace with an updated granite surround add warmth and style to the main living areas. Upstairs, you’ll find four spacious bedrooms, a convenient laundry room, and an impressive primary suite tucked away through double doors. The spacious primary bath offers a spa-like retreat, while the generous walk-in closet provides plenty of storage. The walkout basement is unfinished and ready for your personal touches, complete with a sliding patio door and 3/4 bath rough-in. Outside, enjoy the expanded deck looking over the expansive back yard.
Contact an agent
Home facts
- Year built:2019
- Subdivision & Development:MAJESTIC POINTE
- Listing ID #:22623436
- Added:1 day(s) ago
- Updated:August 15, 2026 at 02:46 AM
Rooms and interior
- Bedrooms:4
- Total bathrooms:3
- Full bathrooms:1
- Half bathrooms:1
- Basement Description:Full, Unfinished, Walk-Out Access
- Living area:2,858 sq. ft.
Heating and cooling
- Cooling:Central Air
- Heating:Forced Air
- Central air:Yes
Structure and exterior
- Roof:Composition
- Year built:2019
- Building area:2,858 sq. ft.
- Lot Features:Up to 1/4 Acre
- Exterior Features:Deck, Porch
- Foundation Description:Concrete Perimeter
- Levels:2 Story
Schools
- High school:Bennington
- Middle school:Bennington
- Elementary school:Bennington
Utilities
- Water:Public
- Sewer:Public Sewer
Finances and disclosures
- Price:$459,000
- Price per sq. ft.:$160.6
- Tax amount:$9,635 (2025)
Parking
- Total parking spaces:3
- Garage:Yes
- Garage spaces:3
New listings near 8059 N 173 Street
- New
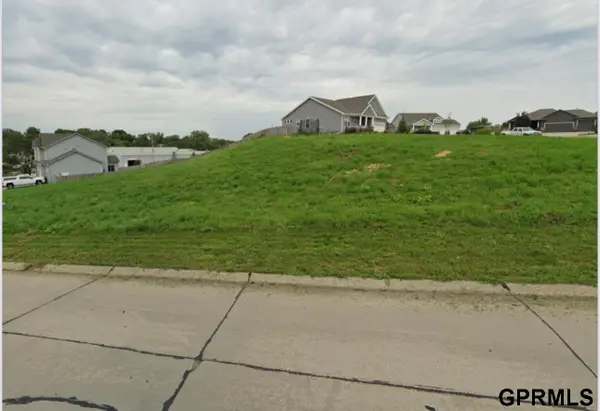 $55,000Active0 Acres
15204 Elmwood Drive, Bennington, NE 68007
MLS# 22623423Listed by: CAMPBELL DANA LIVING - New
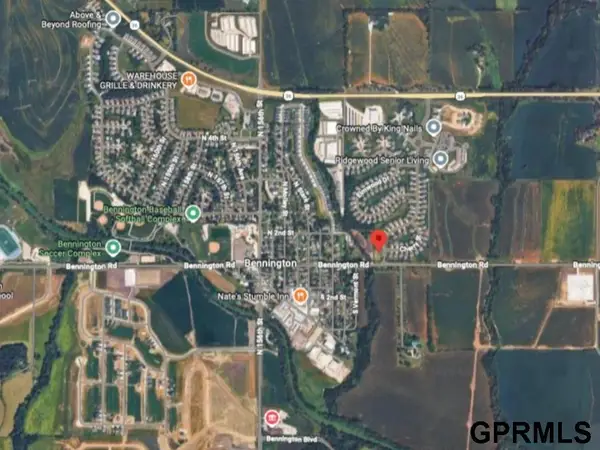 $65,000Active0 Acres
11808 Ashwood Drive, Bennington, NE 68007
MLS# 22623424Listed by: CAMPBELL DANA LIVING - New
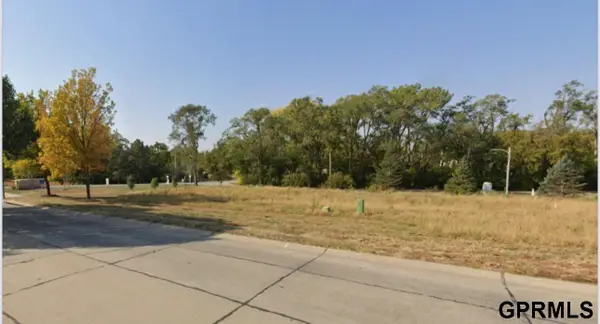 $65,000Active0 Acres
11804 Ashwood Drive, Bennington, NE 68007
MLS# 22623425Listed by: CAMPBELL DANA LIVING - New
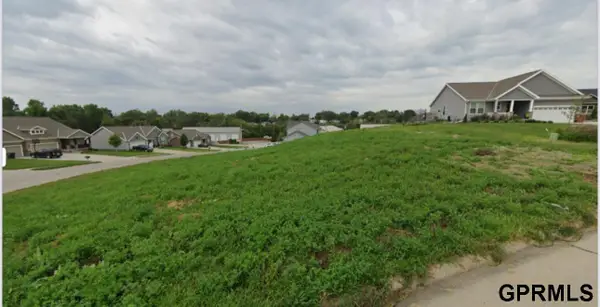 $55,000Active0 Acres
15210 Elmwood Drive, Bennington, NE 68007
MLS# 22623426Listed by: CAMPBELL DANA LIVING - New
 $415,000Active4 beds 3 baths2,642 sq. ft.
15664 N 2nd Street, Bennington, NE 68007
MLS# 22623289Listed by: BHHS AMBASSADOR REAL ESTATE - Open Sat, 12 to 4pmNew
 $429,500Active4 beds 3 baths2,172 sq. ft.
9604 N 167th Avenue, Bennington, NE 68007
MLS# 22623274Listed by: LIBERTY CORE REAL ESTATE - New
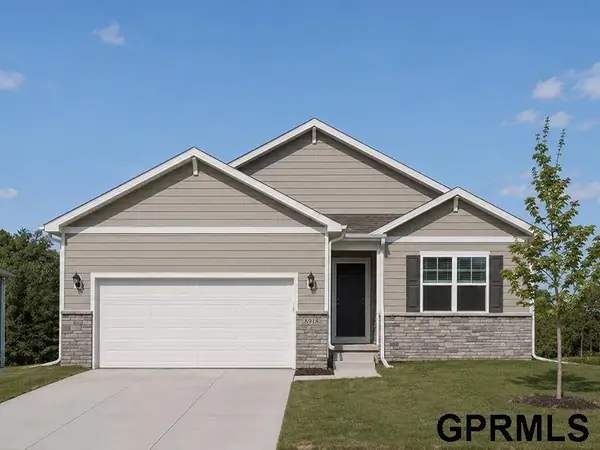 $392,990Active4 beds 3 baths2,191 sq. ft.
16314 Davidson Street, Bennington, NE 68007
MLS# 22623229Listed by: DRH REALTY NEBRASKA LLC - New
 Listed by BHGRE$418,955Active5 beds 3 baths3,160 sq. ft.
17605 Willit Street, Bennington, NE 68007
MLS# 22623118Listed by: BETTER HOMES AND GARDENS R.E. - New
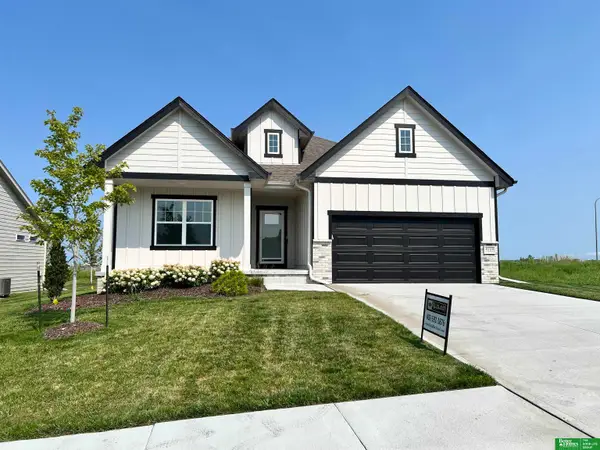 Listed by BHGRE$410,555Active4 beds 3 baths3,160 sq. ft.
17526 Willit Street, Bennington, NE 68007
MLS# 22623122Listed by: BETTER HOMES AND GARDENS R.E.


Protect your home and budget from life's surprises with an Assurant Home Warranty, backed by a partner that supports you through every step of homeownership. Explore Plans.
© 2026 Better Homes and Gardens Real Estate LLC. An Anywhere Real Estate company. All rights reserved. Better Homes and Gardens® Real Estate is a registered trademark owned by Meredith Operations Corporation, licensed to Better Homes and Gardens Real Estate LLC and used with permission. Better Homes and Gardens Real Estate LLC fully supports the principles of the Fair Housing Act and the Equal Opportunity Act. Listing information is deemed reliable but is not guaranteed accurate.
Each office is independently owned and operated.
Any services or products provided by third parties are not provided by, affiliated with or related to Better Homes and Gardens Real Estate LLC, or its affiliated companies.