
7802 N 166th Street, Bennington, NE 68007
Local realty services provided by:Better Homes and Gardens Real Estate The Good Life Group
7802 N 166th Street,Bennington, NE 68007
$648,000
- 4 Beds
- 3 Baths
- 3,611 sq. ft.
- Single family
- Active
Listed by: katie sears thompson
Office: bhhs ambassador real estate
MLS#:22613067
Source:NE_OABR
Price summary
- Price:$648,000
- Price per sq. ft.:$179.45
- Monthly HOA dues:$29.17
About this home
Some homes check the boxes - this one captures your heart. From the moment you step inside, you’re welcomed by a warmth & comfort that instantly feels like home. Thoughtfully designed for gathering, relaxing, & making memories, every space invites you to slow down & stay awhile. 4bd, 3bath ranch home with a formal dining room that can easily be used as a 5th bedroom or home office. Just off the 3-car garage, with EV charger, it offers access to the great room & kitchen & has the fastest route to the primary wing complete with a primary suite/bath/walk-in closet & laundry room which are all connected for convenience. The kitchen is bright with walk-in pantry, stainless steel range hood, & eating area that walks out to the sunroom overlooking the tree line. The finished walk-out basement features wet bar, 2 bdrms, flex space, exercise room, & storage. The walkout patio opens to a professionally landscaped backyard oasis. All of the work has been done! It's just waiting for you. AMA
Contact an agent
Home facts
- Year built:2021
- Listing ID #:22613067
- Added:1 day(s) ago
- Updated:May 22, 2026 at 11:39 PM
Rooms and interior
- Bedrooms:4
- Total bathrooms:3
- Full bathrooms:1
- Flooring:Carpet, Concrete
- Bedroom Description:bdr_feat_Walk-In Closet(s), bdr_feat_Wall/Wall Carpeting
- Basement Description:FInished, Walk-Out Access
- Living area:3,611 sq. ft.
Heating and cooling
- Cooling:Central Air
- Heating:Forced Air
- Central air:Yes
Structure and exterior
- Roof:Composition
- Year built:2021
- Building area:3,611 sq. ft.
- Lot Features:City Lot, Curb Cut, Public Sidewalk, Sloped, Subdivided, Up to 1/4 Acre
- Architectural Style:Ranch
- Construction Materials:Stone
- Exterior Features:Covered Patio, Deck, Patio, Porch
- Foundation Description:Concrete Perimeter
Schools
- High school:Bennington
- Middle school:Bennington South
- Elementary school:Pine Creek
Utilities
- Water:Public
- Sewer:Public Sewer
Finances and disclosures
- Price:$648,000
- Price per sq. ft.:$179.45
- Tax amount:$13,610 (2025)
Parking
- Total parking spaces:3
- Parking description:Attached, Garage Door Opener
- Garage:Yes
- Garage spaces:3
New listings near 7802 N 166th Street
- New
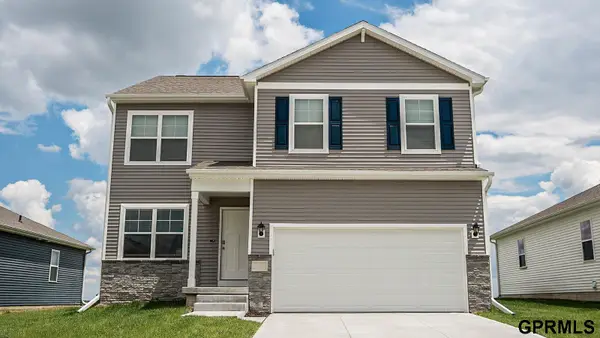 $370,990Active5 beds 6 baths2,556 sq. ft.
16438 Willit Street, Bennington, NE 68007
MLS# 22614390Listed by: DRH REALTY NEBRASKA LLC - New
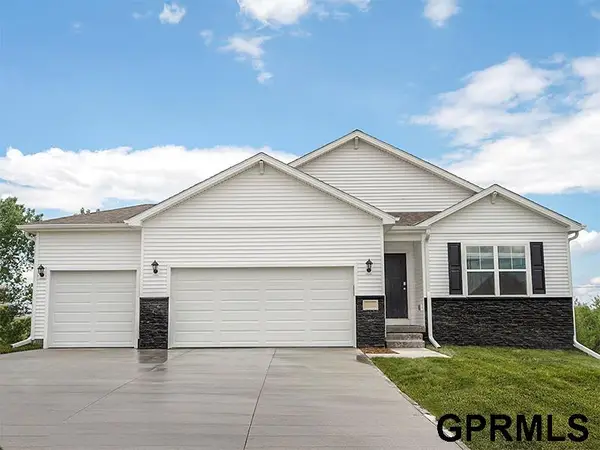 $430,990Active4 beds 3 baths2,191 sq. ft.
7816 N 170 Street, Bennington, NE 68007
MLS# 22614347Listed by: DRH REALTY NEBRASKA LLC - New
 $433,990Active4 beds 3 baths2,191 sq. ft.
7820 N 170 Street, Bennington, NE 68007
MLS# 22614348Listed by: DRH REALTY NEBRASKA LLC - New
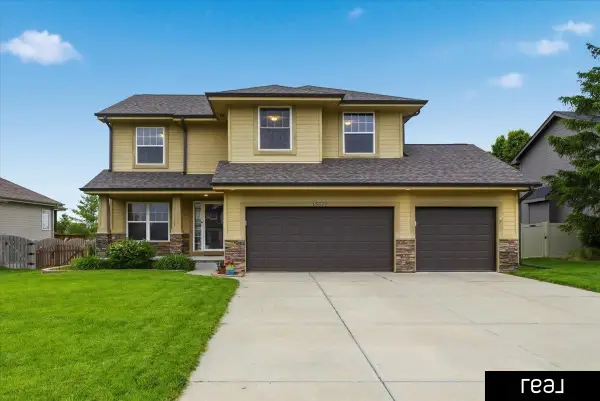 $485,000Active4 beds 5 baths3,097 sq. ft.
15676 King Street, Bennington, NE 68007
MLS# 22614317Listed by: REAL BROKER NE, LLC - Open Sat, 1:30 to 3pmNew
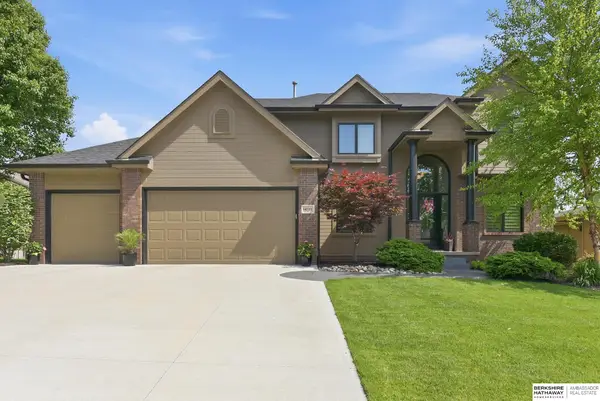 $510,000Active4 beds 4 baths3,609 sq. ft.
14725 Weber Street, Bennington, NE 68007
MLS# 22614281Listed by: BHHS AMBASSADOR REAL ESTATE - New
 $590,000Active4 beds 3 baths2,427 sq. ft.
16619 Abigail Street, Bennington, NE 68007
MLS# 22614172Listed by: BHHS AMBASSADOR REAL ESTATE - New
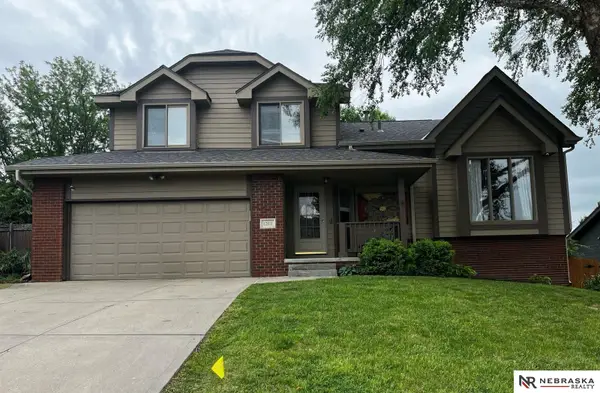 $365,000Active3 beds 3 baths2,103 sq. ft.
12111 N 159th Street, Bennington, NE 68007
MLS# 22614165Listed by: NEBRASKA REALTY - Open Sat, 1 to 3pmNew
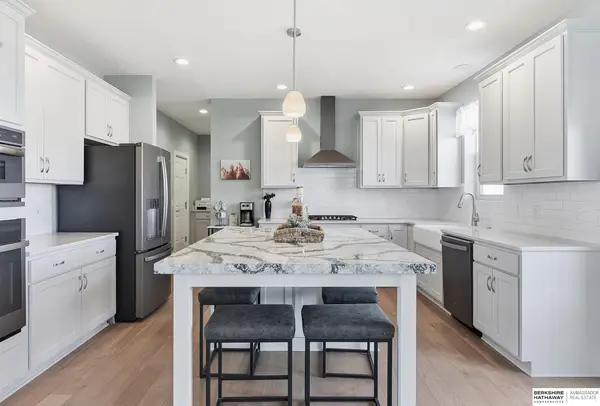 $575,000Active5 beds 4 baths3,590 sq. ft.
7707 N 173 Street, Bennington, NE 68007
MLS# 22614140Listed by: BHHS AMBASSADOR REAL ESTATE - New
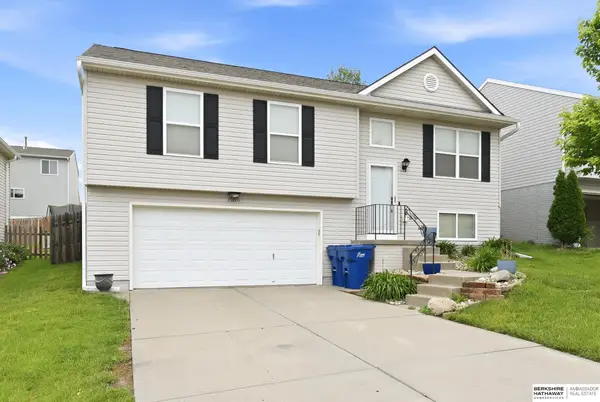 $269,900Active3 beds 2 baths1,268 sq. ft.
15406 Clay Street, Bennington, NE 68007
MLS# 22614153Listed by: BHHS AMBASSADOR REAL ESTATE


Protect your home and budget from life's surprises with an Assurant Home Warranty, backed by a partner that supports you through every step of homeownership. Explore Plans.
© 2026 Better Homes and Gardens Real Estate LLC. An Anywhere Real Estate company. All rights reserved. Better Homes and Gardens® Real Estate is a registered trademark owned by Meredith Operations Corporation, licensed to Better Homes and Gardens Real Estate LLC and used with permission. Better Homes and Gardens Real Estate LLC fully supports the principles of the Fair Housing Act and the Equal Opportunity Act. Listing information is deemed reliable but is not guaranteed accurate.
Each office is independently owned and operated.
Any services or products provided by third parties are not provided by, affiliated with or related to Better Homes and Gardens Real Estate LLC, or its affiliated companies.