
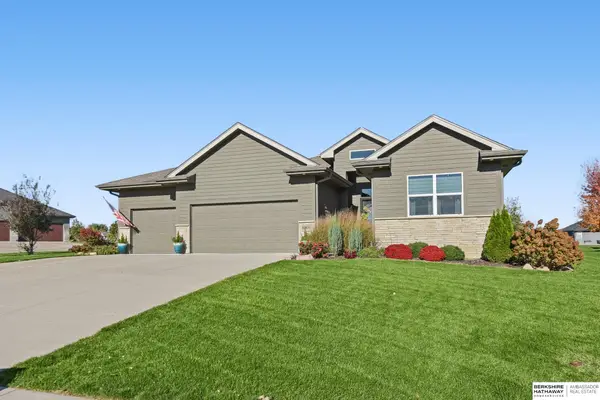
8044 N 173rd Street, Bennington, NE 68007
Local realty services provided by:Better Homes and Gardens Real Estate The Good Life Group
8044 N 173rd Street,Bennington, NE 68007
$410,000
- 4 Beds
- 3 Baths
- 2,488 sq. ft.
- Single family
- Active
Listed by: chris beaton
Office: bhhs ambassador real estate
MLS#:22632313
Source:NE_OABR
Price summary
- Price:$410,000
- Price per sq. ft.:$164.79
- Monthly HOA dues:$12.5
About this home
Come check out this beautifully updated ranch home in the desirable Bennington area! Fresh interior paint throughout in stylish designer colors gives this home a modern, inviting feel. Gorgeous luxury vinyl plank flooring complements the new carpet in the bedrooms & basement. Main floor features 3 spacious bedrooms, including one with elegant double French doors, perfect for a home office! You'll love the open-concept layout featuring a large kitchen island, generous dining area, & welcoming living room with a cozy gas fireplace. Step outside to an impressive oversized paver patio, complete with a beautiful covered pergola and fully fenced backyard, perfect for entertaining or relaxing! New dishwasher and garbage disposal. Garage has epoxy floors and gas line for future garage heater. Finished lower level is equally impressive, offering a fourth bedroom, additional ¾ bathroom, and an enormous family room with endless possibilities. A large storage room provides plenty of extra space.
Contact an agent
Home facts
- Year built:2018
- Subdivision & Development:Majestic Point
- Listing ID #:22632313
- Added:1 day(s) ago
- Updated:November 13, 2026 at 04:13 PM
Rooms and interior
- Bedrooms:4
- Total bathrooms:3
- Full bathrooms:1
- Flooring:Carpet, Vinyl
- Basement Description:Egress
- Living area:2,488 sq. ft.
Heating and cooling
- Heating:Forced Air
Structure and exterior
- Roof:Composition
- Year built:2018
- Building area:2,488 sq. ft.
- Lot Features:Public Sidewalk, Subdivided, Up to 1/4 Acre
- Architectural Style:Ranch
- Construction Materials:Vinyl Siding
- Exterior Features:Covered Patio, Patio, Porch
- Foundation Description:Concrete Perimeter
Schools
- High school:Bennington
- Middle school:Bennington South
- Elementary school:Anchor Pointe
Utilities
- Water:Public
- Sewer:Public Sewer
Finances and disclosures
- Price:$410,000
- Price per sq. ft.:$164.79
- Tax amount:$7,097 (2025)
Parking
- Total parking spaces:2
- Garage:Yes
- Garage spaces:2
New listings near 8044 N 173rd Street
- Coming Soon
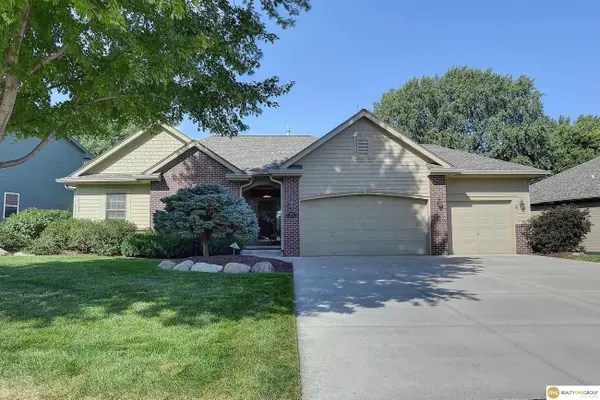 $475,000Coming Soon5 beds 3 baths2,846 sq. ft.
7802 N 164th Street, Bennington, NE 68007
MLS# 22632122Listed by: REALTY ONE GROUP STERLING - New
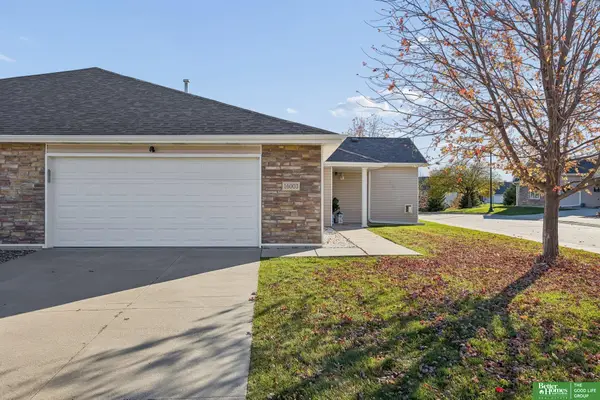 Listed by BHGRE$300,000Active2 beds 2 baths1,640 sq. ft.
16003 Tucker Plaza, Bennington, NE 68007
MLS# 22632354Listed by: BETTER HOMES AND GARDENS R.E. - New
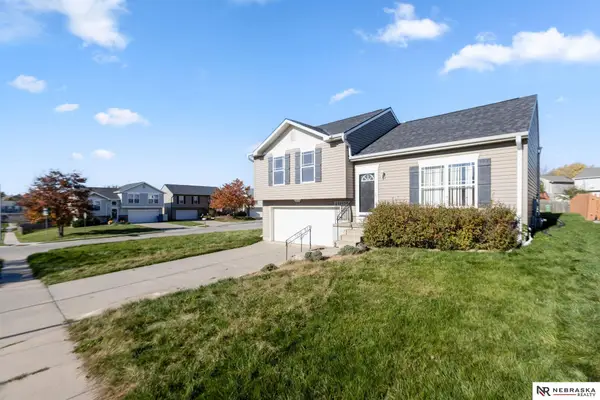 $234,900Active3 beds 2 baths1,237 sq. ft.
15366 Grebe Street, Bennington, NE 68007
MLS# 22632334Listed by: NEBRASKA REALTY - Open Sat, 12 to 2pmNew
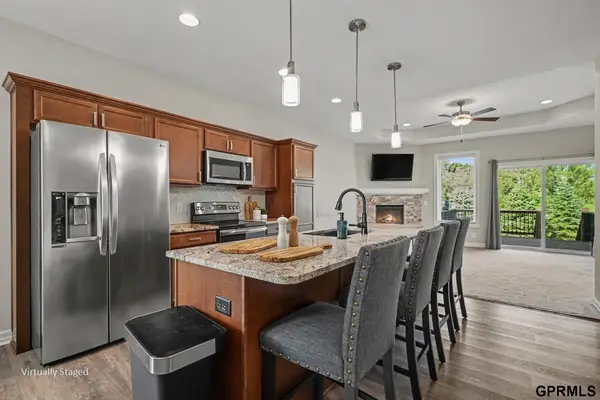 $329,000Active3 beds 3 baths1,993 sq. ft.
16058 C W Hadan Drive, Bennington, NE 68007
MLS# 22632331Listed by: KW SIOUXLAND - Open Sun, 1 to 3pmNew
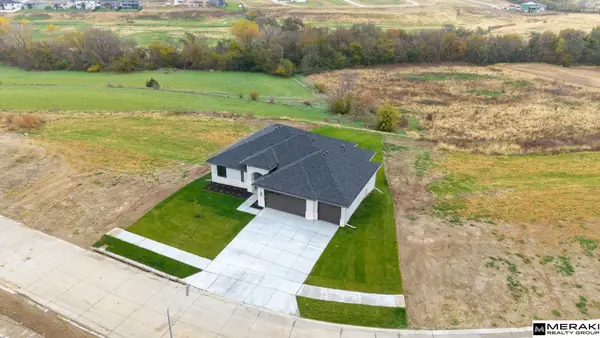 $950,000Active6 beds 4 baths4,021 sq. ft.
10901 N 166th Street, Bennington, NE 68007
MLS# 22632311Listed by: MERAKI REALTY GROUP - Open Sun, 12 to 3pmNew
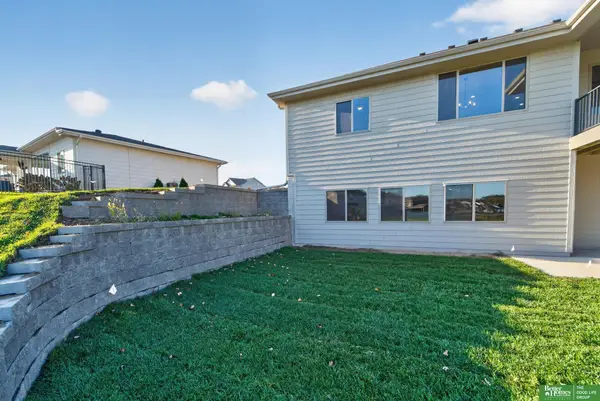 Listed by BHGRE$675,000Active5 beds 3 baths3,432 sq. ft.
17179 Whitmore Street, Bennington, NE 68007
MLS# 22632252Listed by: BETTER HOMES AND GARDENS R.E. - Open Sat, 1 to 3pmNew
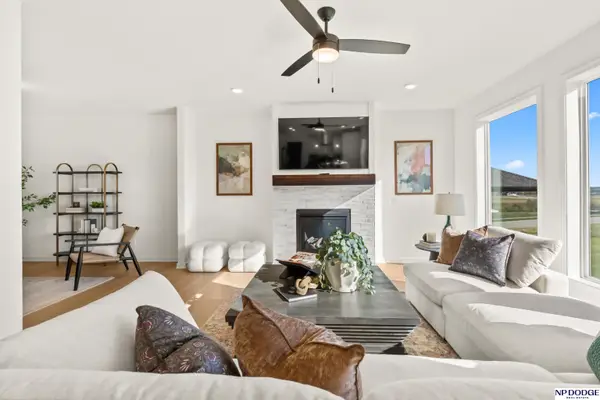 $469,900Active4 beds 3 baths2,507 sq. ft.
16909 Daniel Street, Bennington, NE 68007
MLS# 22632256Listed by: NP DODGE RE SALES INC 148DODGE - New
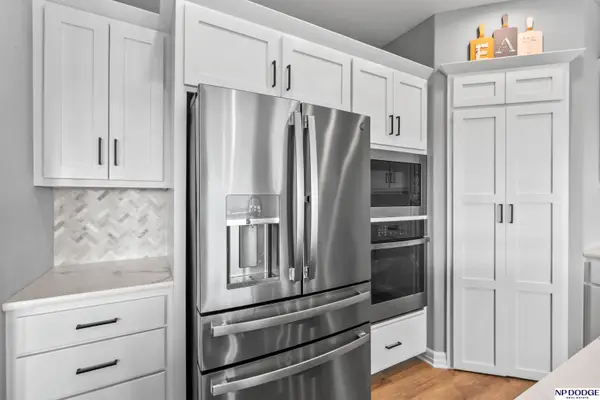 $525,000Active5 beds 3 baths3,622 sq. ft.
11207 N 170 Street, Bennington, NE 68007
MLS# 22632274Listed by: NP DODGE RE SALES INC 148DODGE - New
 $390,000Active3 beds 2 baths1,551 sq. ft.
15826 Sheffield Street, Bennington, NE 68007
MLS# 22632230Listed by: BHHS AMBASSADOR REAL ESTATE


Protect your home and budget from life's surprises with an Assurant Home Warranty, backed by a partner that supports you through every step of homeownership. Explore Plans.
© 2026 Better Homes and Gardens Real Estate LLC. An Anywhere Real Estate company. All rights reserved. Better Homes and Gardens® Real Estate is a registered trademark owned by Meredith Operations Corporation, licensed to Better Homes and Gardens Real Estate LLC and used with permission. Better Homes and Gardens Real Estate LLC fully supports the principles of the Fair Housing Act and the Equal Opportunity Act. Listing information is deemed reliable but is not guaranteed accurate.
Each office is independently owned and operated.
Any services or products provided by third parties are not provided by, affiliated with or related to Better Homes and Gardens Real Estate LLC, or its affiliated companies.