
17179 Whitmore Street, Bennington, NE 68007
Local realty services provided by:Better Homes and Gardens Real Estate The Good Life Group
17179 Whitmore Street,Bennington, NE 68007
$675,000
- 5 Beds
- 3 Baths
- 3,432 sq. ft.
- Single family
- Active
Listed by:
 Better Homes and Gardens Real Estate The Good Life Group
- Better Homes and Gardens Real Estate The Good Life Group
Office: better homes and gardens r.e.
MLS#:22632252
Source:NE_OABR
Price summary
- Price:$675,000
- Price per sq. ft.:$196.68
- Monthly HOA dues:$50
About this home
Welcome home to The Baylor, 5 bedroom, walkout ranch floor plan by Legendary Homes. With just under 3500 finished square ft that backs to no neighbors and sits on a flat lot next to walking trails to Flannagan Lake and throughout the neighnorhood. The custom open floor plan includes Gerkin windows, quartz countertops, stainless steel appliances, spa-like master bath with a walk in tile shower. The Baylor offers birch custom cabinets throughout the home and white oak flooring throughout the main living space. The basement is finished with 2 bedrooms, large entertaining/rec room area with walk up bar and walkout to the large backyard. The home also features passive radon piping, sump pump with a sealed pit, sprinkler system, water softner, 2x6 exterior walls with blown in insulation, large covered composite deck with aluminum railing, patio and 3 car insulated garage.
Contact an agent
Home facts
- Year built:2025
- Subdivision & Development:Anchor Pointe
- Listing ID #:22632252
- Added:1 day(s) ago
- Updated:November 12, 2026 at 08:58 PM
Rooms and interior
- Bedrooms:5
- Total bathrooms:3
- Full bathrooms:1
- Flooring:Carpet, Ceramic Tile, Wood
- Bedroom Description:bdr_feat_Wall/Wall Carpeting
- Basement Description:FInished, Walk-Out Access
- Living area:3,432 sq. ft.
Heating and cooling
- Cooling:Central Air
- Heating:Forced Air
- Central air:Yes
Structure and exterior
- Roof:Composition
- Year built:2025
- Building area:3,432 sq. ft.
- Lot Features:Public Sidewalk, Subdivided, Up to 1/4 Acre
- Architectural Style:Ranch, Traditional
- Construction Materials:Stone
- Exterior Features:Covered Deck, Patio, Porch
- Foundation Description:Concrete Perimeter
Schools
- High school:Bennington
- Middle school:Bennington South
- Elementary school:Anchor Pointe
Utilities
- Water:Public
- Sewer:Public Sewer
Finances and disclosures
- Price:$675,000
- Price per sq. ft.:$196.68
- Tax amount:$1,166 (2025)
Parking
- Total parking spaces:3
- Garage:Yes
- Garage spaces:3
New listings near 17179 Whitmore Street
- Coming Soon
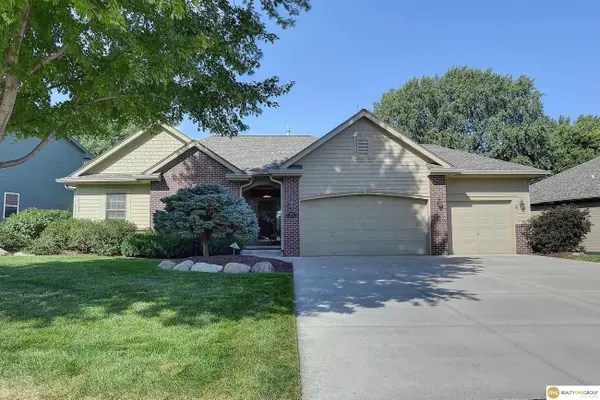 $475,000Coming Soon5 beds 3 baths2,846 sq. ft.
7802 N 164th Street, Bennington, NE 68007
MLS# 22632122Listed by: REALTY ONE GROUP STERLING - Open Sat, 1 to 3pmNew
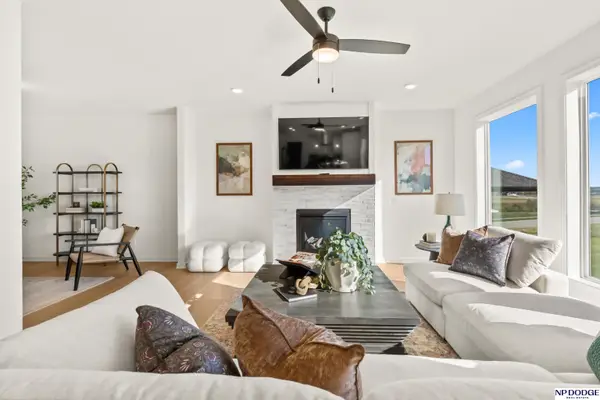 $469,900Active4 beds 3 baths2,507 sq. ft.
16909 Daniel Street, Bennington, NE 68007
MLS# 22632256Listed by: NP DODGE RE SALES INC 148DODGE - New
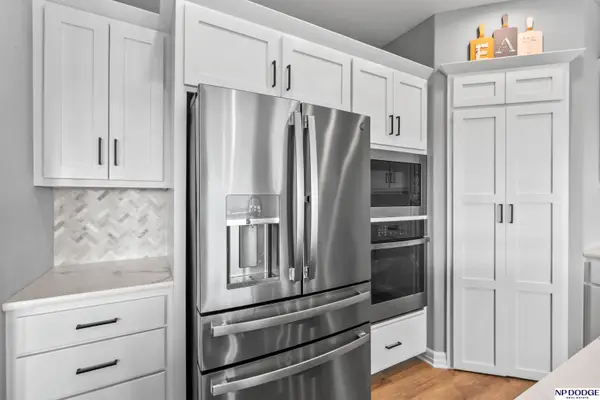 $525,000Active5 beds 3 baths3,622 sq. ft.
11207 N 170 Street, Bennington, NE 68007
MLS# 22632274Listed by: NP DODGE RE SALES INC 148DODGE - New
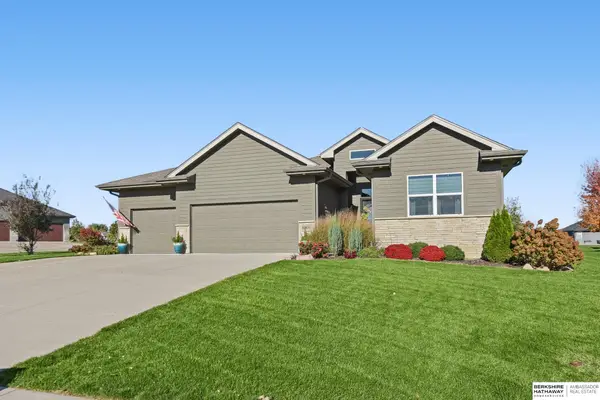 $390,000Active3 beds 2 baths1,551 sq. ft.
15826 Sheffield Street, Bennington, NE 68007
MLS# 22632230Listed by: BHHS AMBASSADOR REAL ESTATE - New
 $80,000Active0 Acres
7917 N 167th Avenue, Bennington, NE 68007
MLS# 22632039Listed by: PJ MORGAN REAL ESTATE - New
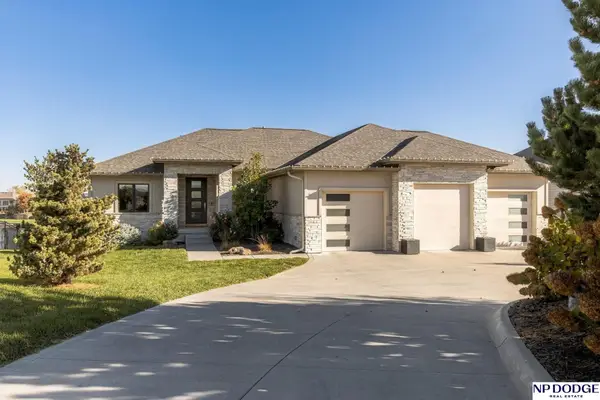 $1,450,000Active4 beds 3 baths3,988 sq. ft.
17816 Island Circle, Bennington, NE 68007
MLS# 22632108Listed by: NP DODGE RE SALES INC 86DODGE - Open Sun, 11am to 1pmNew
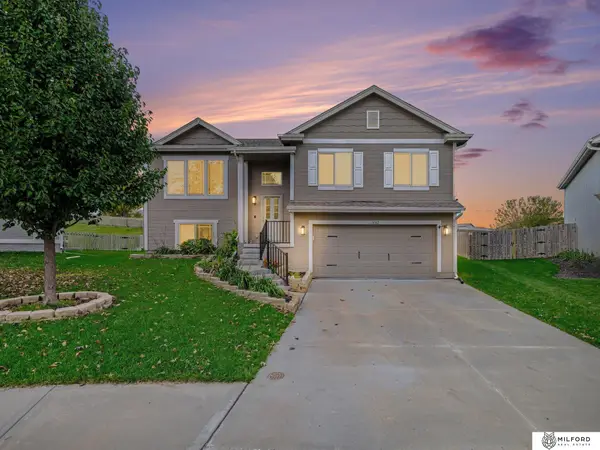 $345,000Active3 beds 3 baths1,621 sq. ft.
14582 Potter Circle, Bennington, NE 68007
MLS# 22631923Listed by: MILFORD REAL ESTATE - Open Sun, 1:30 to 3pmNew
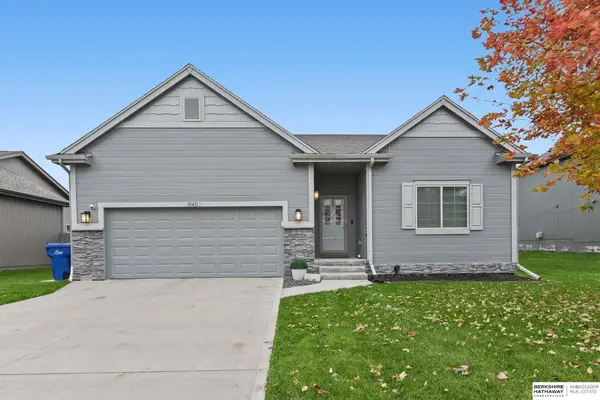 $385,000Active4 beds 3 baths2,190 sq. ft.
16411 Hanover Street, Bennington, NE 68007
MLS# 22631903Listed by: BHHS AMBASSADOR REAL ESTATE - Open Sat, 1 to 3pmNew
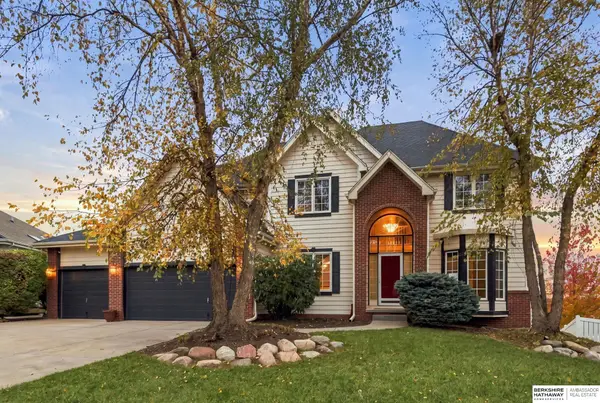 $499,900Active5 beds 4 baths4,062 sq. ft.
7823 N 156th Avenue, Bennington, NE 68007
MLS# 22631763Listed by: BHHS AMBASSADOR REAL ESTATE


Protect your home and budget from life's surprises with an Assurant Home Warranty, backed by a partner that supports you through every step of homeownership. Explore Plans.
© 2026 Better Homes and Gardens Real Estate LLC. An Anywhere Real Estate company. All rights reserved. Better Homes and Gardens® Real Estate is a registered trademark owned by Meredith Operations Corporation, licensed to Better Homes and Gardens Real Estate LLC and used with permission. Better Homes and Gardens Real Estate LLC fully supports the principles of the Fair Housing Act and the Equal Opportunity Act. Listing information is deemed reliable but is not guaranteed accurate.
Each office is independently owned and operated.
Any services or products provided by third parties are not provided by, affiliated with or related to Better Homes and Gardens Real Estate LLC, or its affiliated companies.