
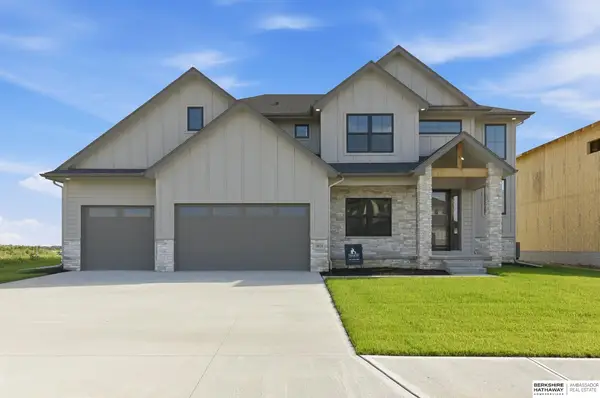
9009 N 171st Street, Bennington, NE 68007
Local realty services provided by:Better Homes and Gardens Real Estate The Good Life Group
9009 N 171st Street,Bennington, NE 68007
$550,000
- 5 Beds
- 4 Baths
- 3,578 sq. ft.
- Single family
- Active
Listed by: ashlee o'malley
Office: bhhs ambassador real estate
MLS#:22619551
Source:NE_OABR
Price summary
- Price:$550,000
- Price per sq. ft.:$153.72
- Monthly HOA dues:$41.67
About this home
From the Private Neighborhood Pool and 4th of July parade, to Fall Festival traditions and Senior’s morning coffee gatherings, Stratford Park is the kind of place people move into and never want to leave. Mature landscaping and exceptional curb appeal make a lasting first impression. Gorgeous 2 story, 5 bed home with custom craftsmanship, detailed trim work, and built-in features throughout. Spacious living room centers around gas fireplace with custom built-ins. Kitchen features white cabinets, quartz, gas range, and custom walk-in pantry with pull-outs. Walkout basement with custom-built play space that will have every child begging to stay home! 5th bdrm, 3/4 bath, and additional living space make the basement as functional as it is fun. Garage has epoxy floors and built-in cabinetry. Walking distance to the elementary & middle school, with the new high school being built in the distance. One of Bennington's most connected communities - don't miss your chance to be a part of it!
Contact an agent
Home facts
- Year built:2017
- Listing ID #:22619551
- Added:1 day(s) ago
- Updated:July 11, 2026 at 02:47 AM
Rooms and interior
- Bedrooms:5
- Total bathrooms:4
- Full bathrooms:2
- Half bathrooms:1
- Bedroom Description:bdr_feat_Wall/Wall Carpeting, bdr_feat_Window Covering
- Basement Description:Walk-Out Access
- Living area:3,578 sq. ft.
Heating and cooling
- Cooling:Central Air
- Heating:Forced Air
- Central air:Yes
Structure and exterior
- Year built:2017
- Building area:3,578 sq. ft.
- Lot Features:Up to 1/4 Acre
- Exterior Features:Covered Deck, Deck, Patio, Porch
- Foundation Description:Concrete Perimeter
- Levels:2 Story
Schools
- High school:Bennington
- Middle school:Bennington South
- Elementary school:Stratford
Utilities
- Water:Public
- Sewer:Public Sewer
Finances and disclosures
- Price:$550,000
- Price per sq. ft.:$153.72
- Tax amount:$9,758 (2025)
Parking
- Total parking spaces:3
- Parking description:Built-In
- Garage:Yes
- Garage spaces:3
New listings near 9009 N 171st Street
- New
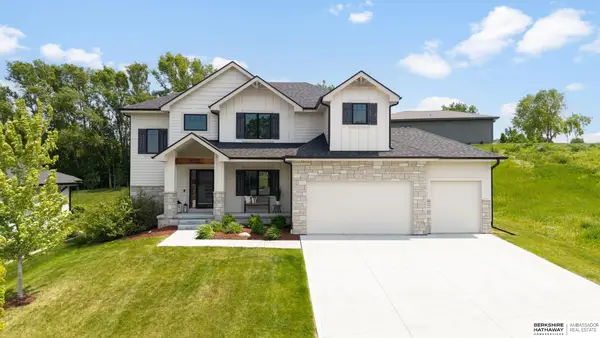 $534,000Active4 beds 3 baths2,408 sq. ft.
7725 N 166th Street, Bennington, NE 68007
MLS# 22619451Listed by: BHHS AMBASSADOR REAL ESTATE - Open Sun, 1 to 2:30pmNew
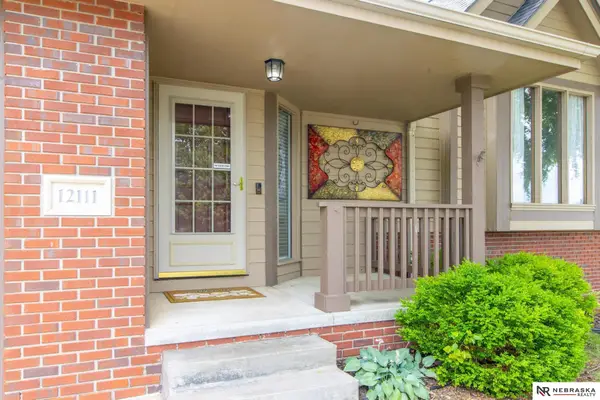 $359,900Active3 beds 3 baths2,103 sq. ft.
12111 N 159th Street, Bennington, NE 68007
MLS# 22619468Listed by: NEBRASKA REALTY - New
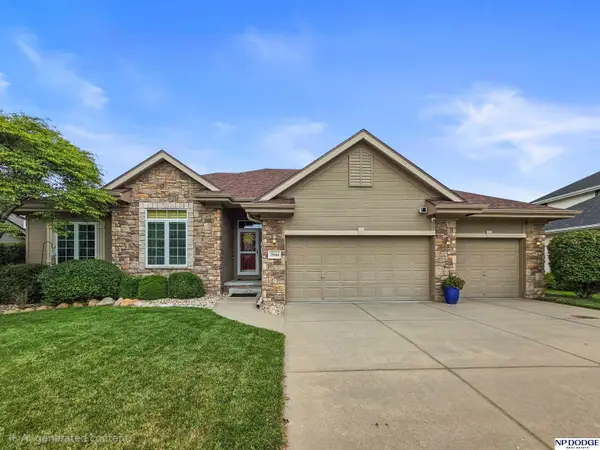 $539,000Active4 beds 3 baths3,118 sq. ft.
15664 King Street, Bennington, NE 68007
MLS# 22619390Listed by: NP DODGE RE SALES INC 148DODGE - Open Sun, 2 to 4pmNew
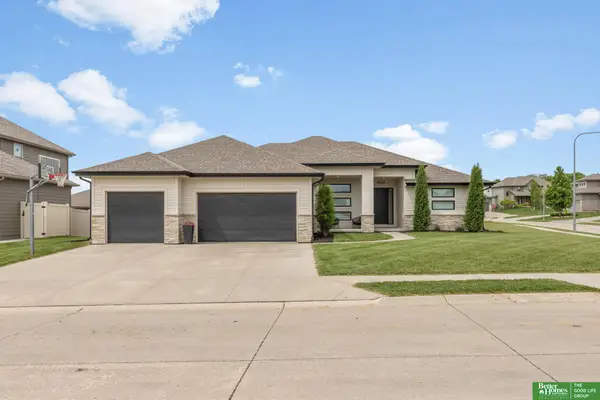 Listed by BHGRE$650,000Active4 beds 4 baths3,958 sq. ft.
9036 N 172nd Street, Bennington, NE 68007
MLS# 22619348Listed by: BETTER HOMES AND GARDENS R.E. - New
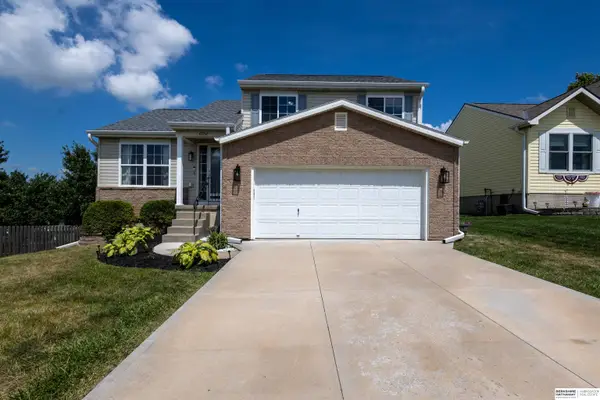 $300,000Active3 beds 2 baths1,722 sq. ft.
15260 Bondesson Street, Bennington, NE 68007
MLS# 22619369Listed by: BHHS AMBASSADOR REAL ESTATE - New
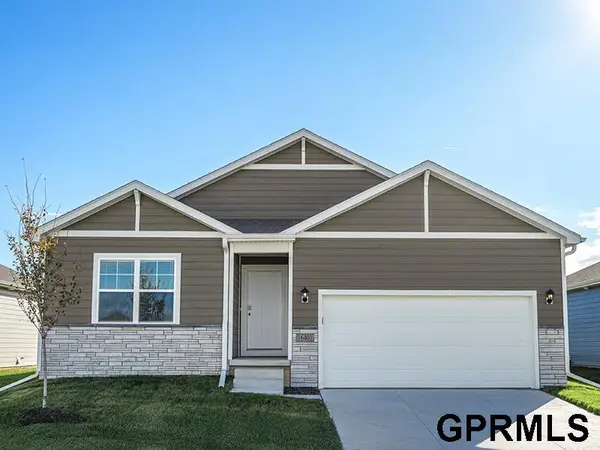 $400,990Active4 beds 3 baths2,511 sq. ft.
16501 Clay Street, Bennington, NE 68007
MLS# 22619381Listed by: DRH REALTY NEBRASKA LLC - New
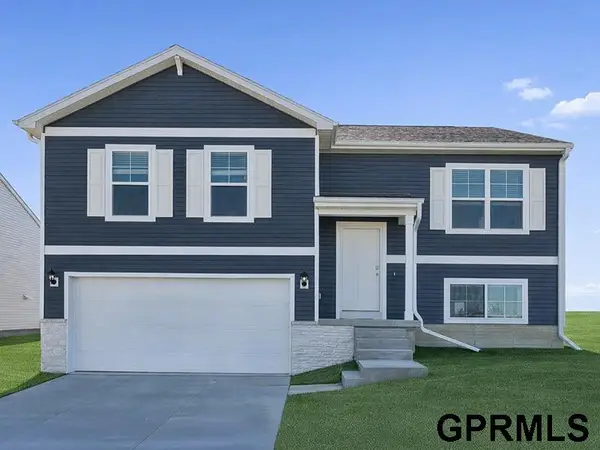 $353,990Active4 beds 3 baths1,994 sq. ft.
16505 Clay Street, Bennington, NE 68007
MLS# 22619382Listed by: DRH REALTY NEBRASKA LLC - New
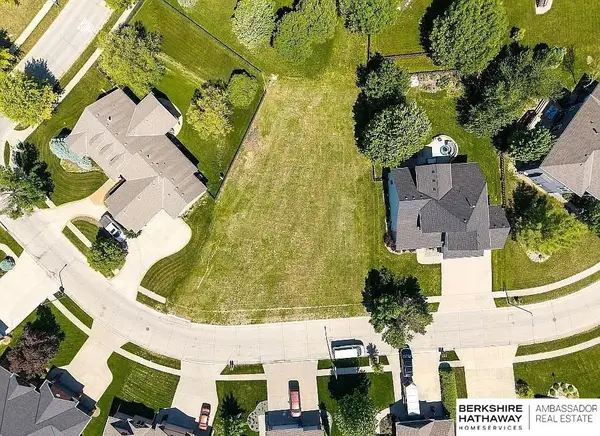 $79,000Active0 Acres
15114 Gilder Avenue, Bennington, NE 68007
MLS# 22619150Listed by: BHHS AMBASSADOR REAL ESTATE - New
 $609,931Active4 beds 4 baths2,703 sq. ft.
16624 Abigail Street, Bennington, NE 68007
MLS# 22619126Listed by: BHHS AMBASSADOR REAL ESTATE


Protect your home and budget from life's surprises with an Assurant Home Warranty, backed by a partner that supports you through every step of homeownership. Explore Plans.
© 2026 Better Homes and Gardens Real Estate LLC. An Anywhere Real Estate company. All rights reserved. Better Homes and Gardens® Real Estate is a registered trademark owned by Meredith Operations Corporation, licensed to Better Homes and Gardens Real Estate LLC and used with permission. Better Homes and Gardens Real Estate LLC fully supports the principles of the Fair Housing Act and the Equal Opportunity Act. Listing information is deemed reliable but is not guaranteed accurate.
Each office is independently owned and operated.
Any services or products provided by third parties are not provided by, affiliated with or related to Better Homes and Gardens Real Estate LLC, or its affiliated companies.