
9612 N 167th Avenue, Bennington, NE 68007
Local realty services provided by:Better Homes and Gardens Real Estate The Good Life Group
9612 N 167th Avenue,Bennington, NE 68007
$312,000
- 2 Beds
- 2 Baths
- 1,075 sq. ft.
- Single family
- Active
Listed by: tammy english, kyle anderson
Office: bhhs ambassador real estate
MLS#:22628213
Source:NE_OABR
Price summary
- Price:$312,000
- Price per sq. ft.:$290.23
About this home
The Silverton by Hallmark Homes Element Series in Gretna's Windsor East subdivision. Every Hallmark Home includes Quartz Countertops, GE Stainless Steel appliances, Moen plumbing fixtures, Luxury Vinyl Plank flooring, PureColor Carpet, 5-1/2" Base Trim,2x6 Framed Exterior Walls, Stone on exterior and Sod w/ Sprinkler System! Tons of options to choose from! 1 Year New Home Warranty included. There may be some features shown, not reflected in price. Price reflects base price and lot price.
Contact an agent
Home facts
- Year built:2027
- Subdivision & Development:Copper Creek
- Listing ID #:22628213
- Added:1 day(s) ago
- Updated:October 02, 2026 at 04:22 PM
Rooms and interior
- Bedrooms:2
- Total bathrooms:2
- Full bathrooms:1
- Bedroom Description:bdr_feat_Walk-In Closet(s), bdr_feat_Wall/Wall Carpeting
- Basement Description:Egress
- Living area:1,075 sq. ft.
Heating and cooling
- Cooling:Central Air
- Heating:Forced Air
- Central air:Yes
Structure and exterior
- Year built:2027
- Building area:1,075 sq. ft.
- Lot Features:Up to 1/4 Acre
- Architectural Style:Ranch
- Construction Materials:Vinyl Siding
- Exterior Features:Patio, Porch
- Foundation Description:Concrete Perimeter
Schools
- High school:Bennington
- Middle school:Bennington South
- Elementary school:Stratford
Utilities
- Water:Public
- Sewer:Public Sewer
Finances and disclosures
- Price:$312,000
- Price per sq. ft.:$290.23
- Tax amount:$230 (2025)
Parking
- Total parking spaces:2
- Garage:Yes
- Garage spaces:2
New listings near 9612 N 167th Avenue
- New
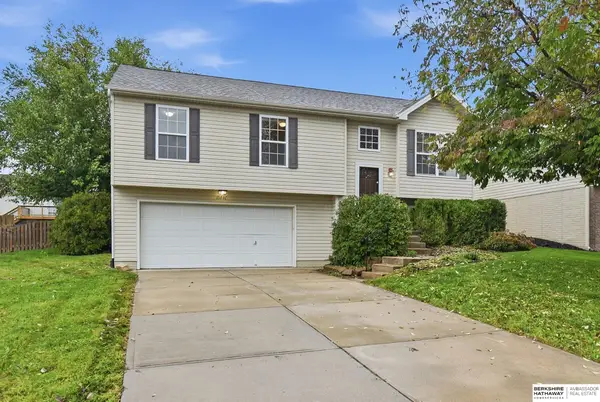 $275,000Active3 beds 2 baths1,415 sq. ft.
15440 Davidson Street, Bennington, NE 68007
MLS# 22628386Listed by: BHHS AMBASSADOR REAL ESTATE - New
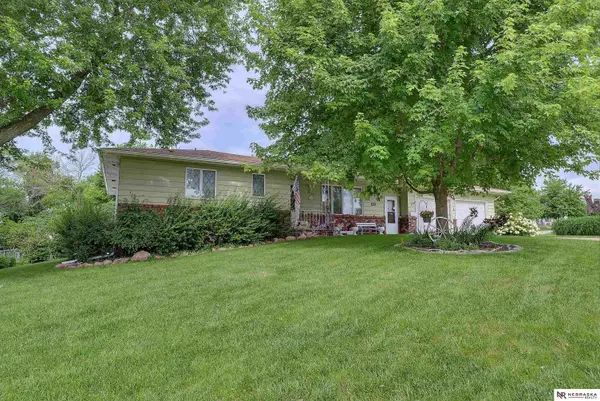 $324,995Active3 beds 3 baths2,539 sq. ft.
12116 N 156th Avenue, Bennington, NE 68007
MLS# 22628304Listed by: NEBRASKA REALTY - New
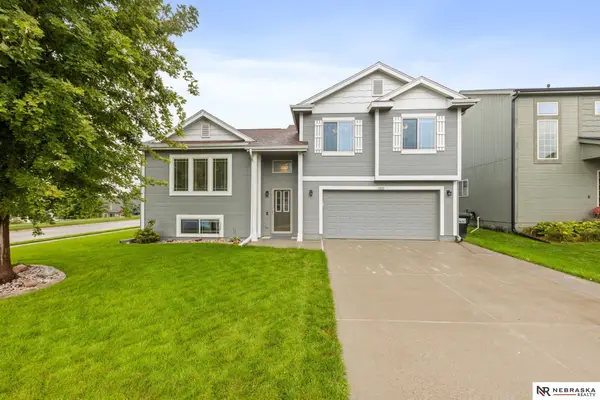 $325,000Active3 beds 3 baths1,859 sq. ft.
8802 N 160th Street, Bennington, NE 68007
MLS# 22628253Listed by: NEBRASKA REALTY - New
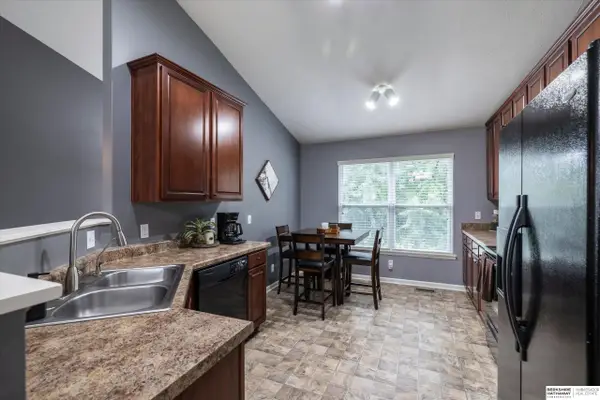 $275,000Active3 beds 2 baths1,479 sq. ft.
14528 Grebe Street, Bennington, NE 68007
MLS# 22628170Listed by: BHHS AMBASSADOR REAL ESTATE - New
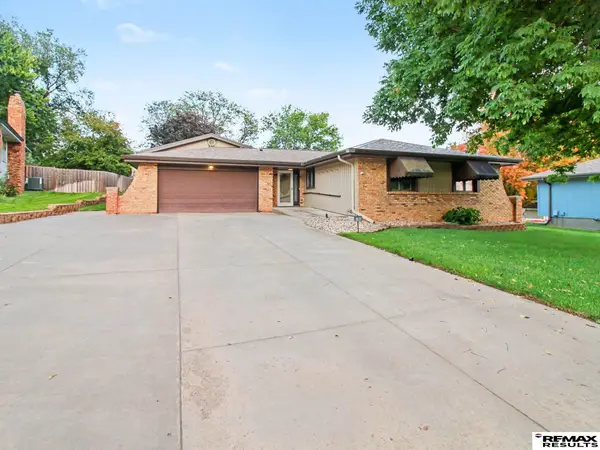 $315,000Active3 beds 2 baths1,200 sq. ft.
11815 N 157 Avenue, Bennington, NE 68007
MLS# 22628162Listed by: RE/MAX RESULTS - New
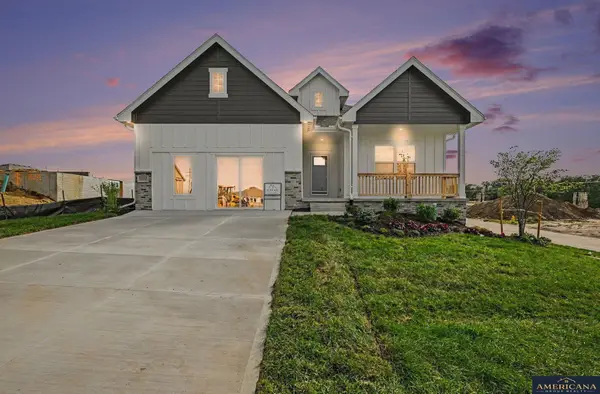 $410,055Active4 beds 3 baths3,160 sq. ft.
17526 Willit Street, Bennington, NE 68007
MLS# 22628072Listed by: AMERICANA GROUP REALTY LLC - New
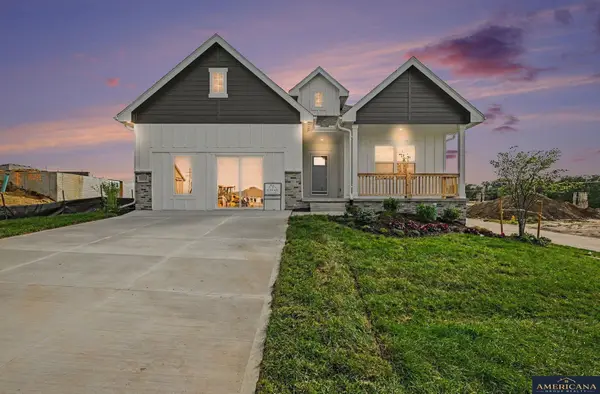 $418,955Active5 beds 3 baths3,160 sq. ft.
17605 Willit Street, Bennington, NE 68007
MLS# 22628078Listed by: AMERICANA GROUP REALTY LLC - New
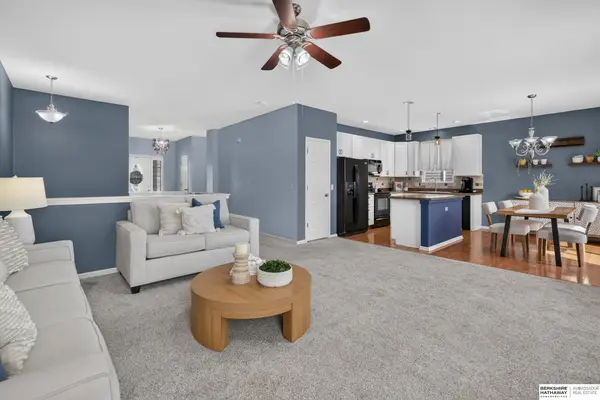 $325,000Active3 beds 3 baths2,494 sq. ft.
14887 Eagle Street, Bennington, NE 68007
MLS# 22628044Listed by: BHHS AMBASSADOR REAL ESTATE - New
 $485,000Active4 beds 3 baths2,216 sq. ft.
10409 Rosewater Parkway, Bennington, NE 68007
MLS# 22627954Listed by: NEBRASKA REALTY


Protect your home and budget from life's surprises with an Assurant Home Warranty, backed by a partner that supports you through every step of homeownership. Explore Plans.
© 2026 Better Homes and Gardens Real Estate LLC. An Anywhere Real Estate company. All rights reserved. Better Homes and Gardens® Real Estate is a registered trademark owned by Meredith Operations Corporation, licensed to Better Homes and Gardens Real Estate LLC and used with permission. Better Homes and Gardens Real Estate LLC fully supports the principles of the Fair Housing Act and the Equal Opportunity Act. Listing information is deemed reliable but is not guaranteed accurate.
Each office is independently owned and operated.
Any services or products provided by third parties are not provided by, affiliated with or related to Better Homes and Gardens Real Estate LLC, or its affiliated companies.