
4706 S Ranch Circle, Blair, NE 68008
Local realty services provided by:Better Homes and Gardens Real Estate The Good Life Group
4706 S Ranch Circle,Blair, NE 68008
$850,000
- 6 Beds
- 5 Baths
- 4,323 sq. ft.
- Single family
- Active
Listed by: suzanne foley jones
Office: bhhs ambassador real estate
MLS#:22623418
Source:NE_OABR
Price summary
- Price:$850,000
- Price per sq. ft.:$196.62
- Monthly HOA dues:$26.67
About this home
Huge Price Reduction! Sellers are motivated. This magnificent home is nestled in the trees. All you hear is the gentle wind rustling the trees. This is also located within a neighborhood,with paved roads from Hwy 133. You will have the benefit of city life, yet the peacefulness of the country.The home has over 4,000 finished square feet. There are 6 bedrooms, 5 baths, 2 fireplaces, and a 4-car garage (one of the garage doors is 12') great for an RV. The owners have upgraded the home to perfection. They have repainted throughout the home, new LVP flooring throughout, New Drop Zone, completely remodeled basement (playroom, potential bedroom, exercise room, and new bathroom.) Newer HVAC, humidifier, and roof. Unique set up with a private suite for a Mother in Law or Nanny. This home is waiting for the new owner to make new memories. Subject to Seller finding Suitable Housing
Contact an agent
Home facts
- Year built:2004
- Subdivision & Development:Allen Hills
- Listing ID #:22623418
- Added:55 day(s) ago
- Updated:October 09, 2026 at 03:08 PM
Rooms and interior
- Bedrooms:6
- Total bathrooms:5
- Full bathrooms:4
- Half bathrooms:1
- Flooring:Carpet, Vinyl, Wood
- Bedroom Description:bdr_feat_Walk-In Closet(s), bdr_feat_Wall/Wall Carpeting
- Basement Description:Daylight, Egress, FInished, Walk-Out Access
- Living area:4,323 sq. ft.
Heating and cooling
- Cooling:Heat Pump
- Heating:Electric, Forced Air
Structure and exterior
- Roof:Composition
- Year built:2004
- Building area:4,323 sq. ft.
- Lot Features:Over 1 up to 5 Acres, Secluded, Wooded
- Architectural Style:Contemporary
- Construction Materials:Vinyl Siding
- Exterior Features:Covered Deck, Porch
- Foundation Description:Concrete Perimeter
- Levels:2 Story
Schools
- High school:Blair
- Middle school:Otte Blair
- Elementary school:Deerfield
Utilities
- Water:Public
- Sewer:Septic Tank
Finances and disclosures
- Price:$850,000
- Price per sq. ft.:$196.62
- Tax amount:$5,608 (2025)
Features and amenities
- Laundry features:Dryer, Washer
Parking
- Total parking spaces:4
- Garage:Yes
- Garage spaces:4
New listings near 4706 S Ranch Circle
- New
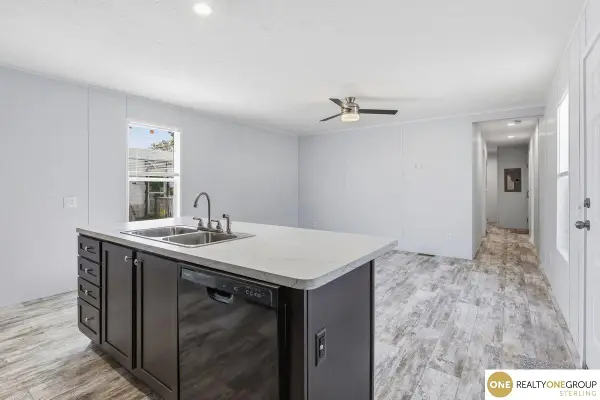 $59,900Active3 beds 2 baths990 sq. ft.
12382 Rose Drive #84, Blair, NE 68008
MLS# 22629226Listed by: REALTY ONE GROUP STERLING - New
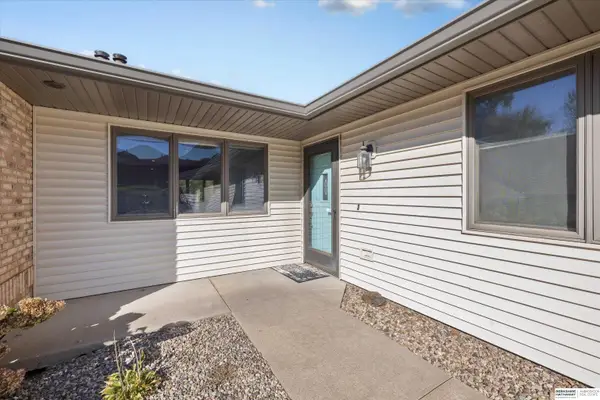 $285,000Active2 beds 2 baths1,572 sq. ft.
957 N 16th Street, Blair, NE 68008
MLS# 22629197Listed by: BHHS AMBASSADOR REAL ESTATE - Open Sat, 10am to 12pmNew
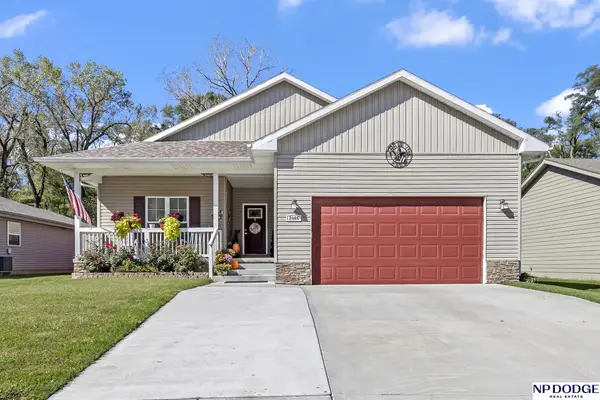 $420,000Active3 beds 2 baths1,619 sq. ft.
2846 Krejci Boulevard, Blair, NE 68008
MLS# 22629201Listed by: NP DODGE RE SALES INC FREMONT - Open Sun, 2 to 4pmNew
 $308,000Active4 beds 3 baths2,100 sq. ft.
1364 South Street, Blair, NE 68008
MLS# 22629086Listed by: NEBRASKA REALTY - New
 $225,000Active4 beds 3 baths2,219 sq. ft.
600 N 20 Avenue, Blair, NE 68008
MLS# 22629108Listed by: SUNSHINE REALTY,LLC - New
 $415,000Active3 beds 3 baths2,655 sq. ft.
1104 N 28th Avenue, Blair, NE 68008
MLS# 22629054Listed by: REALTY ONE GROUP STERLING - New
 $835,000Active4 beds 4 baths4,002 sq. ft.
843 Arbor Drive, Blair, NE 68008
MLS# 22628992Listed by: NP DODGE RE SALES INC WA CTY - Open Sat, 11am to 2pmNew
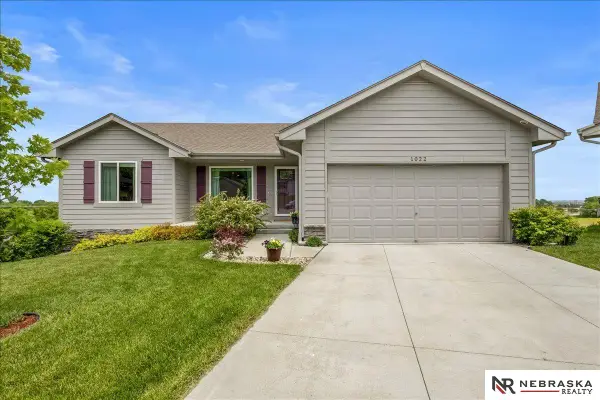 $369,000Active3 beds 2 baths1,187 sq. ft.
1022 S 14th Avenue, Blair, NE 68008
MLS# 22628955Listed by: NEBRASKA REALTY - New
 Listed by BHGRE$535,000Active3 beds 3 baths2,598 sq. ft.
14031 County Road 10, Blair, NE 68008
MLS# 22628924Listed by: BETTER HOMES AND GARDENS R.E. - New
 $535,000Active5 beds 3 baths4,666 sq. ft.
20011 County Road P14, Blair, NE 68008
MLS# 22628907Listed by: BHHS AMBASSADOR REAL ESTATE


Protect your home and budget from life's surprises with an Assurant Home Warranty, backed by a partner that supports you through every step of homeownership. Explore Plans.
© 2026 Better Homes and Gardens Real Estate LLC. An Anywhere Real Estate company. All rights reserved. Better Homes and Gardens® Real Estate is a registered trademark owned by Meredith Operations Corporation, licensed to Better Homes and Gardens Real Estate LLC and used with permission. Better Homes and Gardens Real Estate LLC fully supports the principles of the Fair Housing Act and the Equal Opportunity Act. Listing information is deemed reliable but is not guaranteed accurate.
Each office is independently owned and operated.
Any services or products provided by third parties are not provided by, affiliated with or related to Better Homes and Gardens Real Estate LLC, or its affiliated companies.