
19025 Cuming Circle, Chicago, NE 68022
Local realty services provided by:Better Homes and Gardens Real Estate The Good Life Group
19025 Cuming Circle,Omaha, NE 68022
$699,900
- 4 Beds
- 3 Baths
- 3,281 sq. ft.
- Single family
- Active
Listed by: james doebelin
Office: bhhs ambassador real estate
MLS#:22614151
Source:NE_OABR
Price summary
- Price:$699,900
- Price per sq. ft.:$213.32
- Monthly HOA dues:$66.67
About this home
Truly immaculately maintained, Caniglia Homes custom-built villa featuring 4 bedrooms, 3 bathrooms, and a 3-car garage with premium finishes throughout. Enjoy this ranch that was custom designed with plantation shutters, engineered wood floors, ornate ceilings, and an incredible open layout built for entertaining. The stunning kitchen offers a cambria quartz waterfall island, huge pantry, gas range, and like-new stainless steel appliances. Massive primary suite includes a spa-like en-suite bath with massive tile shower, and oversized tiled walk-in closet connected to the laundry room. Finished basement features a spacious living area for entertaining, quartz bar with wine fridge, 2 large bedrooms, full bath, and abundant storage. Enjoy the extended covered patio, beautifully landscaped backyard, and low-maintenance living with HOA-covered lawn care, fertilization, and snow removal. Additional updates include brand-new furnace and humidifier in 2026, microwave in 2026, and SS oven-2023.
Contact an agent
Home facts
- Year built:2015
- Listing ID #:22614151
- Added:4 day(s) ago
- Updated:May 26, 2026 at 10:18 AM
Rooms and interior
- Bedrooms:4
- Total bathrooms:3
- Full bathrooms:1
- Half bathrooms:1
- Basement Description:FInished
- Living area:3,281 sq. ft.
Heating and cooling
- Cooling:Central Air
- Heating:Forced Air
- Central air:Yes
Structure and exterior
- Year built:2015
- Building area:3,281 sq. ft.
- Lot Features:Over 1/4 up to 1/2 Acre
- Architectural Style:Ranch
- Exterior Features:Patio
- Foundation Description:Block
Schools
- High school:Elkhorn
- Middle school:Elkhorn
- Elementary school:West Dodge Station
Utilities
- Water:Public
- Sewer:Public Sewer
Finances and disclosures
- Price:$699,900
- Price per sq. ft.:$213.32
- Tax amount:$11,711 (2025)
Parking
- Total parking spaces:3
- Parking description:Attached
- Garage:Yes
- Garage spaces:3
New listings near 19025 Cuming Circle
- New
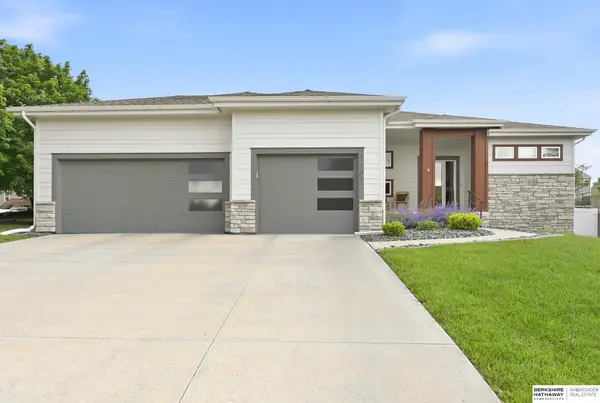 $439,000Active3 beds 2 baths1,835 sq. ft.
3805 S 192nd Avenue, Omaha, NE 68130
MLS# 22613913Listed by: BHHS AMBASSADOR REAL ESTATE 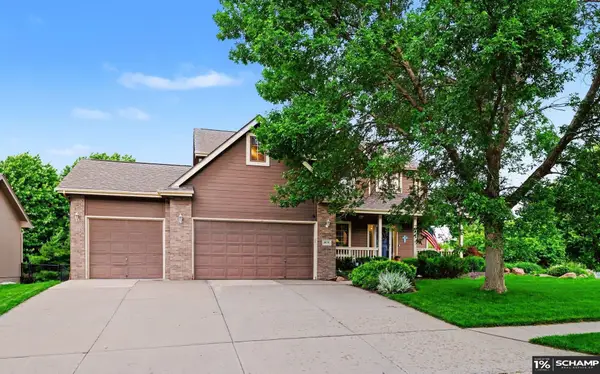 $499,000Pending5 beds 4 baths3,202 sq. ft.
1670 N 174 Street, Omaha, NE 68118
MLS# 22614416Listed by: SCHAMP REAL ESTATE CO.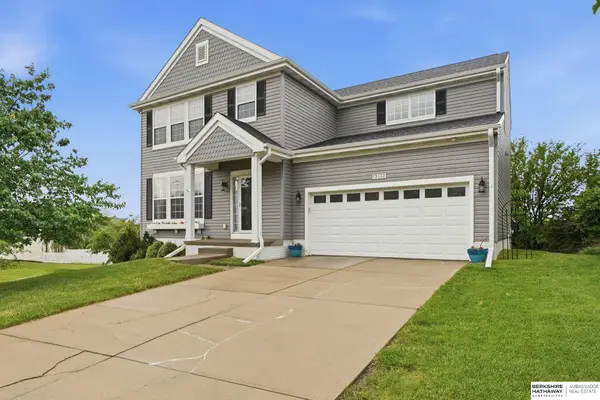 $419,000Pending5 beds 4 baths3,720 sq. ft.
19332 N Street, Omaha, NE 68135
MLS# 22614015Listed by: BHHS AMBASSADOR REAL ESTATE- New
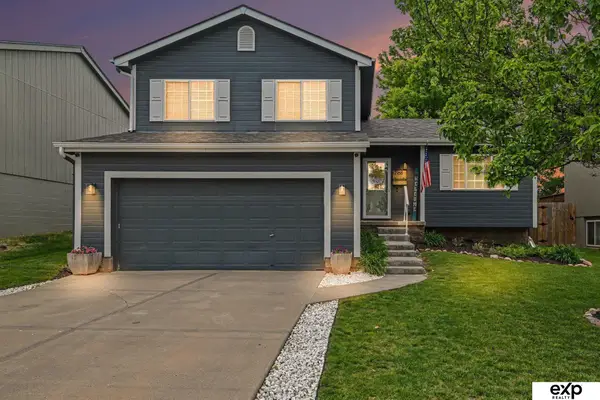 $340,000Active3 beds 2 baths1,671 sq. ft.
17168 Spaulding Street, Omaha, NE 68118
MLS# 22614190Listed by: EXP REALTY LLC - New
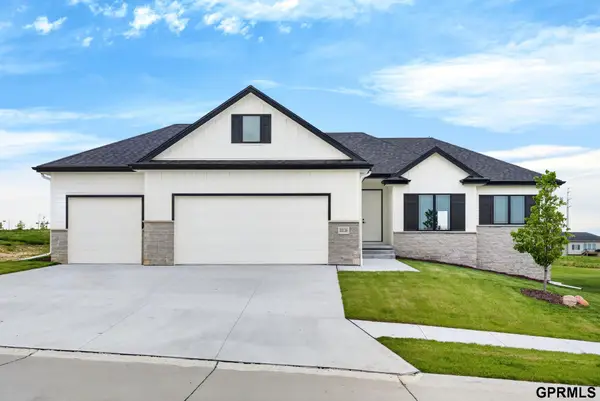 $565,900Active5 beds 3 baths3,348 sq. ft.
20126 U Street, Omaha, NE 68135
MLS# 22614295Listed by: TOAST REAL ESTATE - New
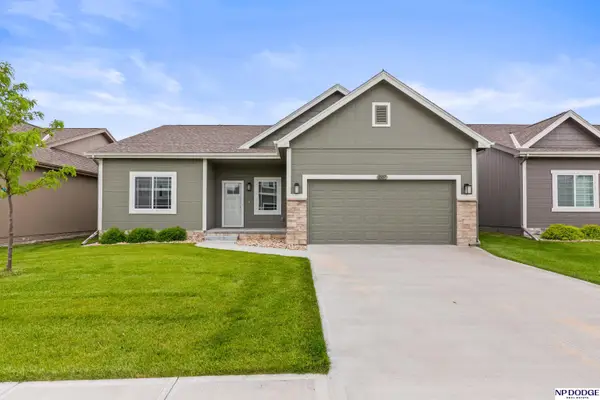 $328,000Active2 beds 2 baths1,421 sq. ft.
21117 Polk Street, Elkhorn, NE 68022
MLS# 22614310Listed by: NP DODGE RE SALES INC 148DODGE - New
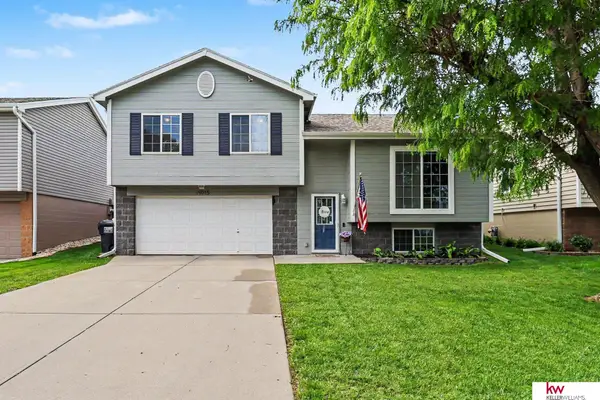 $295,000Active3 beds 2 baths1,380 sq. ft.
19015 R Street, Omaha, NE 68135
MLS# 22612999Listed by: KELLER WILLIAMS GREATER OMAHA - New
 $650,000Active5 beds 5 baths3,956 sq. ft.
3114 N 193rd Street, Omaha, NE 68022
MLS# 22614213Listed by: BHHS AMBASSADOR REAL ESTATE - New
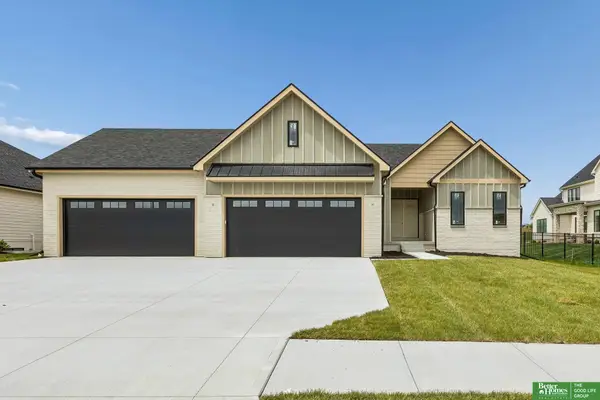 Listed by BHGRE$1,050,000Active5 beds 4 baths3,724 sq. ft.
3308 S 206th Street, Elkhorn, NE 68022
MLS# 22614177Listed by: BETTER HOMES AND GARDENS R.E. - New
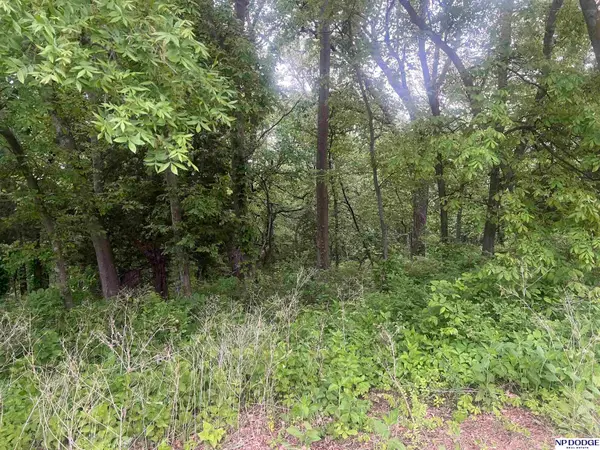 $290,000Active0 Acres
5517 S 241st Circle, Elkhorn, NE 68022
MLS# 22614195Listed by: NP DODGE RE SALES INC 86DODGE


Protect your home and budget from life's surprises with an Assurant Home Warranty, backed by a partner that supports you through every step of homeownership. Explore Plans.
© 2026 Better Homes and Gardens Real Estate LLC. An Anywhere Real Estate company. All rights reserved. Better Homes and Gardens® Real Estate is a registered trademark owned by Meredith Operations Corporation, licensed to Better Homes and Gardens Real Estate LLC and used with permission. Better Homes and Gardens Real Estate LLC fully supports the principles of the Fair Housing Act and the Equal Opportunity Act. Listing information is deemed reliable but is not guaranteed accurate.
Each office is independently owned and operated.
Any services or products provided by third parties are not provided by, affiliated with or related to Better Homes and Gardens Real Estate LLC, or its affiliated companies.