
19330 Pacific Street, Chicago, NE 68022
Local realty services provided by:Better Homes and Gardens Real Estate The Good Life Group
19330 Pacific Street,Omaha, NE 68022
$4,250,000
- 6 Beds
- 9 Baths
- 8,573 sq. ft.
- Single family
- Active
Listed by: deb cizek
Office: bhhs ambassador real estate
MLS#:22626150
Source:NE_OABR
Price summary
- Price:$4,250,000
- Price per sq. ft.:$495.74
About this home
Experience a rare opportunity to own a private, park-like estate situated on 10 picturesque acres with your very own pond, all in an unbeatable location. This stunning 2.5-story brick residence will captivate you with rich wood beams, custom built-ins, elevator service to all levels, a lower-level second primary suite & kitchen, and floor-to-ceiling windows showcasing the breathtaking views. The heated garage is outfitted with custom cabinets and shelving, and lifetime epoxy flooring. The serene grounds boast over 1,000 mature trees, reaching 40-50 ft in height, and a 7.5 hp motorized sprinkler system that utilizes water from the pond for irrigation. The private pond has a custom seawall composed of mortared cement cinder blocks and granite boulders. Combining privacy, luxury, and an extraordinary setting, this remarkable estate offers a lifestyle few properties can match.
Contact an agent
Home facts
- Year built:1999
- Subdivision & Development:Lands
- Listing ID #:22626150
- Added:12 day(s) ago
- Updated:September 23, 2026 at 04:43 AM
Rooms and interior
- Bedrooms:6
- Total bathrooms:9
- Full bathrooms:6
- Half bathrooms:2
- Flooring:Carpet, Stone, Wood
- Bathrooms Description:Whirlpool
- Bedroom Description:bdr_feat_Walk-In Closet(s), bdr_feat_Wall/Wall Carpeting, bdr_feat_Window Covering
- Basement Description:Partially Finished, Walk-Out Access
- Living area:8,573 sq. ft.
Heating and cooling
- Cooling:Central Air
- Heating:Forced Air
- Central air:Yes
Structure and exterior
- Roof:Composition
- Year built:1999
- Building area:8,573 sq. ft.
- Lot Features:Over 5 up to 10 Acres
- Construction Materials:Brick
- Exterior Features:Deck, Patio, Porch
- Foundation Description:Concrete Perimeter
- Levels:2.5 Story
Schools
- High school:Elkhorn South
- Middle school:Elkhorn Valley View
- Elementary school:Fire Ridge
Utilities
- Water:Well
- Sewer:Septic Tank
Finances and disclosures
- Price:$4,250,000
- Price per sq. ft.:$495.74
- Tax amount:$24,516 (2025)
Parking
- Total parking spaces:4
- Garage:Yes
- Garage spaces:4
New listings near 19330 Pacific Street
- Coming SoonOpen Sun, 12 to 2pm
 $820,000Coming Soon5 beds 3 baths3,600 sq. ft.
21173 C Street, Elkhorn, NE 68022
MLS# 22627070Listed by: KELLER WILLIAMS GREATER OMAHA - Coming Soon
 $810,000Coming Soon5 beds 3 baths3,645 sq. ft.
3337 S 212 Avenue, Elkhorn, NE 68022
MLS# 22626991Listed by: NP DODGE RE SALES INC 148DODGE - New
 $795,000Active5 beds 3 baths3,822 sq. ft.
21007 E Street, Omaha, NE 68022
MLS# 22627292Listed by: NEBRASKA REALTY  $582,700Pending5 beds 3 baths3,045 sq. ft.
20102 S Street, Omaha, NE 68135
MLS# 22627201Listed by: TOAST REAL ESTATE- New
 Listed by BHGRE$145,000Active0 Acres
21414 B Street, Elkhorn, NE 68022
MLS# 22627101Listed by: BETTER HOMES AND GARDENS R.E.  $275,000Pending3 beds 3 baths1,720 sq. ft.
1770 N 177th Plaza, Omaha, NE 68118
MLS# 22627016Listed by: NEBRASKA REALTY- New
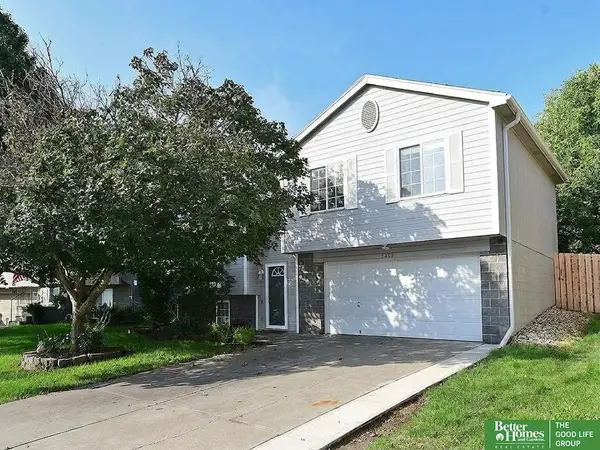 Listed by BHGRE$320,000Active3 beds 2 baths1,380 sq. ft.
5408 S 190 Terrace, Omaha, NE 68135
MLS# 22626963Listed by: BETTER HOMES AND GARDENS R.E. - New
 $875,000Active5 beds 4 baths5,234 sq. ft.
21506 Pinehurst Avenue, Elkhorn, NE 68022
MLS# 22626897Listed by: BHHS AMBASSADOR REAL ESTATE - New
 $479,900Active4 beds 3 baths2,449 sq. ft.
4309 S 214 Street, Omaha, NE 68022
MLS# 22626911Listed by: BHHS AMBASSADOR REAL ESTATE - New
 $425,000Active4 beds 3 baths2,106 sq. ft.
4918 N 180 Avenue, Omaha, NE 68022
MLS# 22626915Listed by: PLATINUM REALTY LLC


Protect your home and budget from life's surprises with an Assurant Home Warranty, backed by a partner that supports you through every step of homeownership. Explore Plans.
© 2026 Better Homes and Gardens Real Estate LLC. An Anywhere Real Estate company. All rights reserved. Better Homes and Gardens® Real Estate is a registered trademark owned by Meredith Operations Corporation, licensed to Better Homes and Gardens Real Estate LLC and used with permission. Better Homes and Gardens Real Estate LLC fully supports the principles of the Fair Housing Act and the Equal Opportunity Act. Listing information is deemed reliable but is not guaranteed accurate.
Each office is independently owned and operated.
Any services or products provided by third parties are not provided by, affiliated with or related to Better Homes and Gardens Real Estate LLC, or its affiliated companies.