
21803 I Street, Chicago, NE 68022
Local realty services provided by:Better Homes and Gardens Real Estate The Good Life Group
21803 I Street,Omaha, NE 68022
$699,000
- 4 Beds
- 3 Baths
- 3,055 sq. ft.
- Single family
- Active
Listed by: steve vanherpen, angie eppenbaugh
Office: real broker ne, llc.
MLS#:22619077
Source:NE_OABR
Price summary
- Price:$699,000
- Price per sq. ft.:$228.81
- Monthly HOA dues:$20.83
About this home
Welcome to 21803 I Street. This impeccably maintained custom ranch, is in like-new condition and showcases quality craftsmanship throughout. Designed with both comfort and entertaining in mind, this thoughtfully crafted floor plan offers spacious living areas and exceptional flexibility. The lower level features a dedicated workout room. The expansive garage even has room for a golf simulator—which is negotiable with an acceptable offer. Located in the top-ranked Elkhorn School District, this home offers the perfect balance of luxury and convenience. Enjoy quick access to Village Pointe, Nebraska Crossing Outlets in Gretna, and an endless selection of upscale restaurants, shopping, and entertainment. With easy access to major roadways, commuting anywhere in the Omaha metro is effortless. Homes in Westbury Farm rarely combine this level of condition, location, and optional amenities. This is a true move-in-ready opportunity you won't want to miss!
Contact an agent
Home facts
- Year built:2020
- Subdivision & Development:Westbury Farm
- Listing ID #:22619077
- Added:61 day(s) ago
- Updated:September 07, 2026 at 02:43 PM
Rooms and interior
- Bedrooms:4
- Total bathrooms:3
- Full bathrooms:1
- Basement Description:Daylight
- Living area:3,055 sq. ft.
Heating and cooling
- Cooling:Central Air
- Heating:Forced Air
- Central air:Yes
Structure and exterior
- Year built:2020
- Building area:3,055 sq. ft.
- Lot Features:Over 1/4 up to 1/2 Acre
- Architectural Style:Ranch
- Exterior Features:Patio, Porch
- Foundation Description:Concrete Perimeter
Schools
- High school:Elkhorn South
- Middle school:Elkhorn Valley View
- Elementary school:Blue Sage
Utilities
- Water:Public
- Sewer:Public Sewer
Finances and disclosures
- Price:$699,000
- Price per sq. ft.:$228.81
- Tax amount:$4,784 (2025)
Parking
- Total parking spaces:3
- Parking description:Attached
- Garage:Yes
- Garage spaces:3
New listings near 21803 I Street
- Coming Soon
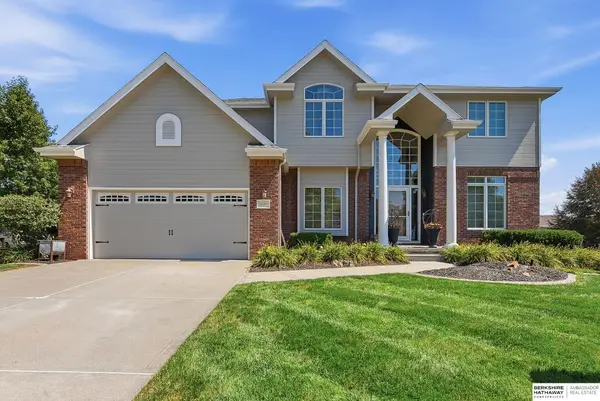 $529,000Coming Soon5 beds 4 baths3,720 sq. ft.
1635 N 171 Avenue, Omaha, NE 68118
MLS# 22624752Listed by: BHHS AMBASSADOR REAL ESTATE - New
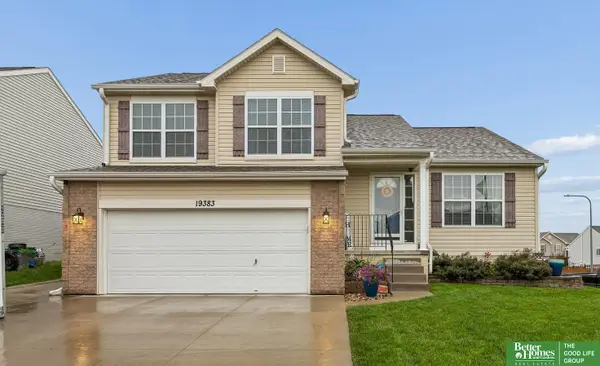 Listed by BHGRE$315,000Active3 beds 3 baths1,526 sq. ft.
19383 V Street, Omaha, NE 68135
MLS# 22625721Listed by: BETTER HOMES AND GARDENS R.E. - New
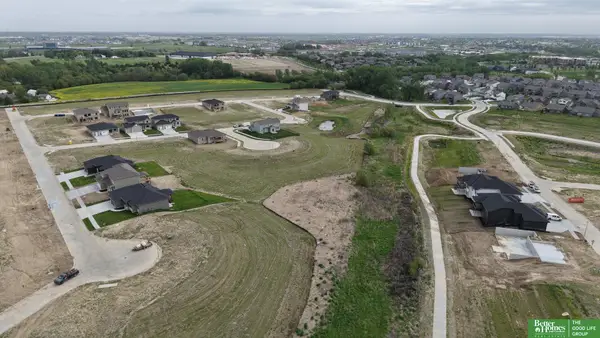 Listed by BHGRE$90,480Active0 Acres
21416 Z Street #Lot 145, Elkhorn, NE 68022
MLS# 22625711Listed by: BETTER HOMES AND GARDENS R.E. - New
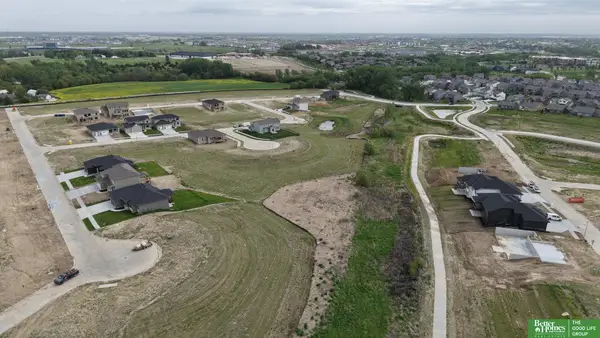 Listed by BHGRE$90,480Active0 Acres
21408 Z Street #Lot 147, Elkhorn, NE 68022
MLS# 22625712Listed by: BETTER HOMES AND GARDENS R.E. - New
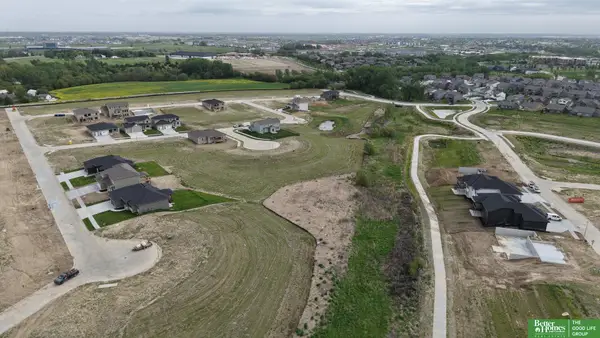 Listed by BHGRE$88,400Active0 Acres
21415 Y Street #Lot 151, Elkhorn, NE 68022
MLS# 22625713Listed by: BETTER HOMES AND GARDENS R.E. - New
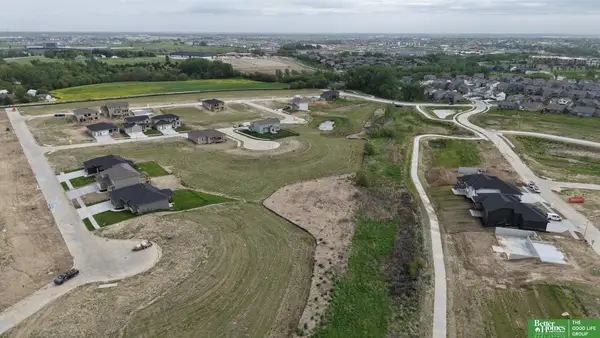 Listed by BHGRE$88,400Active0 Acres
21421 Y Street #Lot 152, Elkhorn, NE 68022
MLS# 22625714Listed by: BETTER HOMES AND GARDENS R.E. - New
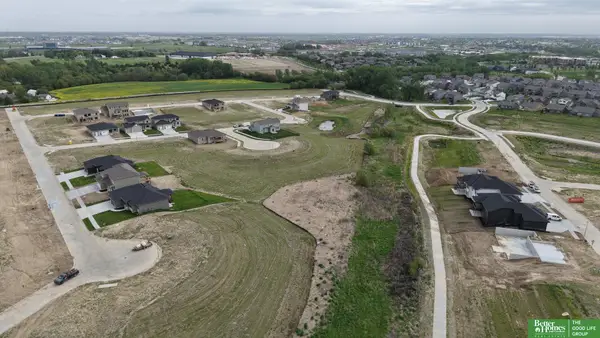 Listed by BHGRE$83,200Active0 Acres
21445 Y Street #Lot 156, Elkhorn, NE 68022
MLS# 22625715Listed by: BETTER HOMES AND GARDENS R.E. - New
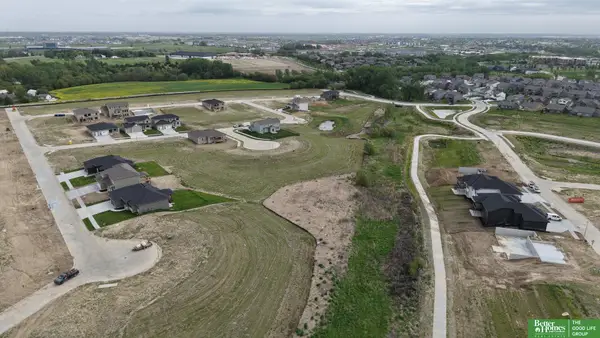 Listed by BHGRE$109,200Active0 Acres
6110 S 214 Circle #Lot 114, Elkhorn, NE 68022
MLS# 22625707Listed by: BETTER HOMES AND GARDENS R.E. - New
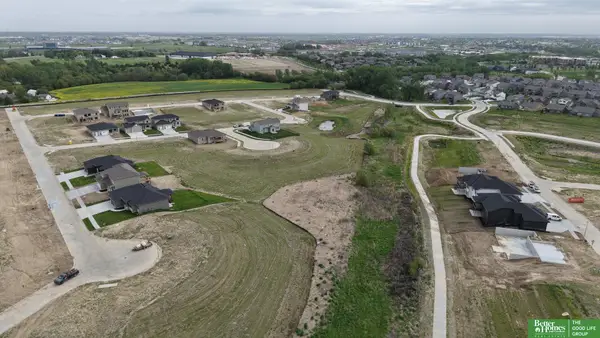 Listed by BHGRE$93,600Active0 Acres
21429 Z Street #Lot 117, Elkhorn, NE 68022
MLS# 22625710Listed by: BETTER HOMES AND GARDENS R.E. - New
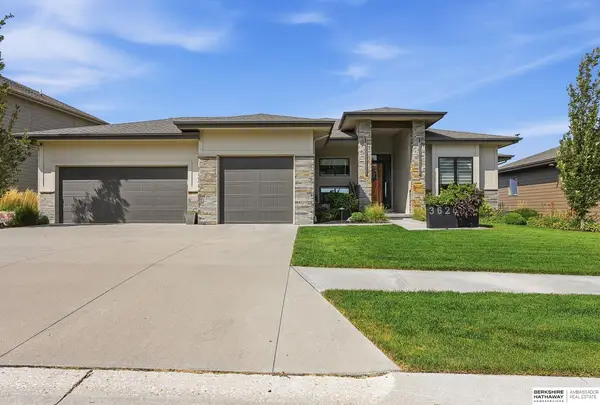 $819,000Active4 beds 3 baths3,238 sq. ft.
3626 S 205th Street, Elkhorn, NE 68022
MLS# 22625592Listed by: BHHS AMBASSADOR REAL ESTATE


Protect your home and budget from life's surprises with an Assurant Home Warranty, backed by a partner that supports you through every step of homeownership. Explore Plans.
© 2026 Better Homes and Gardens Real Estate LLC. An Anywhere Real Estate company. All rights reserved. Better Homes and Gardens® Real Estate is a registered trademark owned by Meredith Operations Corporation, licensed to Better Homes and Gardens Real Estate LLC and used with permission. Better Homes and Gardens Real Estate LLC fully supports the principles of the Fair Housing Act and the Equal Opportunity Act. Listing information is deemed reliable but is not guaranteed accurate.
Each office is independently owned and operated.
Any services or products provided by third parties are not provided by, affiliated with or related to Better Homes and Gardens Real Estate LLC, or its affiliated companies.