
3626 S 205th Street, Elkhorn, NE 68022
Local realty services provided by:Better Homes and Gardens Real Estate The Good Life Group
3626 S 205th Street,Elkhorn, NE 68022
$775,000
- 4 Beds
- 3 Baths
- 3,238 sq. ft.
- Single family
- Active
Upcoming open houses
- Sun, Oct 2505:00 pm - 07:00 pm
Listed by: danny poethig
Office: bhhs ambassador real estate
MLS#:22625592
Source:NE_OABR
Price summary
- Price:$775,000
- Price per sq. ft.:$239.35
- Monthly HOA dues:$16.67
About this home
Stunning Former Spring Parade of Homes featured Walkout in Ranch Grand View Ridge on RARE and PRIVATE lot backing to Lake with spectacular views of the lake!! Custom remote blinds /screens! Sellers have added Gorgeous Landscaping around home featuring fire pit and water feature against the backdrop of the lake views! Beautiful custom ranch with open floor plan. Rich wood floors, 9+ foot ceilings, exceptional contemporary décor. Tons of upgrades done to this home since 2021 including Landscaping and full Black Aluminum Fence in backyard, Garage flooring. Lake access allows for fishing, but no boating access. This home is truly ready for you to move in and enjoy!
Contact an agent
Home facts
- Year built:2018
- Subdivision & Development:Grandview Ridge Estates
- Listing ID #:22625592
- Added:49 day(s) ago
- Updated:October 24, 2026 at 02:36 PM
Rooms and interior
- Bedrooms:4
- Total bathrooms:3
- Full bathrooms:2
- Basement Description:Walk-Out Access
- Living area:3,238 sq. ft.
Heating and cooling
- Cooling:Central Air
- Heating:Electric, Forced Air
- Central air:Yes
Structure and exterior
- Roof:Composition
- Year built:2018
- Building area:3,238 sq. ft.
- Lot Features:Up to 1/4 Acre
- Architectural Style:Ranch
- Construction Materials:Brick/Other
- Exterior Features:Covered Deck, Patio, Porch
- Foundation Description:Concrete Perimeter
Schools
- High school:Elkhorn South
- Middle school:Elkhorn Valley View
- Elementary school:Blue Sage
Utilities
- Water:Public
- Sewer:Public Sewer
Finances and disclosures
- Price:$775,000
- Price per sq. ft.:$239.35
- Tax amount:$10,925 (2025)
Parking
- Total parking spaces:3
- Garage:Yes
- Garage spaces:3
New listings near 3626 S 205th Street
- New
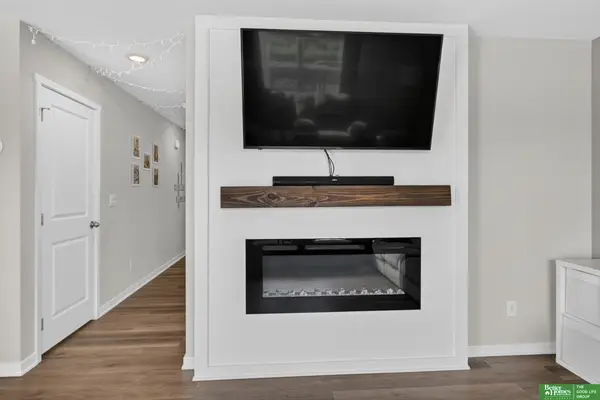 Listed by BHGRE$499,900Active5 beds 4 baths2,556 sq. ft.
5413 N 186th Street, Elkhorn, NE 68022
MLS# 22630611Listed by: BETTER HOMES AND GARDENS R.E. - Open Sun, 1 to 3pmNew
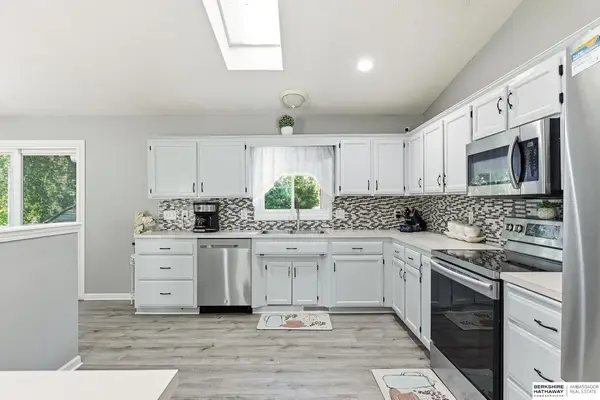 $369,900Active3 beds 3 baths2,005 sq. ft.
1024 S 218 Street, Elkhorn, NE 68022
MLS# 22630584Listed by: BHHS AMBASSADOR REAL ESTATE - Open Sun, 1 to 3pmNew
 $810,000Active5 beds 3 baths3,600 sq. ft.
21173 C Street, Elkhorn, NE 68022
MLS# 22630548Listed by: KELLER WILLIAMS GREATER OMAHA - New
 Listed by BHGRE$739,900Active6 beds 3 baths3,514 sq. ft.
4914 N 214th Street, Elkhorn, NE 68022
MLS# 22630571Listed by: BETTER HOMES AND GARDENS R.E. - New
 $432,330Active2 beds 2 baths1,549 sq. ft.
4914 N 213th Street, Elkhorn, NE 68022
MLS# 22630579Listed by: REALTY ONE GROUP AUTHENTIC - New
 $453,990Active4 beds 3 baths2,191 sq. ft.
18506 Kansas Avenue, Elkhorn, NE 68022
MLS# 22630580Listed by: DRH REALTY NEBRASKA LLC - New
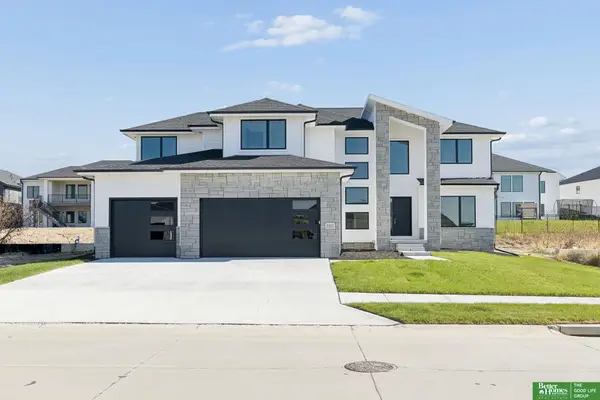 Listed by BHGRE$779,900Active5 beds 5 baths4,614 sq. ft.
5427 N 213th Avenue, Elkhorn, NE 68022
MLS# 22630490Listed by: BETTER HOMES AND GARDENS R.E. - New
 $399,900Active4 beds 3 baths2,850 sq. ft.
21214 Polk Street, Elkhorn, NE 68022
MLS# 22630434Listed by: BHHS AMBASSADOR REAL ESTATE - New
 $823,989Active5 beds 4 baths3,149 sq. ft.
21064 Todd Circle, Elkhorn, NE 68022
MLS# 22630368Listed by: BHHS AMBASSADOR REAL ESTATE - Open Sat, 12 to 2pmNew
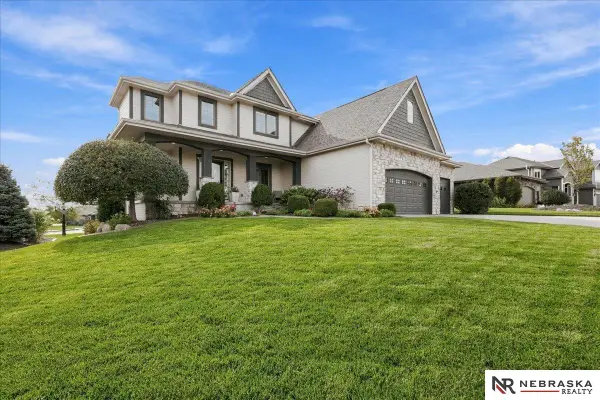 $685,000Active5 beds 5 baths3,824 sq. ft.
20803 Woolworth Avenue, Elkhorn, NE 68022
MLS# 22630362Listed by: NEBRASKA REALTY


Protect your home and budget from life's surprises with an Assurant Home Warranty, backed by a partner that supports you through every step of homeownership. Explore Plans.
© 2026 Better Homes and Gardens Real Estate LLC. An Anywhere Real Estate company. All rights reserved. Better Homes and Gardens® Real Estate is a registered trademark owned by Meredith Operations Corporation, licensed to Better Homes and Gardens Real Estate LLC and used with permission. Better Homes and Gardens Real Estate LLC fully supports the principles of the Fair Housing Act and the Equal Opportunity Act. Listing information is deemed reliable but is not guaranteed accurate.
Each office is independently owned and operated.
Any services or products provided by third parties are not provided by, affiliated with or related to Better Homes and Gardens Real Estate LLC, or its affiliated companies.