
3510 S 219 Avenue, Chicago, NE 68022
Local realty services provided by:Better Homes and Gardens Real Estate The Good Life Group
3510 S 219 Avenue,Omaha, NE 68022
$870,000
- 4 Beds
- 4 Baths
- 2,866 sq. ft.
- Single family
- Active
Upcoming open houses
- Sat, Aug 0812:00 pm - 02:00 pm
- Sun, Aug 0901:00 pm - 03:00 pm
Listed by: melody wentz
Office: bhhs ambassador real estate
MLS#:22621928
Source:NE_OABR
Price summary
- Price:$870,000
- Price per sq. ft.:$303.56
- Monthly HOA dues:$25
About this home
BETTER THAN NEW! Brand new construction w/ motorized shades, landscaping, & fence already installed. Builder warranty through May 2027 & landscaping warranty through June 2027. Rare 1.5-story in Elkhorn South w/ charm & character of a century-old home. Every detail reflects exceptional craftsmanship. Upstairs, 2 spacious bedrooms share a bonus living room, bathroom w/ dual vanity, & large walk-in closets. Natural light pours through Marvin windows on all 4 sides, highlighting vaulted ceilings, wood floors, & a stunning fireplace. Featuring locally crafted soft-close custom cabinetry, stunning quartz countertops, double ovens, & a premium refrigerator, this kitchen offers a seamless blend of quality craftsmanship, timeless style, and modern convenience. Relax on your covered patio overlooking the private, fully landscaped backyard. Created for those who appreciate enduring elegance, elevated entertaining, & everyday luxury.
Contact an agent
Home facts
- Year built:2025
- Subdivision & Development:Blue Sage Creek
- Listing ID #:22621928
- Added:1 day(s) ago
- Updated:August 07, 2026 at 07:54 PM
Rooms and interior
- Bedrooms:4
- Total bathrooms:4
- Full bathrooms:1
- Half bathrooms:1
- Basement Description:Egress, Full, Unfinished
- Living area:2,866 sq. ft.
Heating and cooling
- Cooling:Central Air
- Heating:Forced Air
- Central air:Yes
Structure and exterior
- Year built:2025
- Building area:2,866 sq. ft.
- Lot Features:Over 1/4 up to 1/2 Acre
- Exterior Features:Covered Patio, Patio
- Foundation Description:Concrete Perimeter
- Levels:1 1/2 Story
Schools
- High school:Elkhorn South
- Middle school:Elkhorn Valley View
- Elementary school:Blue Sage
Utilities
- Water:Public
- Sewer:Public Sewer
Finances and disclosures
- Price:$870,000
- Price per sq. ft.:$303.56
- Tax amount:$170 (2024)
Parking
- Total parking spaces:3
- Garage:Yes
- Garage spaces:3
New listings near 3510 S 219 Avenue
- New
 $425,000Active4 beds 3 baths2,850 sq. ft.
21214 Polk Street, Elkhorn, NE 68022
MLS# 22622633Listed by: BHHS AMBASSADOR REAL ESTATE - Open Sat, 11am to 12:30pmNew
 $435,000Active4 beds 3 baths2,500 sq. ft.
4213 S 213th Street, Omaha, NE 68022
MLS# 22622537Listed by: BHHS AMBASSADOR REAL ESTATE - New
 $315,000Active0 Acres
19206 Grande Avenue Circle, Elkhorn, NE 68022
MLS# 22622562Listed by: NEBRASKA REALTY - New
 $125,000Active0 Acres
21708 Grover Street, Elkhorn, NE 68022
MLS# 22622567Listed by: BHHS AMBASSADOR REAL ESTATE - New
 $899,000Active5 beds 5 baths4,634 sq. ft.
21874 Martha Street, Elkhorn, NE 68022
MLS# 22622531Listed by: BHHS AMBASSADOR REAL ESTATE - New
 $353,075Active2 beds 2 baths1,250 sq. ft.
20052 Piney Creek Drive, Elkhorn, NE 68022
MLS# 22622515Listed by: BHHS AMBASSADOR REAL ESTATE - New
 $411,975Active2 beds 2 baths1,350 sq. ft.
4916 S 199th Avenue, Omaha, NE 68135
MLS# 22622516Listed by: BHHS AMBASSADOR REAL ESTATE - Open Sun, 1 to 3pmNew
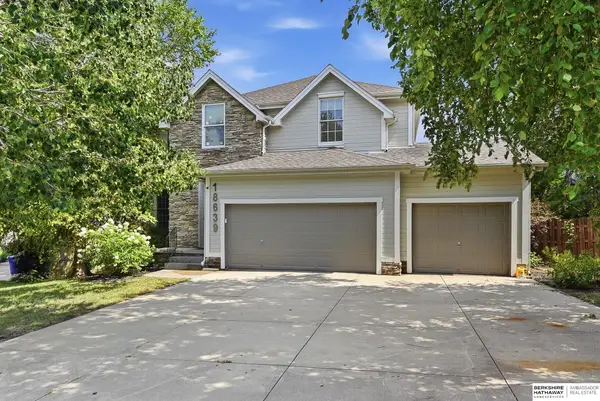 $459,000Active3 beds 3 baths2,606 sq. ft.
18639 Leavenworth Street, Omaha, NE 68022
MLS# 22622505Listed by: BHHS AMBASSADOR REAL ESTATE - Open Sun, 1 to 3pmNew
 $525,000Active4 beds 3 baths2,535 sq. ft.
21118 Larimore Avenue, Elkhorn, NE 68022
MLS# 22620839Listed by: KELLER WILLIAMS GREATER OMAHA - New
 Listed by BHGRE$1,025,000Active5 beds 4 baths3,724 sq. ft.
3308 S 206th Street, Elkhorn, NE 68022
MLS# 22622488Listed by: BETTER HOMES AND GARDENS R.E.


Protect your home and budget from life's surprises with an Assurant Home Warranty, backed by a partner that supports you through every step of homeownership. Explore Plans.
© 2026 Better Homes and Gardens Real Estate LLC. An Anywhere Real Estate company. All rights reserved. Better Homes and Gardens® Real Estate is a registered trademark owned by Meredith Operations Corporation, licensed to Better Homes and Gardens Real Estate LLC and used with permission. Better Homes and Gardens Real Estate LLC fully supports the principles of the Fair Housing Act and the Equal Opportunity Act. Listing information is deemed reliable but is not guaranteed accurate.
Each office is independently owned and operated.
Any services or products provided by third parties are not provided by, affiliated with or related to Better Homes and Gardens Real Estate LLC, or its affiliated companies.