
4716 N 205 Avenue, Chicago, NE 68022
Local realty services provided by:Better Homes and Gardens Real Estate The Good Life Group
4716 N 205 Avenue,Omaha, NE 68022
$425,000
- 3 Beds
- 2 Baths
- 1,769 sq. ft.
- Single family
- Active
Listed by: greg kraemer, john g kraemer
Office: np dodge re sales inc 148dodge
MLS#:22628257
Source:NE_OABR
Price summary
- Price:$425,000
- Price per sq. ft.:$240.25
- Monthly HOA dues:$6.25
About this home
Built with exceptional quality from the ground up, this pristine ranch home combines energy-efficient construction with refined modern finishes. Featuring 2x6 exterior walls, upgraded insulation, and an efficient HVAC system, the home is as solid as it is beautiful. Inside, high-end details shine throughout, including upgraded flooring, custom lighting placements, and strategically placed electrical outlets. The open kitchen features stainless steel appliances, a gas range with a dedicated hood, walk-in pantry, and premium countertops. Step out from the dining area to a covered deck overlooking the yard. An oversized 4-car tandem garage offers rare space for vehicles, storage, or a workshop. Need room to grow? The unfinished walkout basement includes a bath rough-in and is ready for your custom touch. Immaculate, move-in ready, and packed with value.
Contact an agent
Home facts
- Year built:2020
- Subdivision & Development:Arbor View
- Listing ID #:22628257
- Added:1 day(s) ago
- Updated:October 02, 2026 at 04:22 PM
Rooms and interior
- Bedrooms:3
- Total bathrooms:2
- Full bathrooms:1
- Flooring:Carpet, Ceramic Tile, Engineered Wood
- Bedroom Description:bdr_feat_Walk-In Closet(s), bdr_feat_Wall/Wall Carpeting, bdr_feat_Window Covering
- Basement Description:Walk-Out Access
- Living area:1,769 sq. ft.
Heating and cooling
- Cooling:Central Air
- Heating:Forced Air
- Central air:Yes
Structure and exterior
- Roof:Composition
- Year built:2020
- Building area:1,769 sq. ft.
- Lot Features:Curb Cut, Public Sidewalk, Subdivided, Up to 1/4 Acre
- Architectural Style:Ranch
- Construction Materials:Stone
- Exterior Features:Covered Deck, Patio, Porch
- Foundation Description:Concrete Perimeter
Schools
- High school:Elkhorn
- Middle school:Elkhorn
- Elementary school:Arbor View
Utilities
- Water:Public
- Sewer:Public Sewer
Finances and disclosures
- Price:$425,000
- Price per sq. ft.:$240.25
- Tax amount:$5,545 (2025)
Parking
- Total parking spaces:4
- Garage:Yes
- Garage spaces:4
New listings near 4716 N 205 Avenue
- Coming Soon
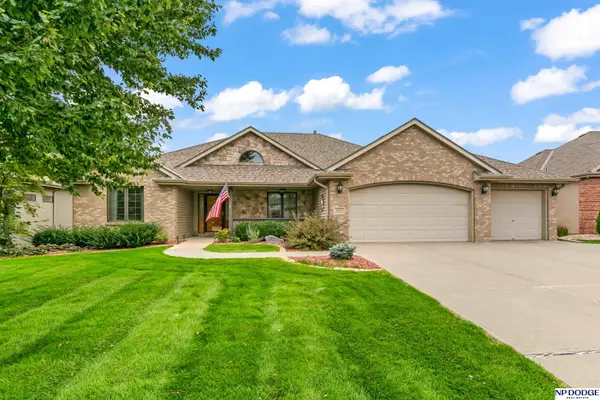 $495,000Coming Soon4 beds 3 baths3,172 sq. ft.
19813 Adams Street, Omaha, NE 68135
MLS# 22628274Listed by: NP DODGE RE SALES INC 86DODGE - New
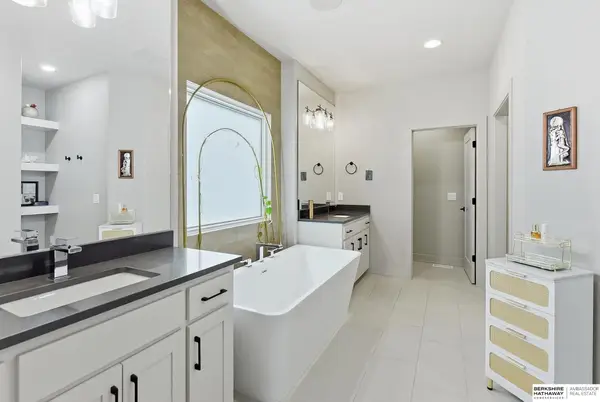 $1,100,000Active6 beds 5 baths4,714 sq. ft.
2007 S 211 Street, Elkhorn, NE 68022
MLS# 22628477Listed by: BHHS AMBASSADOR REAL ESTATE - New
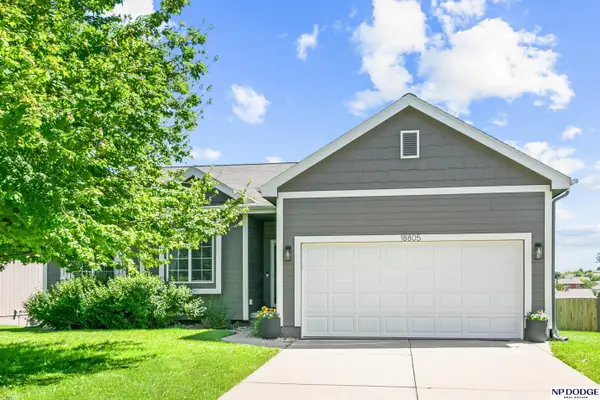 $367,000Active4 beds 3 baths2,181 sq. ft.
18805 Polk Street, Omaha, NE 68135
MLS# 22628461Listed by: NP DODGE RE SALES INC 148DODGE - New
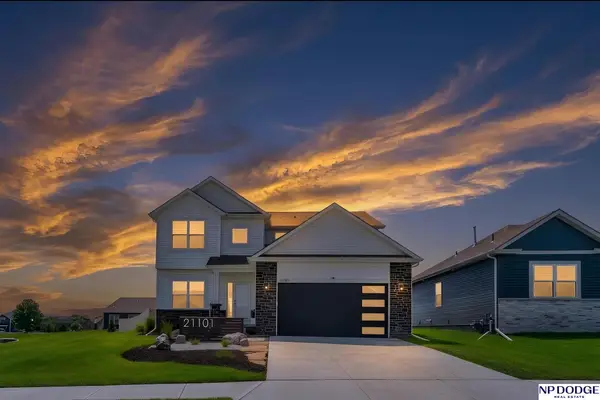 $465,000Active5 beds 4 baths3,011 sq. ft.
21101 Butler Avenue, Elkhorn, NE 68022
MLS# 22628397Listed by: NP DODGE RE SALES INC SARPY - Open Sun, 12 to 1pmNew
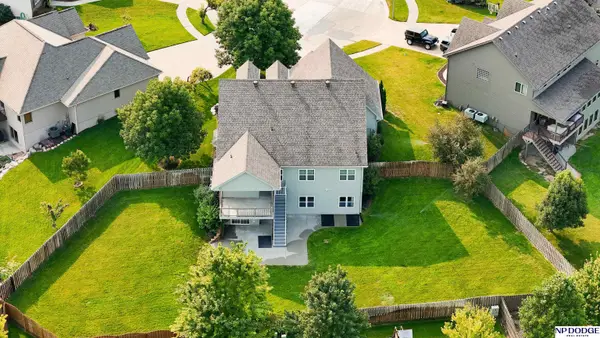 $615,000Active5 beds 4 baths4,352 sq. ft.
4514 N 207 Circle, Elkhorn, NE 68022
MLS# 22628401Listed by: NP DODGE RE SALES INC 148DODGE - Open Sun, 1 to 3pmNew
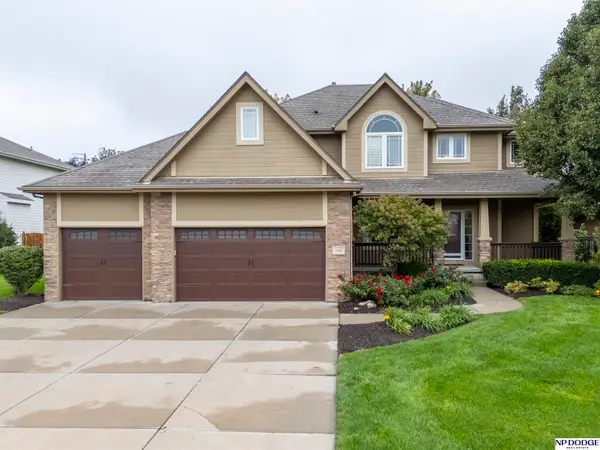 $550,000Active5 beds 4 baths3,602 sq. ft.
5162 S 197th Avenue Circle, Omaha, NE 68135
MLS# 22628410Listed by: NP DODGE RE SALES INC 86DODGE - New
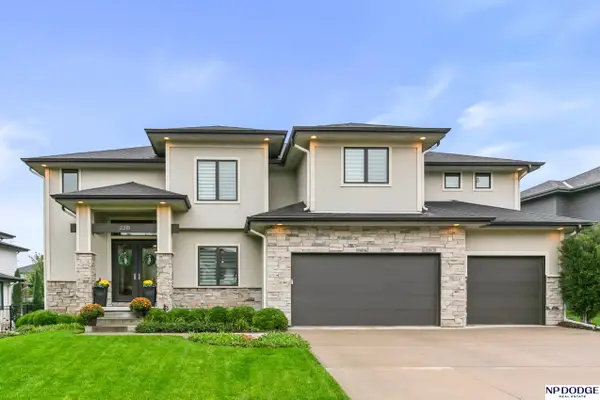 $825,000Active4 beds 4 baths3,104 sq. ft.
2318 S 219 Street, Elkhorn, NE 68022
MLS# 22628327Listed by: NP DODGE RE SALES INC 148DODGE - New
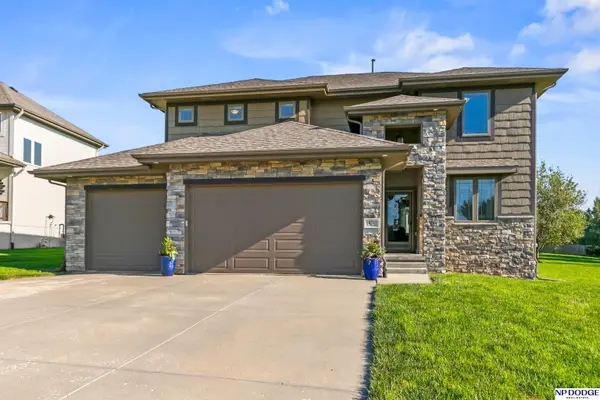 $545,000Active4 beds 4 baths3,310 sq. ft.
19752 N Street, Omaha, NE 68135
MLS# 22628339Listed by: NP DODGE RE SALES INC 148DODGE - New
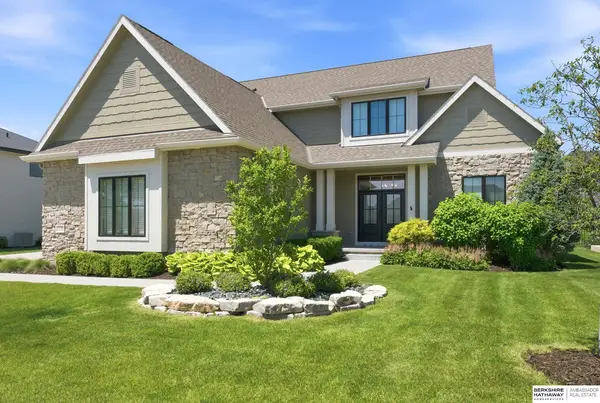 $870,000Active5 beds 5 baths4,276 sq. ft.
2110 S 210th Street, Omaha, NE 68022
MLS# 22628383Listed by: BHHS AMBASSADOR REAL ESTATE - New
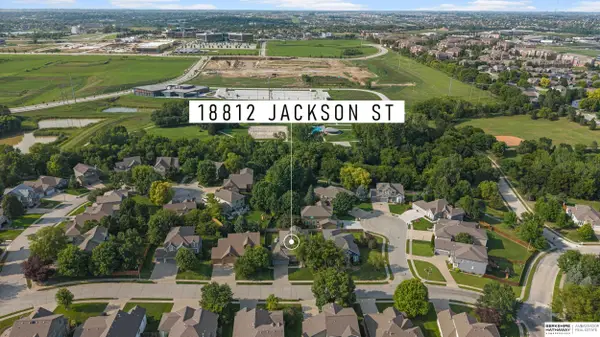 $553,000Active4 beds 4 baths3,780 sq. ft.
18812 Jackson Street, Elkhorn, NE 68022
MLS# 22628288Listed by: BHHS AMBASSADOR REAL ESTATE


Protect your home and budget from life's surprises with an Assurant Home Warranty, backed by a partner that supports you through every step of homeownership. Explore Plans.
© 2026 Better Homes and Gardens Real Estate LLC. An Anywhere Real Estate company. All rights reserved. Better Homes and Gardens® Real Estate is a registered trademark owned by Meredith Operations Corporation, licensed to Better Homes and Gardens Real Estate LLC and used with permission. Better Homes and Gardens Real Estate LLC fully supports the principles of the Fair Housing Act and the Equal Opportunity Act. Listing information is deemed reliable but is not guaranteed accurate.
Each office is independently owned and operated.
Any services or products provided by third parties are not provided by, affiliated with or related to Better Homes and Gardens Real Estate LLC, or its affiliated companies.