
7175 Whitetail Lane, Cortland, NE 68331
Local realty services provided by:Better Homes and Gardens Real Estate The Good Life Group
Listed by: stephen brown
Office: woods bros realty
MLS#:22623102
Source:NE_OABR
Price summary
- Price:$695,000
- Price per sq. ft.:$216.98
- Monthly HOA dues:$25
About this home
The ultimate in country living is at Deer Haven, 20 minutes south of Lincoln off Hwy 77. This stunning 5.21-acre estate features a beautifully designed ranch home boasting over 3,200 finished sq. ft. of living space, 4+1 spacious bedrooms, fully finished walk-out basement, & 9-foot ceilings. The gourmet kitchen is the heart of the home, complete w/a massive center island, huge walk-in pantry, & 1st-floor laundry. A generous primary suite, featuring a large private bath & a walk-in closet. Heat abounds w/first floor gas fireplace, basement pellet stove or garage heater for those cold Nebraska Winters. Outdoor living is unmatched on this tree-lined, horse-friendly lot. Enjoy the deck or patio, take advantage of private access to a community pond. Storage is a breeze w/a 3-stall garage plus an insulated 30x40 outbuilding. Major mechanical updates offer newer heat pump, well pump, pressure tank, softener & RO system, septic system is inspected and cleaned annually.
Contact an agent
Home facts
- Year built:2007
- Subdivision & Development:Deer Haven Subdivision
- Listing ID #:22623102
- Added:45 day(s) ago
- Updated:September 28, 2026 at 08:36 AM
Rooms and interior
- Bedrooms:4
- Total bathrooms:3
- Full bathrooms:1
- Flooring:Carpet, Ceramic Tile, Concrete
- Bedroom Description:bdr_feat_Walk-In Closet(s), bdr_feat_Wall/Wall Carpeting, bdr_feat_Window Covering
- Basement Description:Walk-Out Access
- Living area:3,203 sq. ft.
Heating and cooling
- Cooling:Heat Pump
- Heating:Electric, Heat Pump
Structure and exterior
- Roof:Composition
- Year built:2007
- Building area:3,203 sq. ft.
- Lot Features:Common Area, Over 5 up to 10 Acres, Private Roadway, Sloped, Subdivided
- Architectural Style:Ranch, Traditional
- Construction Materials:Brick/Other
- Exterior Features:Deck, Patio, Porch
- Foundation Description:Concrete Perimeter
Schools
- High school:Beatrice
- Middle school:Beatrice
- Elementary school:Beatrice
Utilities
- Water:Well
- Sewer:Septic Tank
Finances and disclosures
- Price:$695,000
- Price per sq. ft.:$216.98
- Tax amount:$4,758 (2025)
Features and amenities
- Laundry features:Dryer, Washer
Parking
- Total parking spaces:5
- Garage:Yes
- Garage spaces:5
New listings near 7175 Whitetail Lane
- New
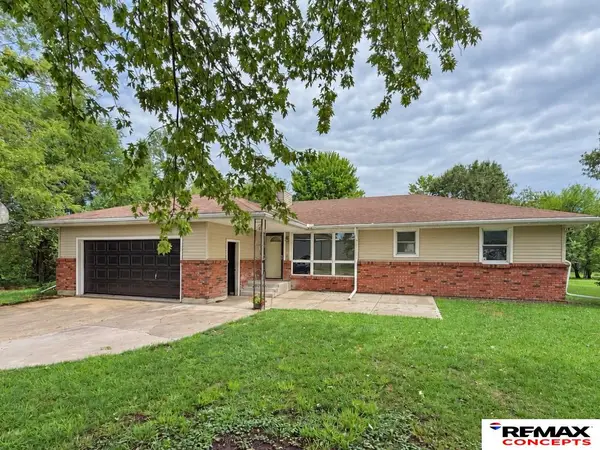 $439,000Active3 beds 4 baths1,691 sq. ft.
640 S Sherman Avenue, Cortland, NE 68331
MLS# 22627685Listed by: REMAX CONCEPTS - New
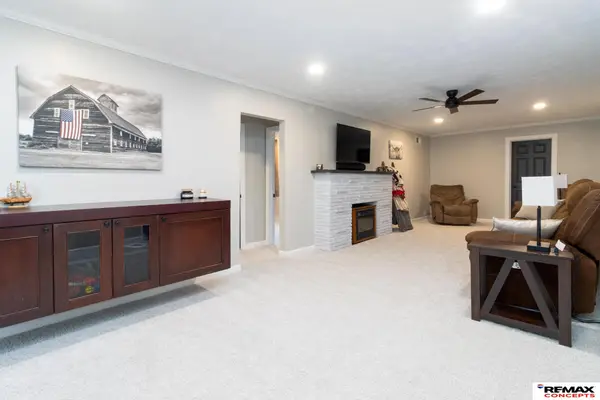 $215,000Active3 beds 2 baths1,330 sq. ft.
320 W 1st Street, Cortland, NE 68331
MLS# 22627377Listed by: REMAX CONCEPTS 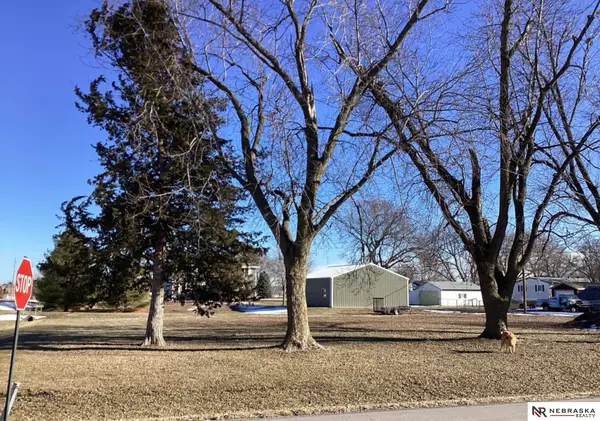 $70,000Pending0 Acres
100 S Vermont Street, Cortland, NE 68331
MLS# 22623968Listed by: NEBRASKA REALTY $1,600,000Active4 beds 4 baths5,448 sq. ft.
1767 E Birch Road, Cortland, NE 68331
MLS# 22622112Listed by: NEBRASKA REALTY $255,000Pending2 beds 2 baths1,068 sq. ft.
500 S Sherman Avenue, Cortland, NE 68331
MLS# 22619662Listed by: PINNACLE REALTY GROUP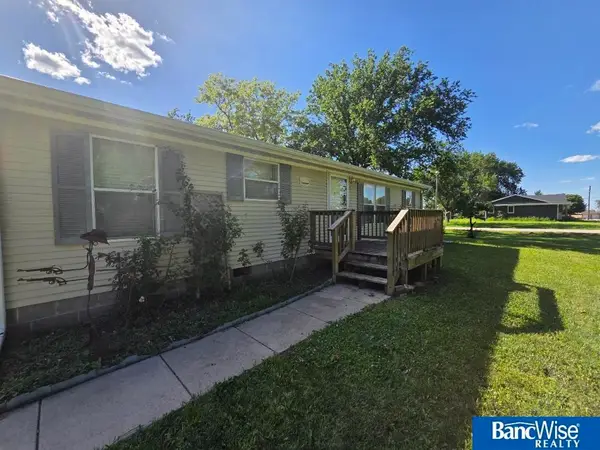 $200,000Pending3 beds 2 baths1,188 sq. ft.
205 S New Hampshire Street, Cortland, NE 68331
MLS# 22616466Listed by: BANCWISE REALTY $350,000Active0 Acres
0 Hwy 77 & W 4th Street, Cortland, NE 68331
MLS# 22510656Listed by: KRACKE RE/KELLER WILLIAMS $470,000Active3 beds 6 baths2,796 sq. ft.
5424 S 38th Road, Cortland, NE 68331
MLS# 22327440Listed by: HARTIG REAL ESTATE LLC


Protect your home and budget from life's surprises with an Assurant Home Warranty, backed by a partner that supports you through every step of homeownership. Explore Plans.
© 2026 Better Homes and Gardens Real Estate LLC. An Anywhere Real Estate company. All rights reserved. Better Homes and Gardens® Real Estate is a registered trademark owned by Meredith Operations Corporation, licensed to Better Homes and Gardens Real Estate LLC and used with permission. Better Homes and Gardens Real Estate LLC fully supports the principles of the Fair Housing Act and the Equal Opportunity Act. Listing information is deemed reliable but is not guaranteed accurate.
Each office is independently owned and operated.
Any services or products provided by third parties are not provided by, affiliated with or related to Better Homes and Gardens Real Estate LLC, or its affiliated companies.