
1208 Olivia Drive, Eagle, NE 68347
Local realty services provided by:Better Homes and Gardens Real Estate The Good Life Group
1208 Olivia Drive,Eagle, NE 68347
$509,000
- 4 Beds
- 3 Baths
- 2,940 sq. ft.
- Single family
- Active
Listed by: paul malone
Office: nebraska realty
MLS#:22622460
Source:NE_OABR
Price summary
- Price:$509,000
- Price per sq. ft.:$173.13
About this home
Beautiful 4 bed 3 bath 4-stall garage ranch in town Eagle that backs to trees & the Mopac trail. This house features many amenities & upgrades you are sure to love featuring - open floor plan w/high vaulted ceilings, elegant solid wood flring throughout much of the main flr, lrg kitchen complete w/quartz countertops, farmhouse style sink, SS appliances w/gas rang/oven & corner pantry, 1st flr laundry w/sink & granite counter & stackable washer & dryer, lrg bdrms throughout, primary bed with own patio access, primary bath complete w/soaking tub, tiled shower, double sinks w/quartz, & walk-in closet. Downstairs you will find a finished bsmt w/so many extras you will not believe for this price range - sound deadening insulation in bsmt ceiling, dry core subfloor for solid wood flooring for the rec rm/bar area (Amazing Bar), family room, bath room, & 2 more bed rooms. Massive covered deck, vinyl Privacy fence & artificial turf for the yard (No mowing), the list goes on and on.
Contact an agent
Home facts
- Year built:2019
- Subdivision & Development:Eagle Estates
- Listing ID #:22622460
- Added:45 day(s) ago
- Updated:September 21, 2026 at 02:40 PM
Rooms and interior
- Bedrooms:4
- Total bathrooms:3
- Full bathrooms:2
- Flooring:Carpet, Ceramic Tile, Wood
- Basement Description:Egress, FInished
- Living area:2,940 sq. ft.
Heating and cooling
- Cooling:Central Air
- Heating:Forced Air
- Central air:Yes
Structure and exterior
- Year built:2019
- Building area:2,940 sq. ft.
- Lot Features:Up to 1/4 Acre
- Architectural Style:Ranch
- Construction Materials:Stone
- Exterior Features:Covered Patio, Porch
- Foundation Description:Concrete Perimeter
Schools
- High school:Waverly
- Middle school:Waverly
- Elementary school:Eagle
Utilities
- Water:Public
- Sewer:Public Sewer
Finances and disclosures
- Price:$509,000
- Price per sq. ft.:$173.13
- Tax amount:$4,711 (2025)
Features and amenities
- Laundry features:Dryer, Washer
Parking
- Total parking spaces:4
- Garage:Yes
- Garage spaces:4
New listings near 1208 Olivia Drive
- New
 $375,000Active4 beds 3 baths2,199 sq. ft.
1321 Olivia Drive, Eagle, NE 68347
MLS# 22626557Listed by: EXP REALTY LLC  $519,000Active3 beds 4 baths2,937 sq. ft.
21901 Woodland Hills Circle, Eagle, NE 68347
MLS# 22626025Listed by: THE 1867 COLLECTIVE $335,000Active4 beds 3 baths2,832 sq. ft.
535 S 1st Street, Eagle, NE 68347
MLS# 22625805Listed by: WOODS BROS REALTY $529,000Active3 beds 3 baths2,375 sq. ft.
4912 Woodland Hills Drive, Eagle, NE 68347
MLS# 22625179Listed by: NEBRASKA REALTY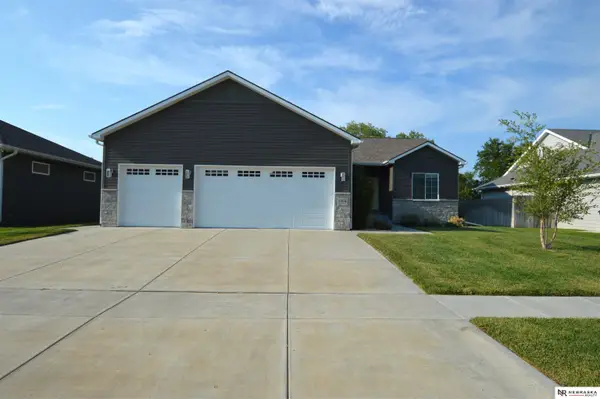 $464,900Active4 beds 3 baths2,934 sq. ft.
1304 Olivia Drive, Eagle, NE 68347
MLS# 22624366Listed by: NEBRASKA REALTY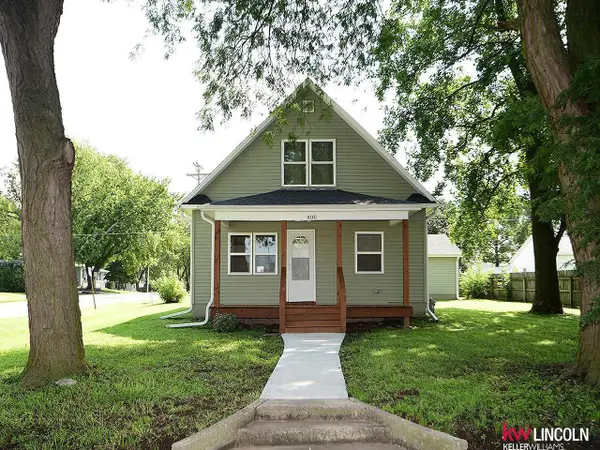 $260,000Pending3 beds 2 baths1,700 sq. ft.
800 S 5th Street, Eagle, NE 68347
MLS# 22623790Listed by: KELLER WILLIAMS LINCOLN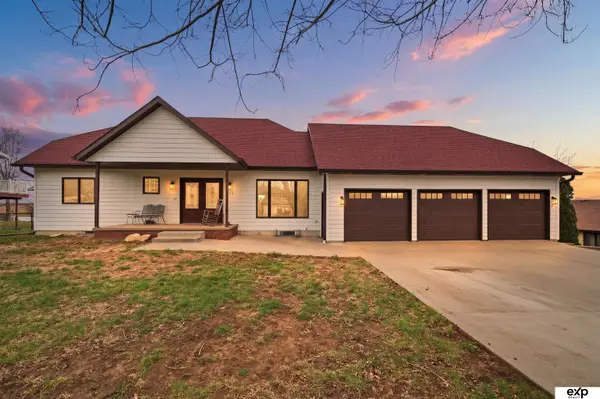 $575,000Active6 beds 4 baths2,828 sq. ft.
719 Lakeview Drive, Eagle, NE 68347
MLS# 22619620Listed by: EXP REALTY LLC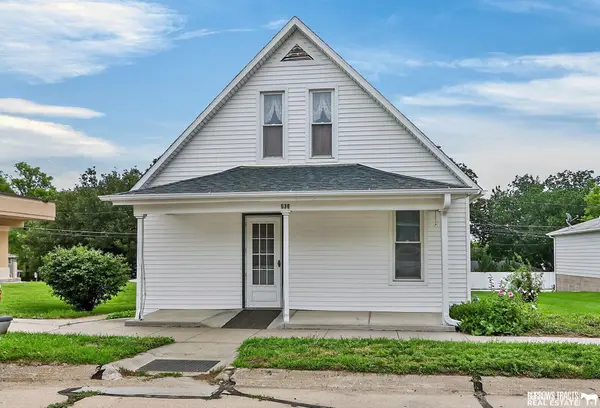 $100,000Active3 beds 1 baths1,152 sq. ft.
630 S 4 Street, Eagle, NE 68347
MLS# 22618280Listed by: BURROWS TRACTS REAL ESTATE $248,000Pending3 beds 2 baths1,554 sq. ft.
825 F Street, Eagle, NE 68347
MLS# 22613769Listed by: BHHS AMBASSADOR REAL ESTATE


Protect your home and budget from life's surprises with an Assurant Home Warranty, backed by a partner that supports you through every step of homeownership. Explore Plans.
© 2026 Better Homes and Gardens Real Estate LLC. An Anywhere Real Estate company. All rights reserved. Better Homes and Gardens® Real Estate is a registered trademark owned by Meredith Operations Corporation, licensed to Better Homes and Gardens Real Estate LLC and used with permission. Better Homes and Gardens Real Estate LLC fully supports the principles of the Fair Housing Act and the Equal Opportunity Act. Listing information is deemed reliable but is not guaranteed accurate.
Each office is independently owned and operated.
Any services or products provided by third parties are not provided by, affiliated with or related to Better Homes and Gardens Real Estate LLC, or its affiliated companies.