
435 Parkview Avenue, Eagle, NE 68347
Local realty services provided by:Better Homes and Gardens Real Estate The Good Life Group
435 Parkview Avenue,Eagle, NE 68347
$245,000
- 3 Beds
- 2 Baths
- 1,770 sq. ft.
- Single family
- Coming Soon
Listed by: sarah schultz, lisa m. haupt
Office: bhhs ambassador real estate
MLS#:22629395
Source:NE_OABR
Price summary
- Price:$245,000
- Price per sq. ft.:$138.42
About this home
COMING SOON – THIS PROPERTY NOT AVAILABLE FOR SHOWINGS.Charming, well-kept, and move-in ready! This home features 3 bedrooms + 2 large non-conforming rooms in the basement that could easily be converted to egress and 2 bathrooms. It has a functional layout and updates that reflect true pride of ownership. Enjoy comfortable living spaces, a practical kitchen, and inviting bedrooms. The yard offers a privacy fence for great outdoor potential for relaxation or recreation. There is also an extra slab that runs along the garage for extra parking. This home is a clean and well-maintained property that is ready for its next owner.
Contact an agent
Home facts
- Year built:1980
- Listing ID #:22629395
- Updated:October 14, 2026 at 02:58 PM
Rooms and interior
- Bedrooms:3
- Total bathrooms:2
- Full bathrooms:1
- Flooring:Carpet
- Basement Description:Daylight, FInished
- Living area:1,770 sq. ft.
Heating and cooling
- Cooling:Central Air
- Heating:Forced Air
- Central air:Yes
Structure and exterior
- Roof:Composition
- Year built:1980
- Building area:1,770 sq. ft.
- Lot Features:Up to 1/4 Acre
- Architectural Style:Ranch, Traditional
- Construction Materials:Vinyl Siding
- Exterior Features:Patio, Porch
- Foundation Description:Concrete Perimeter
Schools
- High school:Waverly
- Middle school:Waverly
- Elementary school:Eagle
Utilities
- Water:Public
- Sewer:Public Sewer
Finances and disclosures
- Price:$245,000
- Price per sq. ft.:$138.42
- Tax amount:$2,887 (2025)
Parking
- Total parking spaces:1
- Garage:Yes
- Garage spaces:1
New listings near 435 Parkview Avenue
- New
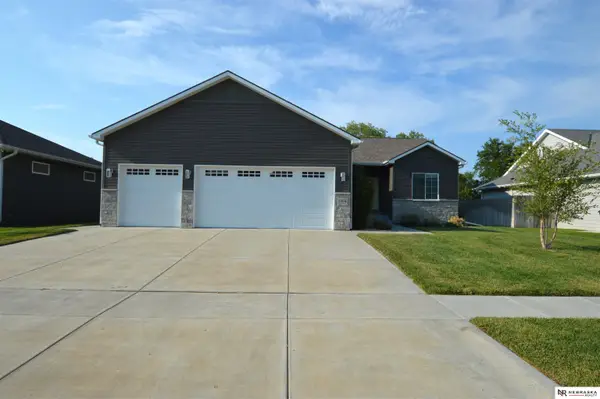 $459,900Active4 beds 3 baths2,934 sq. ft.
1304 Olivia Drive, Eagle, NE 68347
MLS# 22628942Listed by: NEBRASKA REALTY - New
 $519,000Active3 beds 4 baths2,937 sq. ft.
21901 Woodland Hills Circle, Eagle, NE 68347
MLS# 22628898Listed by: THE 1867 COLLECTIVE - Open Sat, 1 to 3pm
 $490,000Active3 beds 2 baths1,750 sq. ft.
19175 A Street, Eagle, NE 68347
MLS# 22627791Listed by: BHHS AMBASSADOR REAL ESTATE  $232,000Pending3 beds 2 baths1,121 sq. ft.
240 E Street, Eagle, NE 68347
MLS# 22627646Listed by: BHHS AMBASSADOR REAL ESTATE $335,000Active4 beds 3 baths2,832 sq. ft.
535 S 1st Street, Eagle, NE 68347
MLS# 22625805Listed by: WOODS BROS REALTY- Open Sat, 11am to 1pm
 $529,000Active3 beds 3 baths2,375 sq. ft.
4912 Woodland Hills Drive, Eagle, NE 68347
MLS# 22625179Listed by: NEBRASKA REALTY 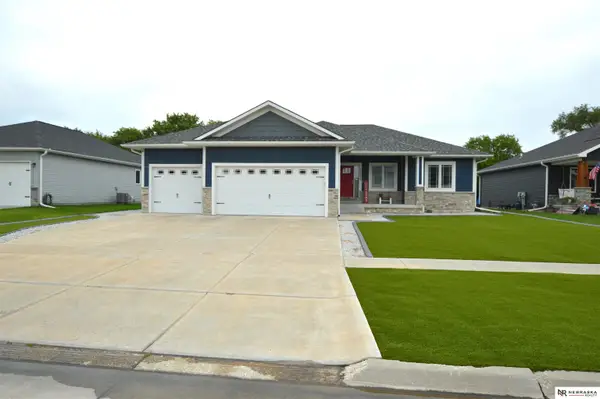 $509,000Active4 beds 3 baths2,940 sq. ft.
1208 Olivia Drive, Eagle, NE 68347
MLS# 22622460Listed by: NEBRASKA REALTY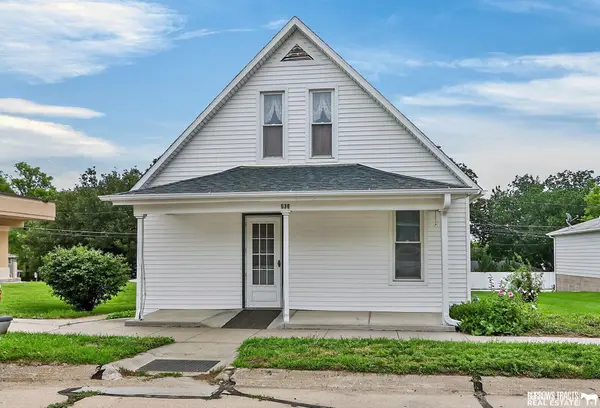 $100,000Active3 beds 1 baths1,152 sq. ft.
630 S 4 Street, Eagle, NE 68347
MLS# 22618280Listed by: BURROWS TRACTS REAL ESTATE $248,000Pending3 beds 2 baths1,554 sq. ft.
825 F Street, Eagle, NE 68347
MLS# 22613769Listed by: BHHS AMBASSADOR REAL ESTATE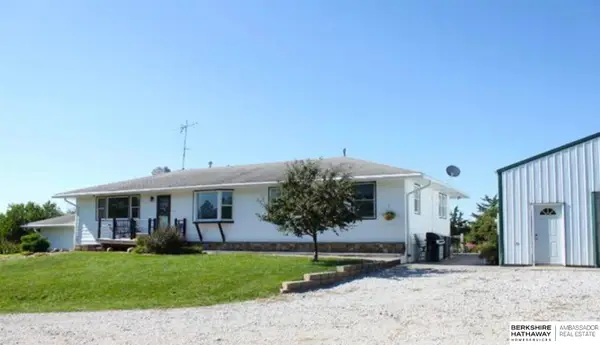 $775,000Active4 beds 2 baths2,601 sq. ft.
22415 A Street, Eagle, NE 68347
MLS# 22535086Listed by: BHHS AMBASSADOR REAL ESTATE


Protect your home and budget from life's surprises with an Assurant Home Warranty, backed by a partner that supports you through every step of homeownership. Explore Plans.
© 2026 Better Homes and Gardens Real Estate LLC. An Anywhere Real Estate company. All rights reserved. Better Homes and Gardens® Real Estate is a registered trademark owned by Meredith Operations Corporation, licensed to Better Homes and Gardens Real Estate LLC and used with permission. Better Homes and Gardens Real Estate LLC fully supports the principles of the Fair Housing Act and the Equal Opportunity Act. Listing information is deemed reliable but is not guaranteed accurate.
Each office is independently owned and operated.
Any services or products provided by third parties are not provided by, affiliated with or related to Better Homes and Gardens Real Estate LLC, or its affiliated companies.