
21901 Woodland Hills Circle, Eagle, NE 68347
Local realty services provided by:Better Homes and Gardens Real Estate The Good Life Group
21901 Woodland Hills Circle,Eagle, NE 68347
$535,000
- 3 Beds
- 4 Baths
- 2,937 sq. ft.
- Single family
- Active
Upcoming open houses
- Thu, Aug 2707:00 pm - 08:30 pm
Listed by: rachel rentschler, emily k. pickerel
Office: the 1867 collective
MLS#:22623548
Source:NE_OABR
Price summary
- Price:$535,000
- Price per sq. ft.:$182.16
- Monthly HOA dues:$100
About this home
Come see the sunset views Thursday 8/27 7-8:30PM for a sunset open house! Enjoy golf-course living and stunning sunsets in this move in ready ranch overlooking the 10th hole of Woodland Hills Golf Course! The main level features over 9' ceilings, an abundance of windows, main-level laundry, office, and a spacious primary suite with walk-in closet and attached bath featuring double sinks and whirlpool tub. The fully finished walkout basement offers additional living space and plenty of natural light. Outside, enjoy a covered patio wired for a hot tub, enclosed screen porch, and composite deck built in 2022 with lighting. Fresh paint in the basement and primary bedroom, new LVP flooring in bathrooms, all-new LP Smart siding, reverse osmosis system, water softener, and annually serviced furnace/AC add peace of mind. Two-stall garage. HOA covers common area, road maintenance and snow removal, private water treatment, and private sewer maintenance.
Contact an agent
Home facts
- Year built:1995
- Subdivision & Development:Woodland Hills Golf Club Subdivision
- Listing ID #:22623548
- Added:3 day(s) ago
- Updated:August 25, 2026 at 02:47 AM
Rooms and interior
- Bedrooms:3
- Total bathrooms:4
- Full bathrooms:2
- Half bathrooms:1
- Flooring:Carpet, Concrete, Wood
- Bathrooms Description:Whirlpool
- Bedroom Description:bdr_feat_Walk-In Closet(s), bdr_feat_Wall/Wall Carpeting
- Basement Description:Walk-Out Access
- Living area:2,937 sq. ft.
Heating and cooling
- Cooling:Central Air
- Heating:Forced Air
- Central air:Yes
Structure and exterior
- Roof:Composition
- Year built:1995
- Building area:2,937 sq. ft.
- Lot Features:Cul-De-Sac, Golf Course Frontage, Up to 1/4 Acre
- Architectural Style:Ranch
- Construction Materials:Brick/Other
- Exterior Features:Covered Patio, Deck, Enclosed Patio, Porch
- Foundation Description:Concrete Perimeter
Schools
- High school:Palmyra
- Middle school:Palmyra
- Elementary school:Bennet
Utilities
- Water:Rural Water
- Sewer:Private Sewer
Finances and disclosures
- Price:$535,000
- Price per sq. ft.:$182.16
- Tax amount:$4,030 (2025)
Parking
- Total parking spaces:2
- Garage:Yes
- Garage spaces:2
New listings near 21901 Woodland Hills Circle
- New
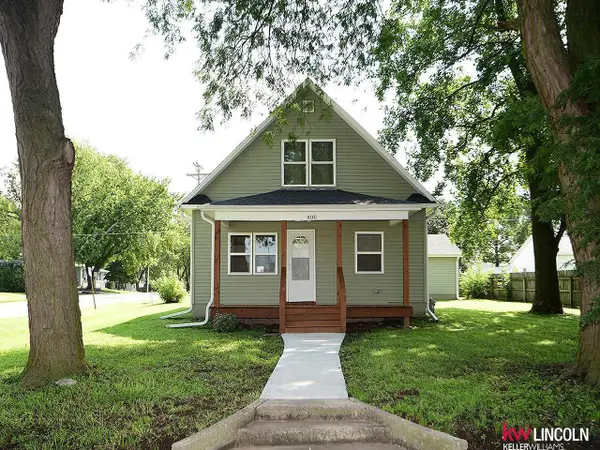 $260,000Active3 beds 2 baths1,700 sq. ft.
800 S 5th Street, Eagle, NE 68347
MLS# 22623790Listed by: KELLER WILLIAMS LINCOLN - New
 $399,500Active3 beds 2 baths1,700 sq. ft.
715 Lakeview Drive, Eagle, NE 68347
MLS# 22623908Listed by: EXPERT REALTY LLC  $365,000Active4 beds 3 baths2,832 sq. ft.
535 S 1st Street, Eagle, NE 68347
MLS# 22622545Listed by: WOODS BROS REALTY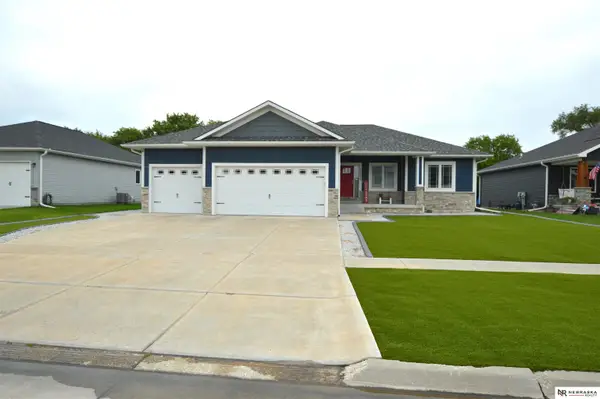 $509,000Active4 beds 3 baths2,940 sq. ft.
1208 Olivia Drive, Eagle, NE 68347
MLS# 22622460Listed by: NEBRASKA REALTY $474,900Active4 beds 3 baths2,934 sq. ft.
1304 Olivia Drive, Eagle, NE 68347
MLS# 22620870Listed by: NEBRASKA REALTY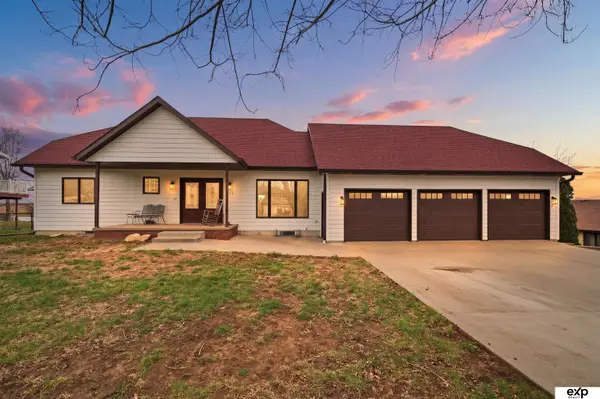 $575,000Active6 beds 4 baths2,828 sq. ft.
719 Lakeview Drive, Eagle, NE 68347
MLS# 22619620Listed by: EXP REALTY LLC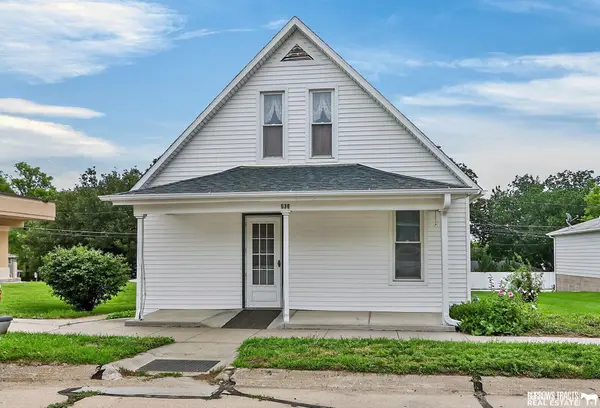 $110,000Active3 beds 1 baths1,152 sq. ft.
630 S 4 Street, Eagle, NE 68347
MLS# 22618280Listed by: BURROWS TRACTS REAL ESTATE $248,000Pending3 beds 2 baths1,554 sq. ft.
825 F Street, Eagle, NE 68347
MLS# 22613769Listed by: BHHS AMBASSADOR REAL ESTATE $529,000Active3 beds 3 baths2,375 sq. ft.
4912 Woodland Hills Drive, Eagle, NE 68347
MLS# 22614965Listed by: NEBRASKA REALTY


Protect your home and budget from life's surprises with an Assurant Home Warranty, backed by a partner that supports you through every step of homeownership. Explore Plans.
© 2026 Better Homes and Gardens Real Estate LLC. An Anywhere Real Estate company. All rights reserved. Better Homes and Gardens® Real Estate is a registered trademark owned by Meredith Operations Corporation, licensed to Better Homes and Gardens Real Estate LLC and used with permission. Better Homes and Gardens Real Estate LLC fully supports the principles of the Fair Housing Act and the Equal Opportunity Act. Listing information is deemed reliable but is not guaranteed accurate.
Each office is independently owned and operated.
Any services or products provided by third parties are not provided by, affiliated with or related to Better Homes and Gardens Real Estate LLC, or its affiliated companies.