
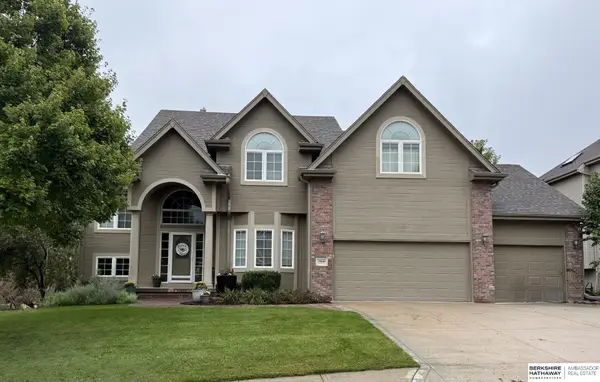
19859 Burke Street, Elkhorn, NE 68022
Local realty services provided by:Better Homes and Gardens Real Estate The Good Life Group
19859 Burke Street,Elkhorn, NE 68022
$464,900
- 4 Beds
- 3 Baths
- 2,651 sq. ft.
- Single family
- Active
Listed by: chris mccain, ian c. mccain
Office: np dodge re sales inc 148dodge
MLS#:22629043
Source:NE_OABR
Price summary
- Price:$464,900
- Price per sq. ft.:$175.37
About this home
Set on a court in the top-ranked Elkhorn Public Schools district, this 4 bedroom, 2.5 bath home combines extensive updates, open and spacious living areas and easy access to Dodge Street, shopping, dining and medical care. Abundant windows bring in natural light, while refinished maple floors and a quartz stone fireplace add warmth and character to the main living area. The kitchen features quartz countertops, an updated backsplash, LED under cabinet lighting, a large pantry and new dishwasher. A walk in tile shower adds another updated touch. The home also has a heat pump system, water softener and reverse osmosis system. The daylight basement adds generous living space with a wet bar and island, surround sound and three storage areas. Outside, professionally landscaped grounds, a composite deck and two patios create inviting spaces to relax or entertain. A new driveway and deep three stall garage add everyday function. Hot tub, pool table and exercise equipment stay.
Contact an agent
Home facts
- Year built:2004
- Subdivision & Development:Elk Valley
- Listing ID #:22629043
- Added:1 day(s) ago
- Updated:October 08, 2026 at 11:48 PM
Rooms and interior
- Bedrooms:4
- Total bathrooms:3
- Full bathrooms:1
- Flooring:Carpet, Wood
- Bedroom Description:bdr_feat_Walk-In Closet(s), bdr_feat_Wall/Wall Carpeting, bdr_feat_Window Covering
- Basement Description:Daylight, FInished
- Living area:2,651 sq. ft.
Heating and cooling
- Cooling:Heat Pump
- Heating:Electric, Heat Pump
Structure and exterior
- Roof:Composition
- Year built:2004
- Building area:2,651 sq. ft.
- Lot Features:Curb Cut, Public Sidewalk, Subdivided, Up to 1/4 Acre
- Architectural Style:Ranch
- Construction Materials:Brick/Other
- Exterior Features:Deck, Patio
- Foundation Description:Concrete Perimeter
Schools
- High school:Elkhorn South
- Middle school:Elkhorn Valley View
- Elementary school:Fire Ridge
Utilities
- Water:Public
- Sewer:Public Sewer
Finances and disclosures
- Price:$464,900
- Price per sq. ft.:$175.37
- Tax amount:$6,569 (2025)
Features and amenities
- Laundry features:Dryer, Washer
Parking
- Total parking spaces:3
- Garage:Yes
- Garage spaces:3
New listings near 19859 Burke Street
- Coming Soon
 $615,000Coming Soon4 beds 5 baths4,216 sq. ft.
19880 Davenport Street, Elkhorn, NE 68022
MLS# 22627372Listed by: BHHS AMBASSADOR REAL ESTATE - Open Sun, 11am to 1pmNew
 $374,900Active4 beds 3 baths2,144 sq. ft.
20815 Charles Street, Elkhorn, NE 68022
MLS# 22629074Listed by: NP DODGE RE SALES INC FREMONT - New
 $850,000Active6 beds 5 baths4,324 sq. ft.
716 N 186 Avenue, Elkhorn, NE 68022
MLS# 22629105Listed by: BHHS AMBASSADOR REAL ESTATE - New
 $1,125,000Active4 beds 4 baths5,071 sq. ft.
21428 Hickory Street, Elkhorn, NE 68022
MLS# 22629047Listed by: BHHS AMBASSADOR REAL ESTATE - New
 $525,000Active4 beds 4 baths2,970 sq. ft.
20503 Howe Street, Elkhorn, NE 68022
MLS# 22628997Listed by: NEBRASKA REALTY - New
 $517,500Active5 beds 4 baths2,352 sq. ft.
1928 S 198 Street, Elkhorn, NE 68022
MLS# 22629008Listed by: BHHS AMBASSADOR REAL ESTATE - Open Sat, 1 to 2:30pmNew
 $775,000Active6 beds 4 baths4,451 sq. ft.
23713 Berry Street, Elkhorn, NE 68022
MLS# 22628950Listed by: BHHS AMBASSADOR REAL ESTATE - New
 $3,450,000Active5 beds 7 baths7,720 sq. ft.
23303 K Plaza, Elkhorn, NE 68022
MLS# 22628945Listed by: BHHS AMBASSADOR REAL ESTATE - Open Fri, 3 to 5pmNew
 $339,000Active2 beds 2 baths2,438 sq. ft.
3509 Gateway Road, Elkhorn, NE 68022
MLS# 22628825Listed by: BHHS AMBASSADOR REAL ESTATE


Protect your home and budget from life's surprises with an Assurant Home Warranty, backed by a partner that supports you through every step of homeownership. Explore Plans.
© 2026 Better Homes and Gardens Real Estate LLC. An Anywhere Real Estate company. All rights reserved. Better Homes and Gardens® Real Estate is a registered trademark owned by Meredith Operations Corporation, licensed to Better Homes and Gardens Real Estate LLC and used with permission. Better Homes and Gardens Real Estate LLC fully supports the principles of the Fair Housing Act and the Equal Opportunity Act. Listing information is deemed reliable but is not guaranteed accurate.
Each office is independently owned and operated.
Any services or products provided by third parties are not provided by, affiliated with or related to Better Homes and Gardens Real Estate LLC, or its affiliated companies.