
23303 K Plaza, Elkhorn, NE 68022
Local realty services provided by:Better Homes and Gardens Real Estate The Good Life Group
23303 K Plaza,Elkhorn, NE 68022
$3,450,000
- 5 Beds
- 7 Baths
- 7,720 sq. ft.
- Single family
- Active
Listed by: michael maley
Office: bhhs ambassador real estate
MLS#:22628945
Source:NE_OABR
Price summary
- Price:$3,450,000
- Price per sq. ft.:$446.89
- Monthly HOA dues:$208.33
About this home
Luxury, reimagined. More than a residence, this extraordinary custom estate adapts seamlessly to how you live, entertain, and escape. Thoughtful architectural design allows the main-floor bar, pantry, and flex spaces to disappear behind hidden doors, creating a clean, sophisticated setting for effortless entertaining. Steps away, a spectacular indoor pool pavilion turns every season into pool season, featuring Desert Aire climate control and a chemical-free ECOsmarte purification system. Nestled on 5.86 wooded acres with complete privacy and zero sight lines from neighboring homes, the property serves as your own private oasis. For the collector and sports enthusiast, an incredible 2,300 SF heated garage delivers ultimate flexibility with 12'–16' ceilings, an RV bay, and high lift doors ideal for car lifts, indoor sports and entertaining. Turn-key and pristine, skip the 18–24 month custom-build wait. Complete with private utilities and a remarkably low tax levy.
Contact an agent
Home facts
- Year built:2024
- Subdivision & Development:The Preserve
- Listing ID #:22628945
- Added:1 day(s) ago
- Updated:October 08, 2026 at 02:43 PM
Rooms and interior
- Bedrooms:5
- Total bathrooms:7
- Full bathrooms:1
- Half bathrooms:2
- Flooring:Ceramic Tile, Wood
- Bathrooms Description:Jack and Jill Bath, Whirlpool
- Bedroom Description:bdr_feat_Walk-In Closet(s), bdr_feat_Whirlpool, bdr_feat_Window Covering
- Basement Description:FInished
- Living area:7,720 sq. ft.
Heating and cooling
- Cooling:Central Air, Zoned
- Heating:Forced Air
- Central air:Yes
Structure and exterior
- Roof:Composition
- Year built:2024
- Building area:7,720 sq. ft.
- Lot Features:Over 5 up to 10 Acres, Rolling Slope, Secluded, Subdivided, Wooded
- Architectural Style:Ranch
- Construction Materials:Brick/Other
- Exterior Features:Covered Patio, Enclosed Patio, Patio, Porch
- Foundation Description:Concrete Perimeter
Schools
- High school:Elkhorn South
- Middle school:Elkhorn Valley View
- Elementary school:Skyline
Utilities
- Water:Public
- Sewer:Public Sewer
Finances and disclosures
- Price:$3,450,000
- Price per sq. ft.:$446.89
- Tax amount:$15,913 (2025)
Features and amenities
- Laundry features:Dryer, Washer
Parking
- Total parking spaces:7
- Garage:Yes
- Garage spaces:7
New listings near 23303 K Plaza
- Coming Soon
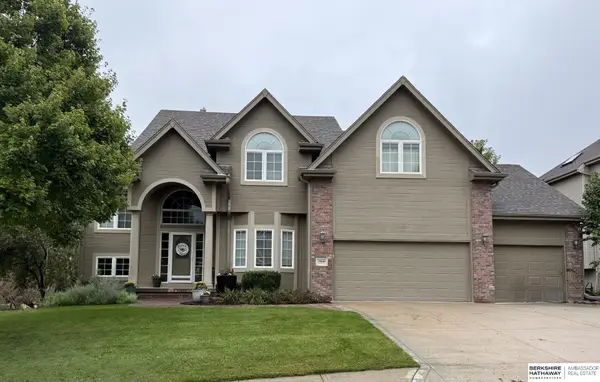 $615,000Coming Soon4 beds 5 baths4,216 sq. ft.
19880 Davenport Street, Elkhorn, NE 68022
MLS# 22627372Listed by: BHHS AMBASSADOR REAL ESTATE - New
 $525,000Active4 beds 4 baths2,970 sq. ft.
20503 Howe Street, Elkhorn, NE 68022
MLS# 22628997Listed by: NEBRASKA REALTY - New
 $517,500Active5 beds 4 baths2,352 sq. ft.
1928 S 198 Street, Elkhorn, NE 68022
MLS# 22629008Listed by: BHHS AMBASSADOR REAL ESTATE - Open Sat, 1 to 2:30pmNew
 $775,000Active6 beds 4 baths4,451 sq. ft.
23713 Berry Street, Elkhorn, NE 68022
MLS# 22628950Listed by: BHHS AMBASSADOR REAL ESTATE - Open Fri, 3 to 5pmNew
 $339,000Active2 beds 2 baths2,438 sq. ft.
3509 Gateway Road, Elkhorn, NE 68022
MLS# 22628825Listed by: BHHS AMBASSADOR REAL ESTATE - New
 $715,000Active3 beds 3 baths3,261 sq. ft.
21707 Cimarron Road, Elkhorn, NE 68022
MLS# 22628795Listed by: NEBRASKA REALTY - New
 $175,000Active0 Acres
2116 N 215 Street, Elkhorn, NE 68022
MLS# 22628655Listed by: LIBERTY CORE REAL ESTATE - New
 $210,000Active0 Acres
2217 N 215 Street, Elkhorn, NE 68022
MLS# 22628656Listed by: LIBERTY CORE REAL ESTATE - New
 $210,000Active0 Acres
2307 N 215 Street, Elkhorn, NE 68022
MLS# 22628657Listed by: LIBERTY CORE REAL ESTATE


Protect your home and budget from life's surprises with an Assurant Home Warranty, backed by a partner that supports you through every step of homeownership. Explore Plans.
© 2026 Better Homes and Gardens Real Estate LLC. An Anywhere Real Estate company. All rights reserved. Better Homes and Gardens® Real Estate is a registered trademark owned by Meredith Operations Corporation, licensed to Better Homes and Gardens Real Estate LLC and used with permission. Better Homes and Gardens Real Estate LLC fully supports the principles of the Fair Housing Act and the Equal Opportunity Act. Listing information is deemed reliable but is not guaranteed accurate.
Each office is independently owned and operated.
Any services or products provided by third parties are not provided by, affiliated with or related to Better Homes and Gardens Real Estate LLC, or its affiliated companies.