
2007 S 211 Street, Elkhorn, NE 68022
Local realty services provided by:Better Homes and Gardens Real Estate The Good Life Group
2007 S 211 Street,Elkhorn, NE 68022
$1,186,000
- 6 Beds
- 5 Baths
- 4,714 sq. ft.
- Single family
- Active
Listed by: mike bjork
Office: bhhs ambassador real estate
MLS#:22620797
Source:NE_OABR
Price summary
- Price:$1,186,000
- Price per sq. ft.:$251.59
- Monthly HOA dues:$10.42
About this home
Stunning 6 Bed, 5 Bath Elkhorn Walkout — Main-Floor Primary & Chef's Kitchen Welcome to 2007 S 211th St, a stunning 1.5-story walkout in Elkhorn offering 6 bedrooms, 5 bathrooms, and a coveted main-floor primary suite. A soaring two-story foyer with glass double doors opens to a private vaulted office behind a rustic barn door. The great room impresses with a floor-to-ceiling brick fireplace, oversized picture window, and open cable-rail staircase. The chef's kitchen features a massive quartz island with seating for four, custom wood range hood, built-in stainless refrigerator and freezer, farmhouse sink, and wall ovens. Entertain year-round on the covered deck overlooking a fenced yard. The finished walkout lower level offers a full wet bar with beverage fridge plus a private bedroom and bath — ideal for guests or multigenerational living. Wide-plank hardwood floors, modern farmhouse curb appeal, and a 3-car garage complete this exceptional home. Schedule your private showing today!
Contact an agent
Home facts
- Year built:2023
- Subdivision & Development:WINDGATE RANCH TWO
- Listing ID #:22620797
- Added:35 day(s) ago
- Updated:August 26, 2026 at 02:56 PM
Rooms and interior
- Bedrooms:6
- Total bathrooms:5
- Full bathrooms:3
- Half bathrooms:1
- Basement Description:Walk-Out Access
- Living area:4,714 sq. ft.
Heating and cooling
- Cooling:Central Air
- Heating:Forced Air
- Central air:Yes
Structure and exterior
- Roof:Composition
- Year built:2023
- Building area:4,714 sq. ft.
- Lot Features:Over 1/4 up to 1/2 Acre
- Construction Materials:Brick/Other
- Exterior Features:Covered Deck
- Foundation Description:Concrete Perimeter
- Levels:1 1/2 Story
Schools
- High school:Elkhorn South
- Middle school:Elkhorn Valley View
- Elementary school:Blue Sage
Utilities
- Water:Public
- Sewer:Public Sewer
Finances and disclosures
- Price:$1,186,000
- Price per sq. ft.:$251.59
- Tax amount:$16,003 (2025)
Parking
- Total parking spaces:3
- Garage:Yes
- Garage spaces:3
New listings near 2007 S 211 Street
- New
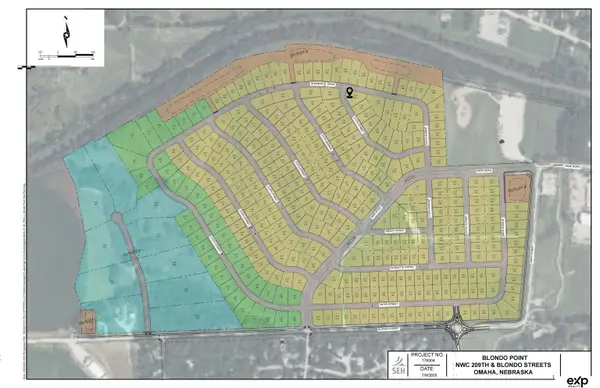 $110,400Active0 Acres
2463 N 211th Street, Elkhorn, NE 68022
MLS# 22624495Listed by: EXP REALTY LLC - New
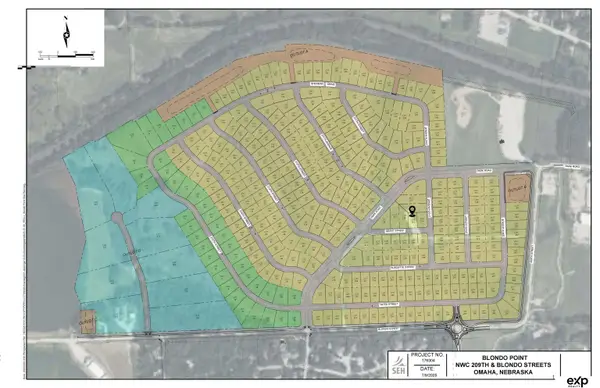 $108,675Active0 Acres
21058 Grant Street, Elkhorn, NE 68022
MLS# 22624499Listed by: EXP REALTY LLC - New
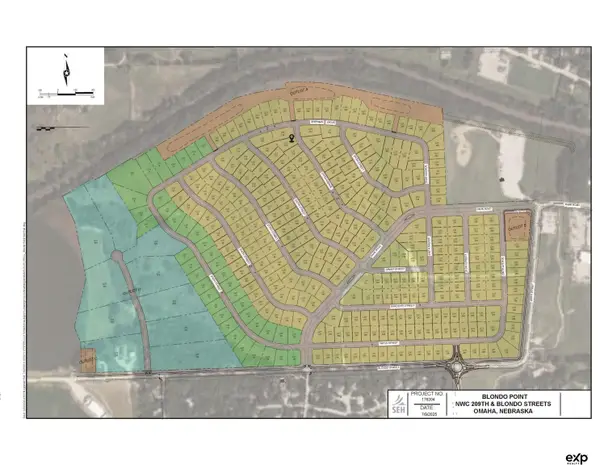 $104,650Active0 Acres
2480 N 211th Avenue, Elkhorn, NE 68022
MLS# 22624476Listed by: EXP REALTY LLC - New
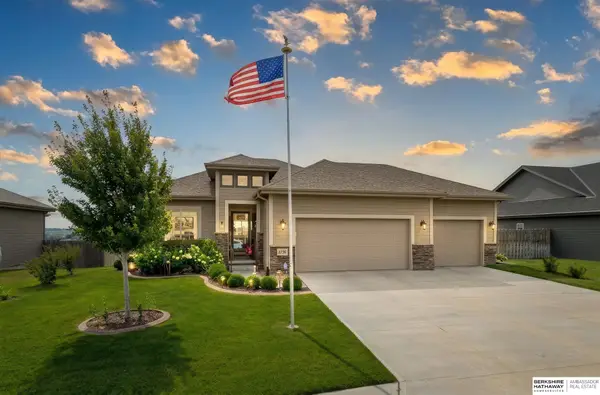 $440,000Active3 beds 3 baths2,512 sq. ft.
2726 N 191 Avenue, Elkhorn, NE 68022
MLS# 22624478Listed by: BHHS AMBASSADOR REAL ESTATE - New
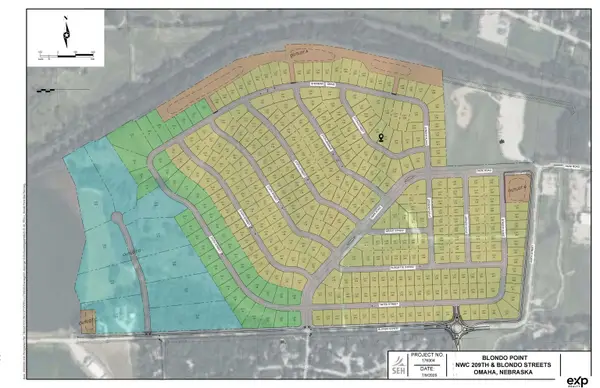 $119,600Active0 Acres
2427 N 211th Street, Elkhorn, NE 68022
MLS# 22624489Listed by: EXP REALTY LLC - New
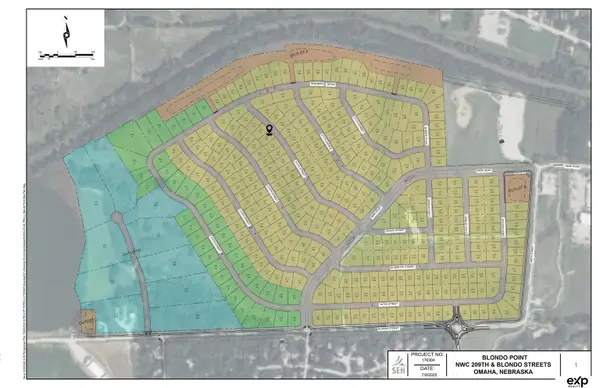 $110,400Active0 Acres
2432 N 212th Street, Elkhorn, NE 68022
MLS# 22624469Listed by: EXP REALTY LLC - New
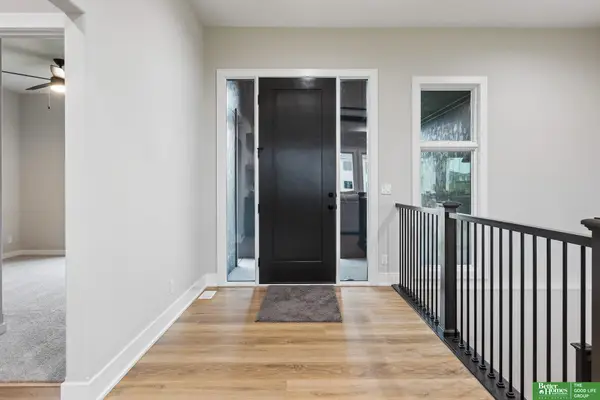 Listed by BHGRE$644,900Active6 beds 3 baths3,401 sq. ft.
5517 N 213th Avenue, Elkhorn, NE 68022
MLS# 22624428Listed by: BETTER HOMES AND GARDENS R.E. - New
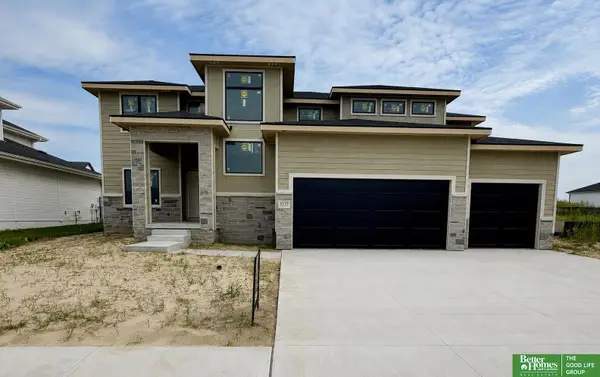 Listed by BHGRE$689,900Active5 beds 5 baths3,592 sq. ft.
5501 N 213th Street, Elkhorn, NE 68022
MLS# 22624430Listed by: BETTER HOMES AND GARDENS R.E. - Open Sun, 11am to 12:30pmNew
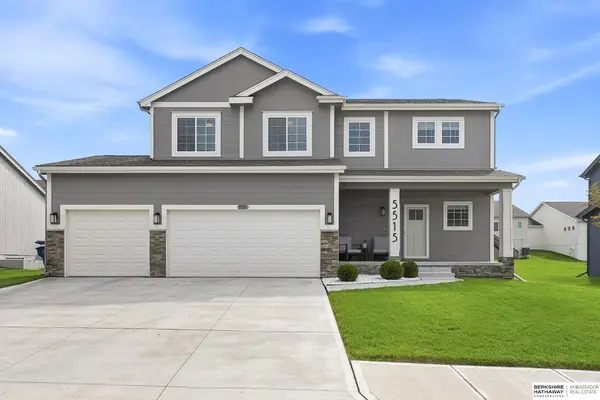 $429,000Active4 beds 3 baths2,219 sq. ft.
5515 N 182nd Street, Elkhorn, NE 68022
MLS# 22624335Listed by: BHHS AMBASSADOR REAL ESTATE - Open Sun, 1 to 3pmNew
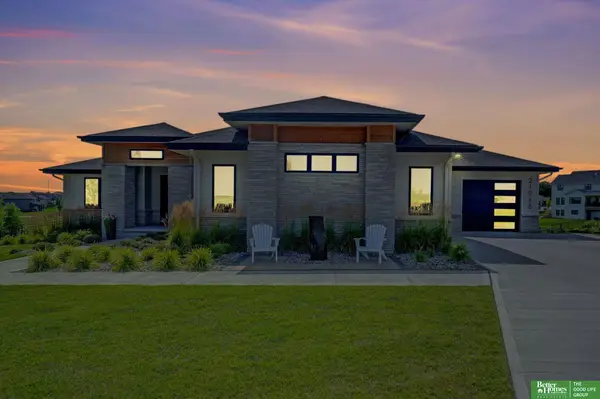 Listed by BHGRE$1,290,000Active4 beds 4 baths4,387 sq. ft.
21068 Valley Circle, Elkhorn, NE 68022
MLS# 22624225Listed by: BETTER HOMES AND GARDENS R.E.


Protect your home and budget from life's surprises with an Assurant Home Warranty, backed by a partner that supports you through every step of homeownership. Explore Plans.
© 2026 Better Homes and Gardens Real Estate LLC. An Anywhere Real Estate company. All rights reserved. Better Homes and Gardens® Real Estate is a registered trademark owned by Meredith Operations Corporation, licensed to Better Homes and Gardens Real Estate LLC and used with permission. Better Homes and Gardens Real Estate LLC fully supports the principles of the Fair Housing Act and the Equal Opportunity Act. Listing information is deemed reliable but is not guaranteed accurate.
Each office is independently owned and operated.
Any services or products provided by third parties are not provided by, affiliated with or related to Better Homes and Gardens Real Estate LLC, or its affiliated companies.