
20806 Frances Circle, Elkhorn, NE 68022
Local realty services provided by:Better Homes and Gardens Real Estate The Good Life Group
20806 Frances Circle,Omaha, NE 68022
$949,900
- 4 Beds
- 5 Baths
- 4,580 sq. ft.
- Single family
- Active
Listed by: grace wanninger
Office: bhhs ambassador real estate
MLS#:22320465
Source:NE_OABR
Price summary
- Price:$949,900
- Price per sq. ft.:$207.4
About this home
Start planning the pool parties at this stunning Windgate Ranch II home located in the Elkhorn South school district! An open concept provides the ability to seamlessly entertain for family gatherings. The kitchen is a work of art w/ top of the line finishes & an oversized island. The main level features a coffee bar & walk-in pantry, powder bath, formal & informal dining spaces, plus a separate office w/ a 1/2 bath-perfect for those who work from home. Upstairs, you'll find 4 spacious bedrooms including the primary suite w/ a walk-in closet & spa-like en suite w/ laundry access. Host a movie night in the theatre area or stock the pool room w/ snacks & towels- conveniently located next to a full bathroom & 2nd laundry room! Step outside to enjoy complete privacy of a treed view! Sip a cup of coffee on the large deck, roast a s'more by the fire, try your newest trick on the inground trampoline, or jump off the diving board into the pool-this backyard is what summer is all about!
Contact an agent
Home facts
- Year built:2015
- Listing ID #:22320465
- Added:1071 day(s) ago
- Updated:February 22, 2024 at 03:18 PM
Rooms and interior
- Bedrooms:4
- Total bathrooms:5
- Half bathrooms:2
- Flooring: Carpet, Luxury Vinyl Plank
- Bathrooms Description:Jack and Jill Bath
- Bedroom Description:bdr_feat_Walk-In Closet(s), bdr_feat_Wall/Wall Carpeting, bdr_feat_Window Covering
- Basement Description:Daylight, Egress, Partially Finished, Walk-Out Access
- Living area:4,580 sq. ft.
Heating and cooling
- Cooling:Central Air
- Heating:Forced Air, Gas
Structure and exterior
- Roof:Composition
- Year built:2015
- Building area:4,580 sq. ft.
- Lot area:0.38 Acres
- Lot Features:Cul-De-Sac, Over 1/4 up to 1/2 Acre, Public Sidewalk, Subdivided
- Construction Materials:Cement Board, Stone
- Exterior Features:Covered Deck, Patio, Porch
- Foundation Description:Concrete Perimeter
- Levels:2 Story
Schools
- High school:Elkhorn South
- Middle school:Elkhorn Valley View
- Elementary school:Blue Sage
Utilities
- Water:Public
- Sewer:Public Sewer
Finances and disclosures
- Price:$949,900
- Price per sq. ft.:$207.4
Parking
- Parking description:Built-In, Garage Door Opener
- Garage spaces:3
New listings near 20806 Frances Circle
- New
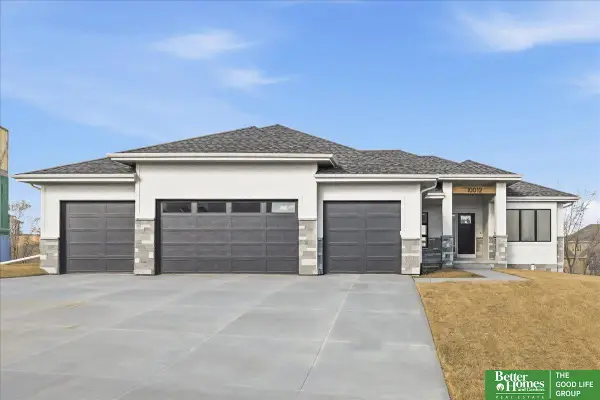 Listed by BHGRE$684,900Active5 beds 3 baths3,379 sq. ft.
5702 N 213th Avenue, Elkhorn, NE 68022
MLS# 22623054Listed by: BETTER HOMES AND GARDENS R.E. - New
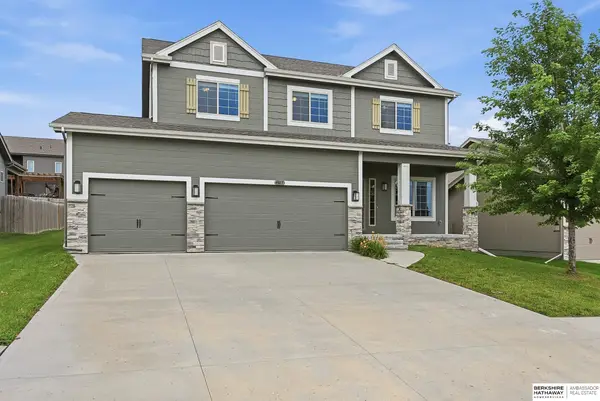 $449,000Active4 beds 3 baths2,531 sq. ft.
4801 N 181st Street, Elkhorn, NE 68022
MLS# 22622982Listed by: BHHS AMBASSADOR REAL ESTATE - New
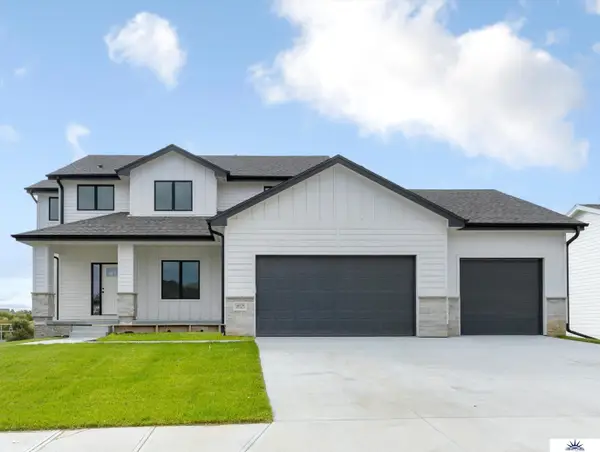 $525,000Active4 beds 3 baths2,372 sq. ft.
18525 Patrick Avenue, Elkhorn, NE 68022
MLS# 22622974Listed by: LIBERTY CORE REAL ESTATE - New
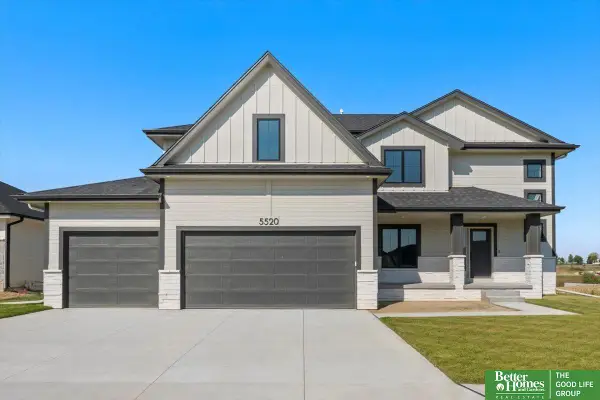 Listed by BHGRE$689,900Active5 beds 5 baths4,100 sq. ft.
5625 N 213th Avenue, Elkhorn, NE 68022
MLS# 22622962Listed by: BETTER HOMES AND GARDENS R.E. - New
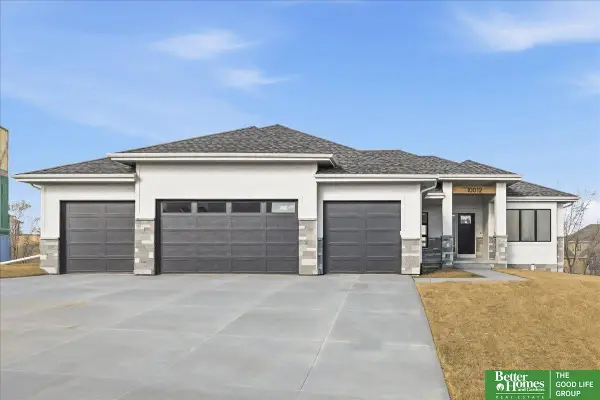 Listed by BHGRE$629,900Active5 beds 3 baths3,379 sq. ft.
5626 N 213th Street, Elkhorn, NE 68022
MLS# 22622865Listed by: BETTER HOMES AND GARDENS R.E. 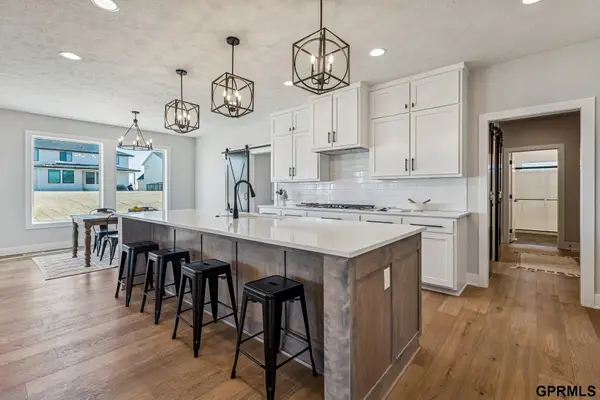 $825,000Pending6 beds 5 baths4,373 sq. ft.
3510 S 218th Avenue, Elkhorn, NE 68022
MLS# 22622844Listed by: HEAVICAN REAL ESTATE INC.- Open Sun, 1 to 3pmNew
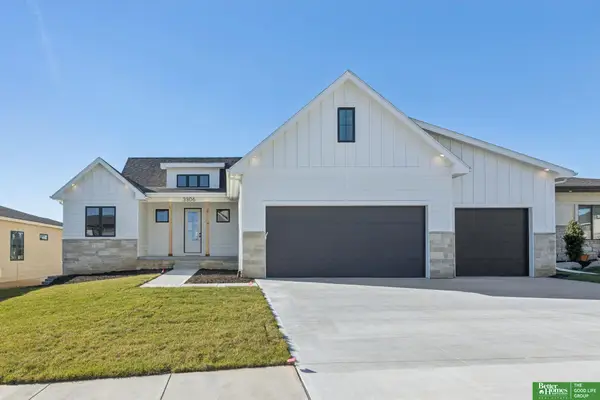 Listed by BHGRE$850,000Active5 beds 3 baths3,561 sq. ft.
3306 S 212th Street, Elkhorn, NE 68022
MLS# 22622802Listed by: BETTER HOMES AND GARDENS R.E. - Open Sun, 1 to 3pmNew
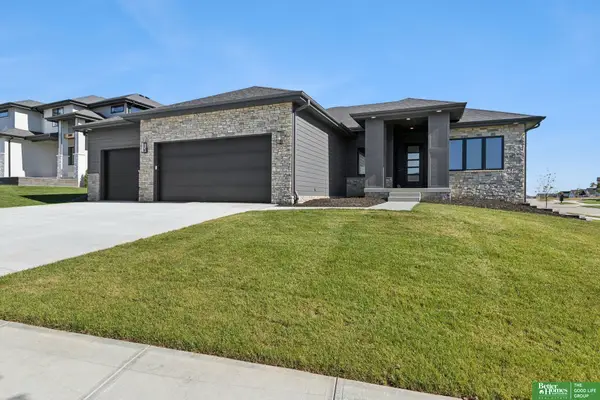 Listed by BHGRE$775,000Active5 beds 3 baths3,463 sq. ft.
3321 S 212th Street, Elkhorn, NE 68022
MLS# 22622803Listed by: BETTER HOMES AND GARDENS R.E. - New
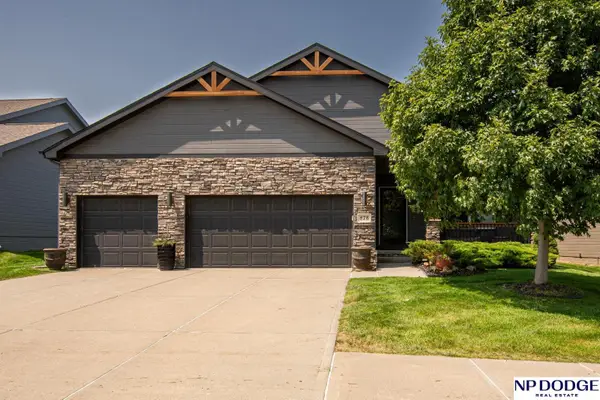 $459,900Active3 beds 3 baths2,278 sq. ft.
878 N Hws Cleveland Boulevard, Elkhorn, NE 68022
MLS# 22621716Listed by: NP DODGE RE SALES INC 148DODGE - New
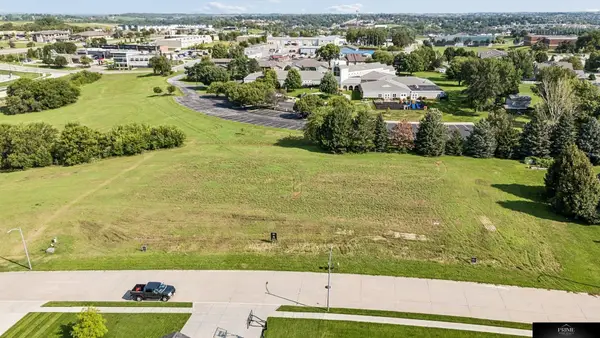 $145,000Active0 Acres
20068 Water Liy Street, Elkhorn, NE 68022
MLS# 22622721Listed by: PRIME HOME REALTY


Protect your home and budget from life's surprises with an Assurant Home Warranty, backed by a partner that supports you through every step of homeownership. Explore Plans.
© 2026 Better Homes and Gardens Real Estate LLC. An Anywhere Real Estate company. All rights reserved. Better Homes and Gardens® Real Estate is a registered trademark owned by Meredith Operations Corporation, licensed to Better Homes and Gardens Real Estate LLC and used with permission. Better Homes and Gardens Real Estate LLC fully supports the principles of the Fair Housing Act and the Equal Opportunity Act. Listing information is deemed reliable but is not guaranteed accurate.
Each office is independently owned and operated.
Any services or products provided by third parties are not provided by, affiliated with or related to Better Homes and Gardens Real Estate LLC, or its affiliated companies.