
21052 Monroe Street, Elkhorn, NE 68022
Local realty services provided by:Better Homes and Gardens Real Estate The Good Life Group
21052 Monroe Street,Elkhorn, NE 68022
$449,000
- 4 Beds
- 3 Baths
- 2,968 sq. ft.
- Single family
- Active
Upcoming open houses
- Fri, Jul 1004:00 pm - 06:00 pm
Listed by: katy hackworth, jim braun
Office: bhhs ambassador real estate
MLS#:22619250
Source:NE_OABR
Price summary
- Price:$449,000
- Price per sq. ft.:$151.28
- Monthly HOA dues:$10.42
About this home
Open House Friday (7/10) From 4PM- 6PM!! Welcome home to this beautifully maintained 4-bedroom, 3-bath ranch offering the perfect blend of comfort, style, and functionality. Thoughtfully updated throughout, the home features spacious living areas, generously sized bedrooms, and modern finishes designed for today's lifestyle. The newly finished lower level expands the living space with an impressive recreation area and custom bar, creating the ideal setting for entertaining family and friends. The oversized 3-car garage is equipped with durable epoxy flooring and a 220V outlet, making it ready for electric vehicle charging or workshop needs. Outside, enjoy a spacious patio perfect for relaxing or hosting gatherings, while permanent exterior lighting enhances curb appeal year-round and makes holiday decorating effortless. Every detail reflects exceptional care and pride of ownership, making this move-in-ready home one you won't want to miss.
Contact an agent
Home facts
- Year built:2021
- Listing ID #:22619250
- Added:1 day(s) ago
- Updated:July 09, 2026 at 06:47 PM
Rooms and interior
- Bedrooms:4
- Total bathrooms:3
- Full bathrooms:2
- Flooring:Carpet, Vinyl
- Bedroom Description:bdr_feat_Wall/Wall Carpeting
- Basement Description:Egress
- Living area:2,968 sq. ft.
Heating and cooling
- Cooling:Central Air
- Heating:Forced Air
- Central air:Yes
Structure and exterior
- Roof:Composition
- Year built:2021
- Building area:2,968 sq. ft.
- Lot Features:Subdivided, Up to 1/4 Acre
- Architectural Style:Ranch, Traditional
- Exterior Features:Patio
- Foundation Description:Concrete Perimeter
Schools
- High school:Gretna
- Middle school:Gretna
- Elementary school:Falling Waters
Utilities
- Water:Public
- Sewer:Public Sewer
Finances and disclosures
- Price:$449,000
- Price per sq. ft.:$151.28
- Tax amount:$3,876 (2025)
Features and amenities
- Laundry features:Dryer, Washer
Parking
- Total parking spaces:3
- Parking description:Attached, Garage Door Opener
- Garage:Yes
- Garage spaces:3
New listings near 21052 Monroe Street
- Open Sat, 11am to 1pmNew
 Listed by BHGRE$975,000Active4 beds 4 baths4,666 sq. ft.
21925 Quail Ridge Circle, Elkhorn, NE 68022
MLS# 22619148Listed by: BETTER HOMES AND GARDENS R.E. - New
 $275,000Active3 beds 2 baths1,174 sq. ft.
1748 N 207th Street, Elkhorn, NE 68022
MLS# 22619130Listed by: BHHS AMBASSADOR REAL ESTATE - New
 $640,000Active4 beds 5 baths5,311 sq. ft.
936 S 181 Street, Elkhorn, NE 68022-5700
MLS# 22618728Listed by: PRIME HOME REALTY - New
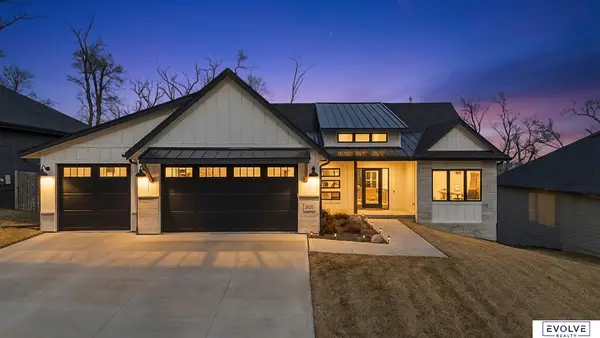 $595,000Active4 beds 3 baths2,879 sq. ft.
18128 Gretchen Avenue, Elkhorn, NE 68022
MLS# 22618980Listed by: EVOLVE REALTY - New
 $985,000Active5 beds 4 baths3,804 sq. ft.
2005 S 208th Street, Elkhorn, NE 68022
MLS# 22618858Listed by: BHHS AMBASSADOR REAL ESTATE - New
 $469,000Active4 beds 3 baths2,531 sq. ft.
4801 N 181st Street, Elkhorn, NE 68022
MLS# 22618811Listed by: BHHS AMBASSADOR REAL ESTATE - New
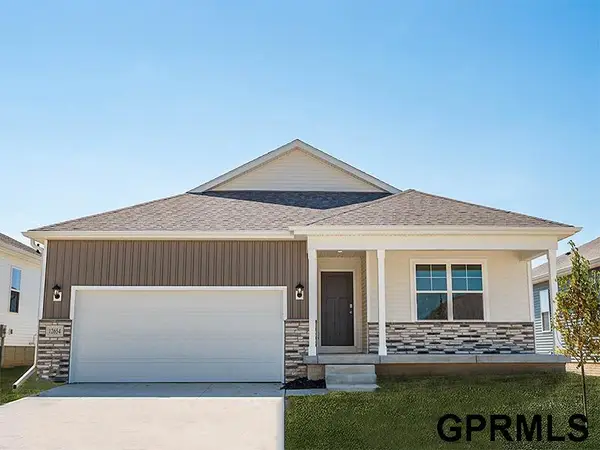 $416,990Active4 beds 3 baths2,191 sq. ft.
5534 N 186th Avenue, Elkhorn, NE 68022
MLS# 22618693Listed by: DRH REALTY NEBRASKA LLC - New
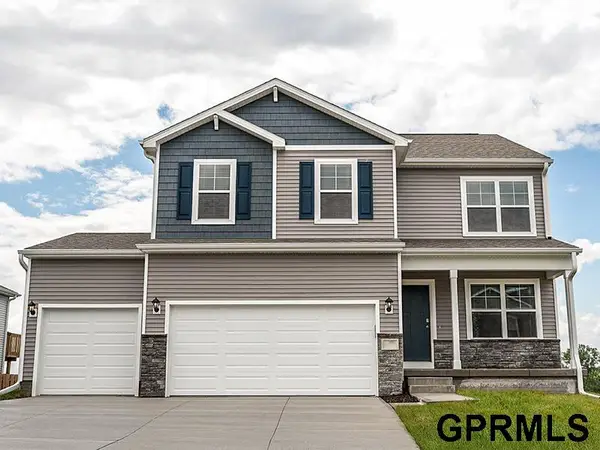 $411,990Active4 beds 4 baths2,053 sq. ft.
5530 N 186th Avenue, Elkhorn, NE 68022
MLS# 22618689Listed by: DRH REALTY NEBRASKA LLC - New
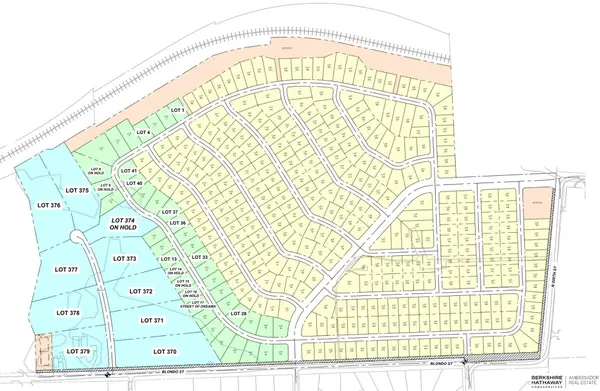 $210,000Active0 Acres
2223 N 215th Street, Elkhorn, NE 68022
MLS# 22618678Listed by: BHHS AMBASSADOR REAL ESTATE


Protect your home and budget from life's surprises with an Assurant Home Warranty, backed by a partner that supports you through every step of homeownership. Explore Plans.
© 2026 Better Homes and Gardens Real Estate LLC. An Anywhere Real Estate company. All rights reserved. Better Homes and Gardens® Real Estate is a registered trademark owned by Meredith Operations Corporation, licensed to Better Homes and Gardens Real Estate LLC and used with permission. Better Homes and Gardens Real Estate LLC fully supports the principles of the Fair Housing Act and the Equal Opportunity Act. Listing information is deemed reliable but is not guaranteed accurate.
Each office is independently owned and operated.
Any services or products provided by third parties are not provided by, affiliated with or related to Better Homes and Gardens Real Estate LLC, or its affiliated companies.