
21925 Quail Ridge Circle, Elkhorn, NE 68022
Local realty services provided by:Better Homes and Gardens Real Estate The Good Life Group
21925 Quail Ridge Circle,Elkhorn, NE 68022
$925,000
- 4 Beds
- 4 Baths
- 4,666 sq. ft.
- Single family
- Active
Upcoming open houses
- Sun, Aug 3001:00 pm - 04:00 pm
Listed by:
 Casey Snyder(402) 871 - 8329Better Homes and Gardens Real Estate The Good Life Group
Office: better homes and gardens r.e.
MLS#:22619148
Source:NE_OABR
Price summary
- Price:$925,000
- Price per sq. ft.:$198.24
- Monthly HOA dues:$37.5
About this home
Completely reimagined inside and out, this extraordinary 4,500+ sq ft. 2.5-story home offers a blend of luxury, privacy, and versatility. Tucked among mature trees, this breathtaking setting creates a peaceful retreat-like atmosphere while located near everyday amenities. Designed to capture the surrounding views, it offers incredible indoor-outdoor living with 6 decks and a spacious sunroom perfect for morning coffee, entertaining, or unwinding all year long. Thoughtfully updated throughout, every detail reflects quality craftsmanship and timeless design. The stunning primary suite features a spa-inspired bath with oversized tiled shower, dual showerheads, soaking tub, and upscale finishes. 2 full kitchens, generous spaces, a loft, and extensive updates provide endless opportunities for entertaining guests. The walk-out lower level adds even more space. It is a remarkable blend of privacy, character, and modern luxury. This is a property that stands apart from anything else. AMA
Contact an agent
Home facts
- Year built:1978
- Subdivision & Development:QUAIL RIDGE ON SKYLINE DRIVE
- Listing ID #:22619148
- Added:48 day(s) ago
- Updated:August 26, 2026 at 03:51 AM
Rooms and interior
- Bedrooms:4
- Total bathrooms:4
- Full bathrooms:2
- Half bathrooms:1
- Flooring:Carpet
- Bedroom Description:bdr_feat_Walk-In Closet(s), bdr_feat_Wall/Wall Carpeting
- Basement Description:FInished, Walk-Out Access
- Living area:4,666 sq. ft.
Heating and cooling
- Cooling:Central Air
- Heating:Heat Pump
- Central air:Yes
Structure and exterior
- Roof:Composition
- Year built:1978
- Building area:4,666 sq. ft.
- Lot Features:City Lot, Cul-De-Sac, Over 1/4 up to 1/2 Acre, Private Roadway, Subdivided, Wooded
- Construction Materials:Stone
- Exterior Features:Covered Deck, Deck, Enclosed Porch, Patio, Porch
- Foundation Description:Block
- Levels:2.5 Story
Schools
- High school:Elkhorn South
- Middle school:Elkhorn Valley View
- Elementary school:Skyline
Utilities
- Water:Public
- Sewer:Public Sewer
Finances and disclosures
- Price:$925,000
- Price per sq. ft.:$198.24
- Tax amount:$8,250 (2025)
Parking
- Total parking spaces:2
- Parking description:Attached, Garage Door Opener
- Garage:Yes
- Garage spaces:2
New listings near 21925 Quail Ridge Circle
- New
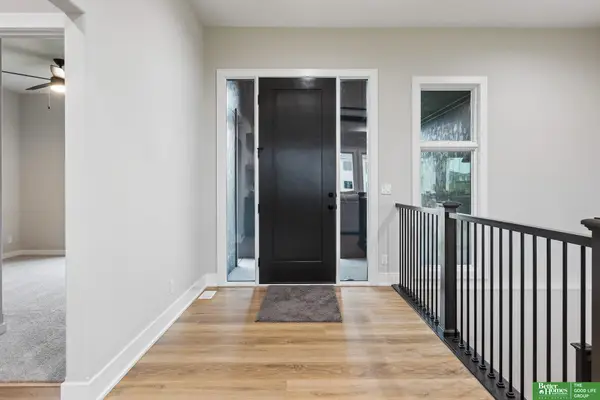 Listed by BHGRE$644,900Active6 beds 3 baths3,401 sq. ft.
5517 N 213th Avenue, Elkhorn, NE 68022
MLS# 22624428Listed by: BETTER HOMES AND GARDENS R.E. - New
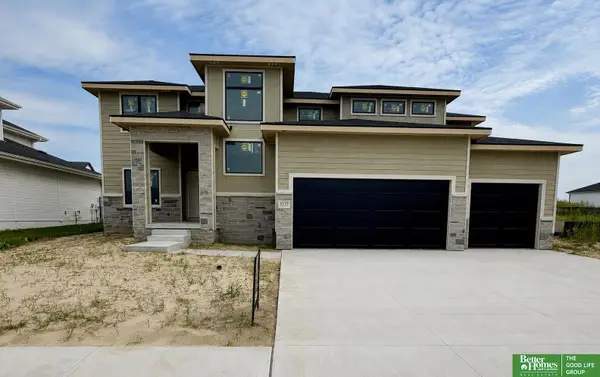 Listed by BHGRE$689,900Active5 beds 5 baths3,592 sq. ft.
5501 N 213th Street, Elkhorn, NE 68022
MLS# 22624430Listed by: BETTER HOMES AND GARDENS R.E. - Open Sun, 11am to 12:30pmNew
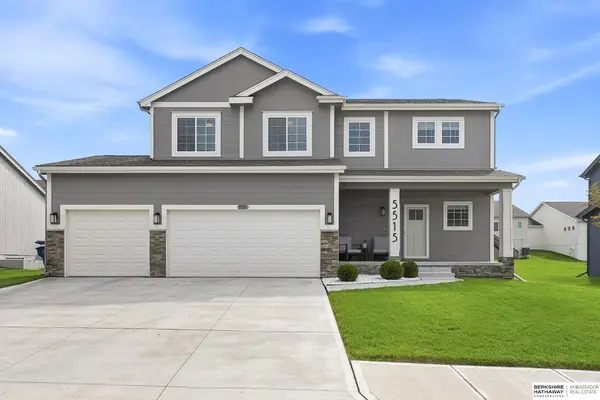 $429,000Active4 beds 3 baths2,219 sq. ft.
5515 N 182nd Street, Elkhorn, NE 68022
MLS# 22624335Listed by: BHHS AMBASSADOR REAL ESTATE - Open Sun, 1 to 3pmNew
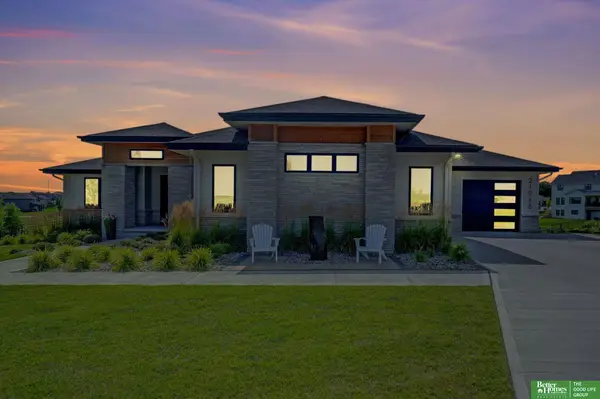 Listed by BHGRE$1,290,000Active4 beds 4 baths4,387 sq. ft.
21068 Valley Circle, Elkhorn, NE 68022
MLS# 22624225Listed by: BETTER HOMES AND GARDENS R.E. - New
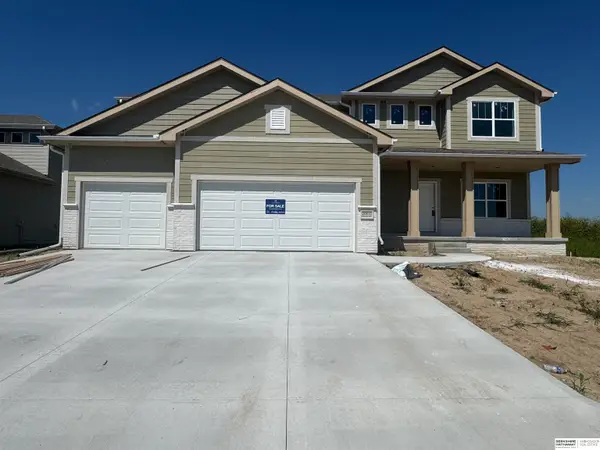 $570,000Active5 beds 3 baths2,791 sq. ft.
20810 Vernon Avenue, Elkhorn, NE 68022
MLS# 22624169Listed by: BHHS AMBASSADOR REAL ESTATE - New
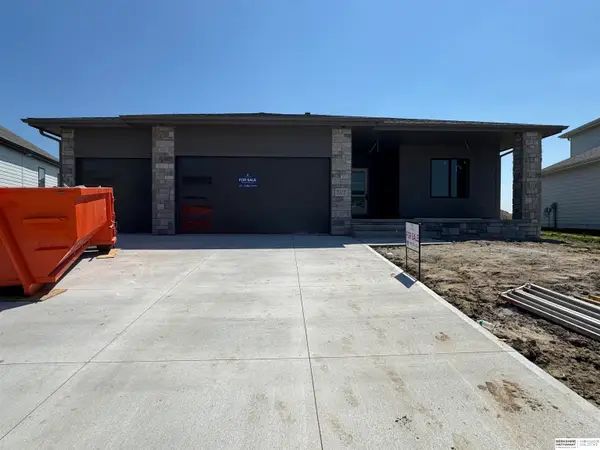 $565,000Active5 beds 4 baths2,286 sq. ft.
6219 N 209 Street, Elkhorn, NE 68022
MLS# 22624162Listed by: BHHS AMBASSADOR REAL ESTATE - New
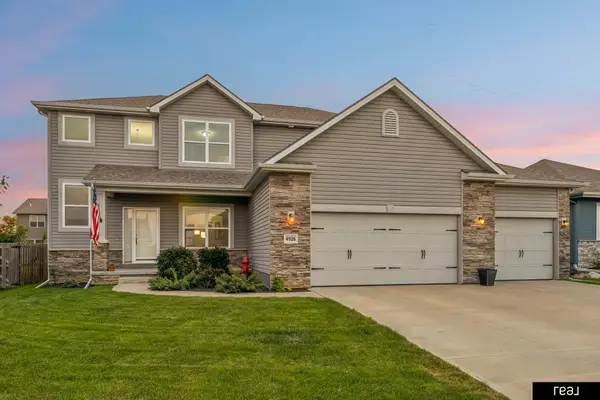 $540,000Active5 beds 4 baths2,534 sq. ft.
4926 N 205th Street, Elkhorn, NE 68022
MLS# 22623466Listed by: REAL BROKER NE, LLC - New
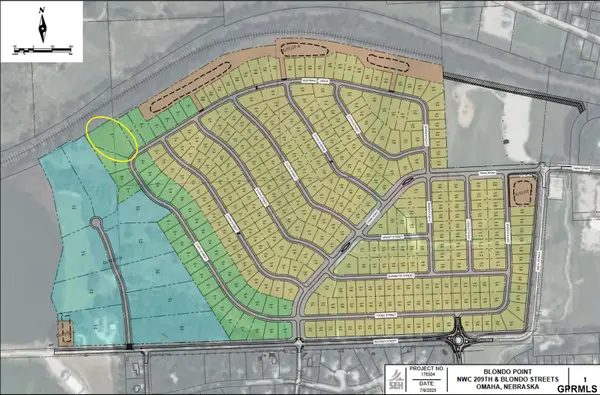 $333,000Active0 Acres
21416 Sherman Drive, Elkhorn, NE 68022
MLS# 22624113Listed by: NEXTHOME SIGNATURE REAL ESTATE - New
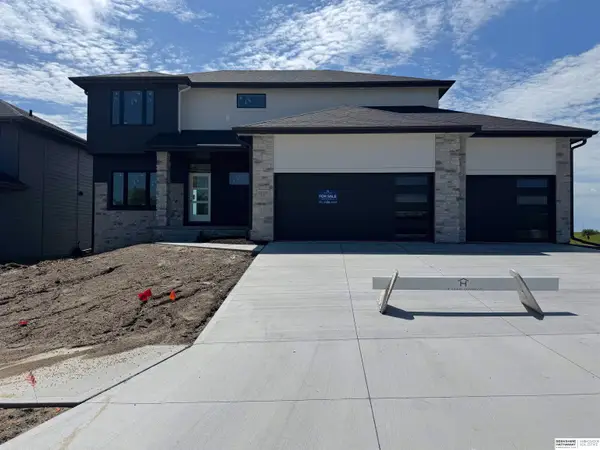 $592,000Active4 beds 3 baths2,506 sq. ft.
21313 Y Street, Elkhorn, NE 68022
MLS# 22624046Listed by: BHHS AMBASSADOR REAL ESTATE - Open Sat, 1 to 3pmNew
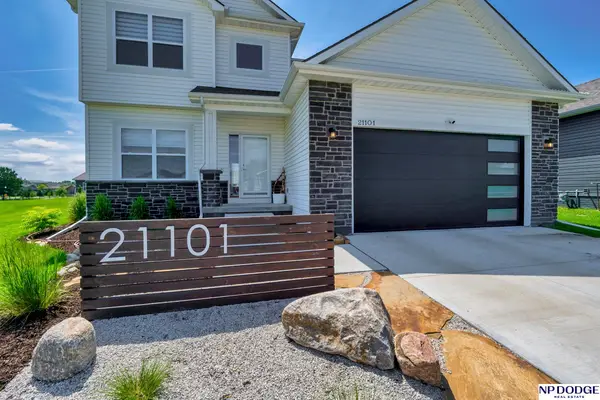 $479,000Active5 beds 4 baths3,011 sq. ft.
21101 Butler Avenue, Elkhorn, NE 68022
MLS# 22624047Listed by: NP DODGE RE SALES INC SARPY


Protect your home and budget from life's surprises with an Assurant Home Warranty, backed by a partner that supports you through every step of homeownership. Explore Plans.
© 2026 Better Homes and Gardens Real Estate LLC. An Anywhere Real Estate company. All rights reserved. Better Homes and Gardens® Real Estate is a registered trademark owned by Meredith Operations Corporation, licensed to Better Homes and Gardens Real Estate LLC and used with permission. Better Homes and Gardens Real Estate LLC fully supports the principles of the Fair Housing Act and the Equal Opportunity Act. Listing information is deemed reliable but is not guaranteed accurate.
Each office is independently owned and operated.
Any services or products provided by third parties are not provided by, affiliated with or related to Better Homes and Gardens Real Estate LLC, or its affiliated companies.