
21173 C Street, Elkhorn, NE 68022
Local realty services provided by:Better Homes and Gardens Real Estate The Good Life Group
21173 C Street,Elkhorn, NE 68022
$820,000
- 5 Beds
- 3 Baths
- 3,600 sq. ft.
- Single family
- Coming Soon
Upcoming open houses
- Sun, Sep 2712:00 pm - 02:00 pm
Listed by: stephen leick
Office: keller williams greater omaha
MLS#:22627070
Source:NE_OABR
Price summary
- Price:$820,000
- Price per sq. ft.:$227.78
About this home
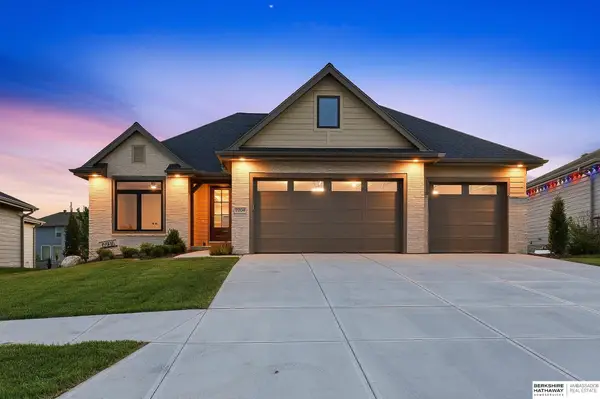
COMING SOON – THIS PROPERTY NOT AVAILABLE FOR SHOWINGS. Showings start Sept 25th. Experience all that luxury has to offer in this 2023 built Blue Sage Creek ranch masterpiece! This 3-year-old Echelon Homes Sydney coastal floor plan offers 5 beds, 3 baths, heated 3-car garage and high-end finishes throughout. Set on an impressive 1/3+ acre corner lot, the home features a vaulted great room with accent beams and floor-to-ceiling windows. The stunning kitchen showcases quartz countertops, custom cabinetry, gas cooktop, walk-in pantry and a HUGE center island. The spacious primary suite features a tiled shower, large walk-in closet and convenient connection to the laundry room. Drop zone by garage adds functionality. Fully finished lower level offers an expansive rec area and gorgeous wet bar with built-in cabinetry. Outside, enjoy the covered patio, spacious backyard and outdoor gas firepit. Quiet location, easy access to 204th & Center, & walking distance to Blue Sage Creek Elementary!
Contact an agent
Home facts
- Year built:2023
- Subdivision & Development:BLUE SAGE CREEK
- Listing ID #:22627070
- Updated:September 19, 2026 at 02:41 PM
Rooms and interior
- Bedrooms:5
- Total bathrooms:3
- Full bathrooms:3
- Flooring:Carpet, Engineered Wood
- Basement Description:Egress, FInished, Full
- Living area:3,600 sq. ft.
Heating and cooling
- Cooling:Central Air
- Heating:Forced Air
- Central air:Yes
Structure and exterior
- Roof:Composition
- Year built:2023
- Building area:3,600 sq. ft.
- Lot Features:City Lot, Corner Lot, Curb and Gutter, Over 1/4 up to 1/2 Acre, Public Sidewalk, Subdivided
- Architectural Style:Ranch
- Construction Materials:Frame
- Exterior Features:Covered Patio
- Foundation Description:Concrete Perimeter
Schools
- High school:Elkhorn South
- Middle school:Elkhorn Valley View
- Elementary school:Blue Sage
Utilities
- Water:Public
- Sewer:Public Sewer
Finances and disclosures
- Price:$820,000
- Price per sq. ft.:$227.78
- Tax amount:$14,921 (2025)
Parking
- Total parking spaces:3
- Garage:Yes
- Garage spaces:3
New listings near 21173 C Street
- Coming Soon
 $649,950Coming Soon4 beds 4 baths2,835 sq. ft.
20925 Roundup Road, Elkhorn, NE 68022
MLS# 22627136Listed by: PRIME HOME REALTY - Coming Soon
 $810,000Coming Soon5 beds 3 baths3,645 sq. ft.
3337 S 212 Avenue, Elkhorn, NE 68022
MLS# 22626991Listed by: NP DODGE RE SALES INC 148DODGE - New
 Listed by BHGRE$145,000Active0 Acres
21414 B Street, Elkhorn, NE 68022
MLS# 22627101Listed by: BETTER HOMES AND GARDENS R.E. - Open Sun, 1 to 3pmNew
 $875,000Active5 beds 4 baths5,234 sq. ft.
21506 Pinehurst Avenue, Elkhorn, NE 68022
MLS# 22626897Listed by: BHHS AMBASSADOR REAL ESTATE - Open Sun, 12 to 2pmNew
 $410,000Active4 beds 3 baths2,850 sq. ft.
21214 Polk Street, Elkhorn, NE 68022
MLS# 22626860Listed by: BHHS AMBASSADOR REAL ESTATE - New
 $499,000Active4 beds 3 baths2,506 sq. ft.
20808 Kansas Avenue, Elkhorn, NE 68022
MLS# 22626888Listed by: BHHS AMBASSADOR REAL ESTATE - New
 $890,000Active6 beds 5 baths5,527 sq. ft.
18664 Oregon Circle, Elkhorn, NE 68022
MLS# 22626823Listed by: BHHS AMBASSADOR REAL ESTATE - Open Sun, 1 to 4pmNew
 $759,900Active4 beds 3 baths3,055 sq. ft.
2204 N 182nd Avenue, Elkhorn, NE 68022
MLS# 22626839Listed by: BHHS AMBASSADOR REAL ESTATE - New
 $815,000Active5 beds 5 baths4,068 sq. ft.
20545 Hartman Avenue, Elkhorn, NE 68022
MLS# 22626739Listed by: BHHS AMBASSADOR REAL ESTATE


Protect your home and budget from life's surprises with an Assurant Home Warranty, backed by a partner that supports you through every step of homeownership. Explore Plans.
© 2026 Better Homes and Gardens Real Estate LLC. An Anywhere Real Estate company. All rights reserved. Better Homes and Gardens® Real Estate is a registered trademark owned by Meredith Operations Corporation, licensed to Better Homes and Gardens Real Estate LLC and used with permission. Better Homes and Gardens Real Estate LLC fully supports the principles of the Fair Housing Act and the Equal Opportunity Act. Listing information is deemed reliable but is not guaranteed accurate.
Each office is independently owned and operated.
Any services or products provided by third parties are not provided by, affiliated with or related to Better Homes and Gardens Real Estate LLC, or its affiliated companies.