
21218 Camden Avenue, Elkhorn, NE 68022
Local realty services provided by:Better Homes and Gardens Real Estate The Good Life Group
21218 Camden Avenue,Elkhorn, NE 68022
$399,000
- 2 Beds
- 2 Baths
- 1,549 sq. ft.
- Townhouse
- Active
Upcoming open houses
- Thu, Nov 1210:00 am - 02:00 pm
- Tue, Nov 1710:00 am - 02:00 pm
- Wed, Nov 1810:00 am - 02:00 pm
- Thu, Nov 1910:00 am - 02:00 pm
- Tue, Dec 0110:00 am - 02:00 pm
- Wed, Dec 0210:00 am - 02:00 pm
- Thu, Dec 0310:00 am - 02:00 pm
- Tue, Dec 0810:00 am - 02:00 pm
- Wed, Dec 0910:00 am - 02:00 pm
- Thu, Dec 1010:00 am - 02:00 pm
Listed by: scott bergmann, tiffany l. north
Office: realty one group authentic
MLS#:22603469
Source:NE_OABR
Price summary
- Price:$399,000
- Price per sq. ft.:$257.59
- Monthly HOA dues:$250
About this home
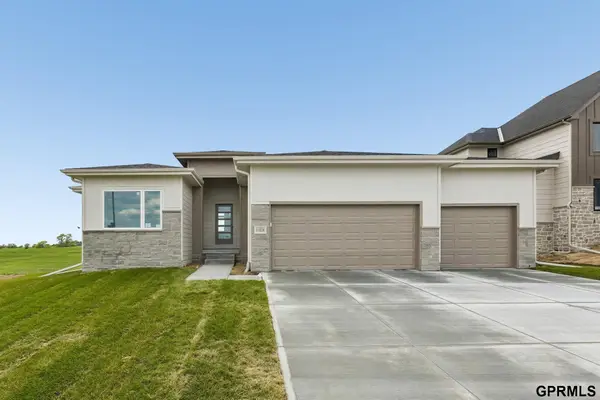
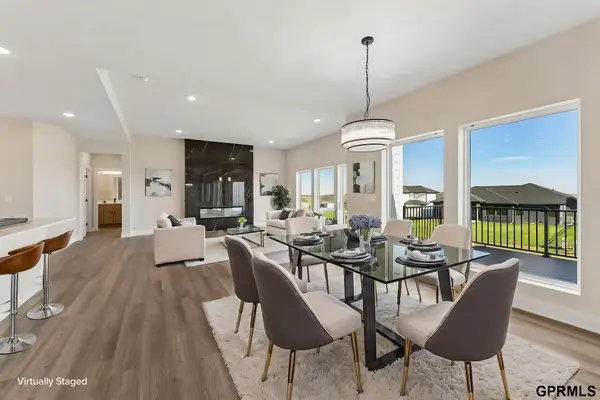
Model Home Not for Sale. Welcome to the Magnolia Trail Townhomes model home, built by Dave Paik Homes in association with Willow Villas, located in the heart of Elkhorn. This base model townhome offers easy single level living with 2 bedrooms and 2 bathrooms, designed with an open concept layout that balances comfort and function. The kitchen features quality cabinetry and modern finishes that flow into the dining and living areas, highlighted by an electric fireplace. A 2-car attached garage and unfinished basement provide flexibility for storage or future customization. This model home represents the starting point at Magnolia Trail and gives buyers the opportunity to personalize selections and upgrades to fit their lifestyle. HOA includes individual lot lawn care and snow removal. Photos may include optional upgrades. Finished basement not included in base price.
Contact an agent
Home facts
- Year built:2026
- Subdivision & Development:Magnolia Trails
- Listing ID #:22603469
- Added:278 day(s) ago
- Updated:November 11, 2026 at 03:46 PM
Rooms and interior
- Bedrooms:2
- Total bathrooms:2
- Full bathrooms:1
- Flooring:Carpet
- Basement Description:Unfinished
- Living area:1,549 sq. ft.
Heating and cooling
- Cooling:Central Air
- Heating:Forced Air
- Central air:Yes
Structure and exterior
- Roof:Composition
- Year built:2026
- Building area:1,549 sq. ft.
- Lot Features:Up to 1/4 Acre
- Architectural Style:Ranch
- Exterior Features:Covered Patio, Porch
- Foundation Description:Concrete Perimeter
Schools
- High school:Elkhorn
- Middle school:Elkhorn
- Elementary school:Arbor View
Utilities
- Water:Public
- Sewer:Public Sewer
Finances and disclosures
- Price:$399,000
- Price per sq. ft.:$257.59
- Tax amount:$241 (2024)
Parking
- Total parking spaces:2
- Parking description:Attached
- Garage:Yes
- Garage spaces:2
New listings near 21218 Camden Avenue
- Coming Soon
 $565,000Coming Soon6 beds 4 baths3,155 sq. ft.
19611 Ogden Street, Elkhorn, NE 68022
MLS# 22632022Listed by: NEXTHOME SIGNATURE REAL ESTATE - Coming Soon
 $590,000Coming Soon5 beds 3 baths3,545 sq. ft.
5717 N 196 Street, Elkhorn, NE 68022
MLS# 22632016Listed by: NEXTHOME SIGNATURE REAL ESTATE - New
 $119,000Active0 Acres
21120 Sherman Drive, Elkhorn, NE 68022
MLS# 22632057Listed by: REALTY ONE GROUP STERLING - New
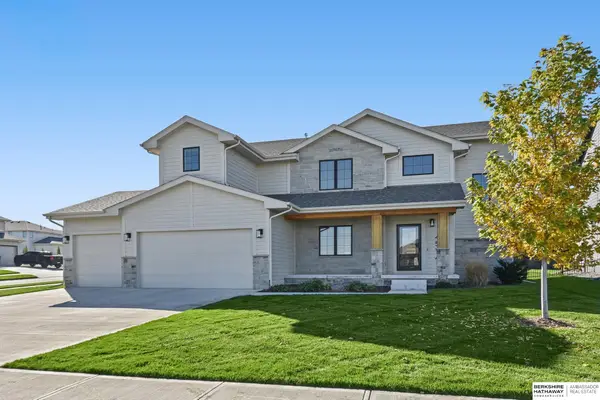 $575,000Active5 beds 4 baths3,218 sq. ft.
4514 S 219th Street, Elkhorn, NE 68022
MLS# 22632051Listed by: BHHS AMBASSADOR REAL ESTATE - Open Thu, 4 to 6pmNew
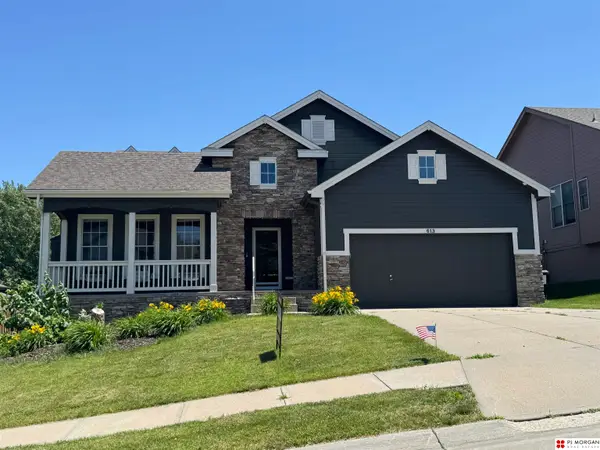 $375,000Active4 beds 4 baths3,726 sq. ft.
613 S 180 Avenue, Elkhorn, NE 68022
MLS# 22632037Listed by: PJ MORGAN REAL ESTATE - New
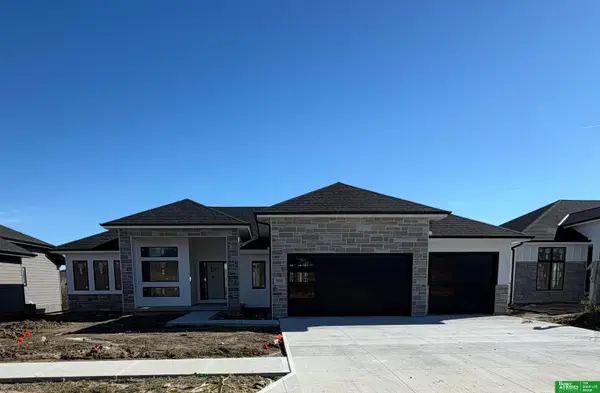 Listed by BHGRE$749,900Active6 beds 3 baths3,801 sq. ft.
5909 N 214th Avenue, Elkhorn, NE 68022
MLS# 22632012Listed by: BETTER HOMES AND GARDENS R.E. - New
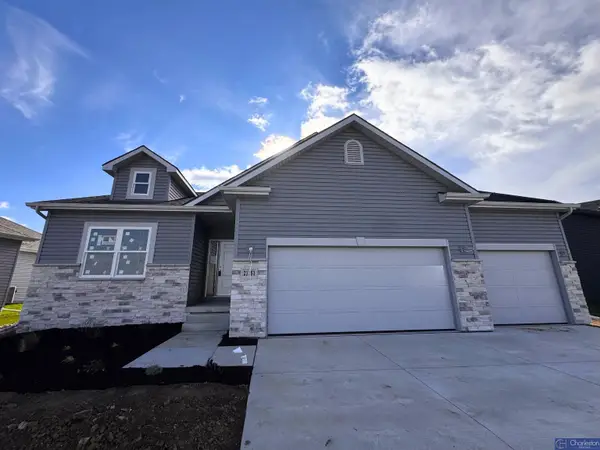 $392,175Active3 beds 2 baths1,479 sq. ft.
21160 Camden Avenue, Elkhorn, NE 68022
MLS# 22631994Listed by: CHARLESTON HOMES REALTY LLC - New
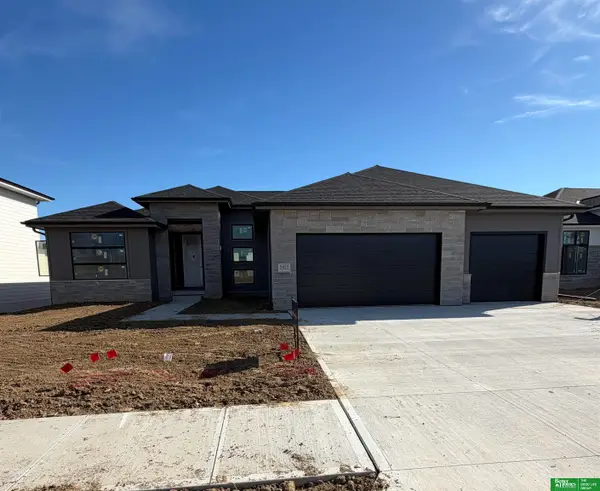 Listed by BHGRE$749,900Active5 beds 3 baths3,735 sq. ft.
5825 N 214th Avenue Circle, Elkhorn, NE 68022
MLS# 22632001Listed by: BETTER HOMES AND GARDENS R.E. - New
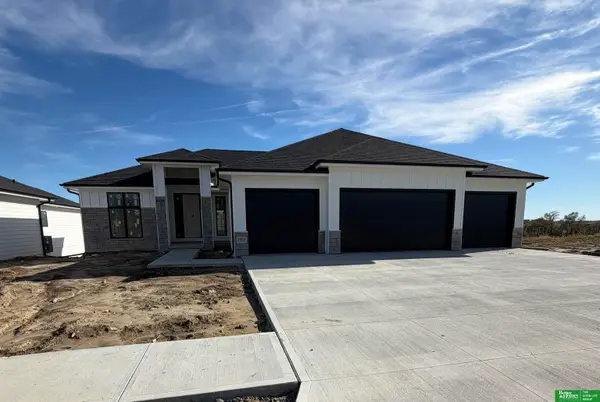 Listed by BHGRE$719,900Active6 beds 3 baths3,459 sq. ft.
5903 N 214th Avenue, Elkhorn, NE 68022
MLS# 22632006Listed by: BETTER HOMES AND GARDENS R.E. - New
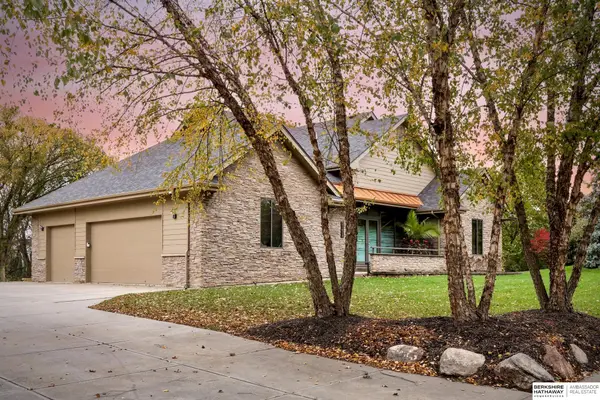 $1,100,000Active4 beds 4 baths5,071 sq. ft.
21428 Hickory Street, Elkhorn, NE 68022
MLS# 22631915Listed by: BHHS AMBASSADOR REAL ESTATE


Protect your home and budget from life's surprises with an Assurant Home Warranty, backed by a partner that supports you through every step of homeownership. Explore Plans.
© 2026 Better Homes and Gardens Real Estate LLC. An Anywhere Real Estate company. All rights reserved. Better Homes and Gardens® Real Estate is a registered trademark owned by Meredith Operations Corporation, licensed to Better Homes and Gardens Real Estate LLC and used with permission. Better Homes and Gardens Real Estate LLC fully supports the principles of the Fair Housing Act and the Equal Opportunity Act. Listing information is deemed reliable but is not guaranteed accurate.
Each office is independently owned and operated.
Any services or products provided by third parties are not provided by, affiliated with or related to Better Homes and Gardens Real Estate LLC, or its affiliated companies.