
21428 Hickory Street, Elkhorn, NE 68022
Local realty services provided by:Better Homes and Gardens Real Estate The Good Life Group
21428 Hickory Street,Elkhorn, NE 68022
$1,100,000
- 4 Beds
- 4 Baths
- 5,071 sq. ft.
- Single family
- Active
Upcoming open houses
- Sun, Nov 0801:00 pm - 03:00 pm
Listed by: staci mueller
Office: bhhs ambassador real estate
MLS#:22631915
Source:NE_OABR
Price summary
- Price:$1,100,000
- Price per sq. ft.:$216.92
- Monthly HOA dues:$13.75
About this home
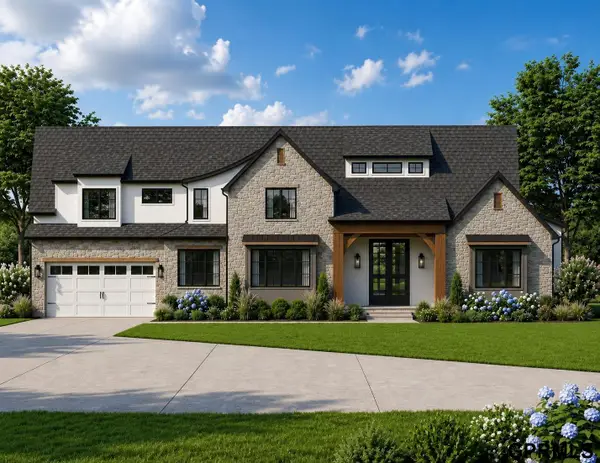
A PRIVATE SANCTUARY AWAITS! OPEN SUNDAY 11/08/26 1:00-3:00PM. Anchored by a treelined backdrop, your mountain-resort inspired home is tucked in the heart of Elkhorn. Custom designed by Jeff Dolezal, this architectural masterpiece goes beyond imagination, from the soaring rooflines and exposed beams to the floor-to-ceiling electrochromic windows. A double door entry opens to the foyer showcasing a feature stone wall and spiral staircase. Make your way to the soul of the home in a gorgeous 2-story corridor - leading to the perfect entertaining space bathed in natural light. This living area offers a tranquil environment to relax and unwind, overlooking a gourmet kitchen with center island, gas cooktop, pantry and bonus sunroom. The primary bedroom boasts a redesigned en suite including custom cabinetry, gorgeous tile, heated floors and zero-entry spa shower. Laundry on the main and lower level along with 3 bedrooms, 2 baths, exercise room and wine room.
Contact an agent
Home facts
- Year built:2007
- Subdivision & Development:Ranch View Estates 2
- Listing ID #:22631915
- Added:1 day(s) ago
- Updated:November 07, 2026 at 10:44 PM
Rooms and interior
- Bedrooms:4
- Total bathrooms:4
- Half bathrooms:1
- Flooring:Carpet, Ceramic Tile, Wood
- Bathrooms Description:Jack and Jill Bath
- Bedroom Description:bdr_feat_Walk-In Closet(s), bdr_feat_Window Covering
- Basement Description:Walk-Out Access
- Living area:5,071 sq. ft.
Heating and cooling
- Cooling:Central Air
- Heating:Forced Air
- Central air:Yes
Structure and exterior
- Roof:Composition
- Year built:2007
- Building area:5,071 sq. ft.
- Lot Features:Curb Cut, Level, Over 1/2 up to 1 Acre, Subdivided, Wooded
- Architectural Style:Ranch
- Construction Materials:Brick/Other
- Exterior Features:Deck, Enclosed Patio, Patio, Porch
- Foundation Description:Concrete Perimeter
Schools
- High school:Elkhorn South
- Middle school:Elkhorn Valley View
- Elementary school:Skyline
Utilities
- Water:Public
- Sewer:Public Sewer
Finances and disclosures
- Price:$1,100,000
- Price per sq. ft.:$216.92
- Tax amount:$11,485 (2025)
Features and amenities
- Laundry features:Dryer, Washer
Parking
- Total parking spaces:3
- Garage:Yes
- Garage spaces:3
New listings near 21428 Hickory Street
- New
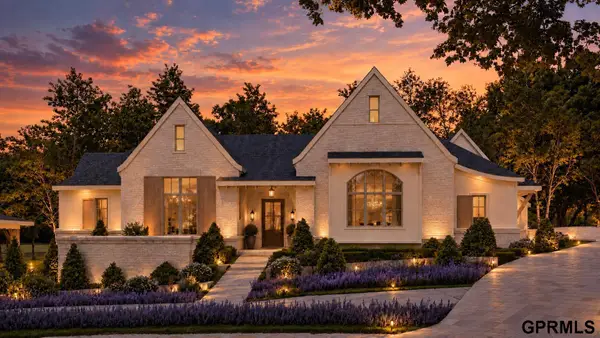 $2,450,000Active4 beds 4 baths5,405 sq. ft.
2771 S 228th Street, Elkhorn, NE 68022
MLS# 22631816Listed by: LISTWITHFREEDOM.COM - New
 $508,000Active4 beds 4 baths2,970 sq. ft.
20503 Howe Street, Elkhorn, NE 68022
MLS# 22631747Listed by: NEBRASKA REALTY 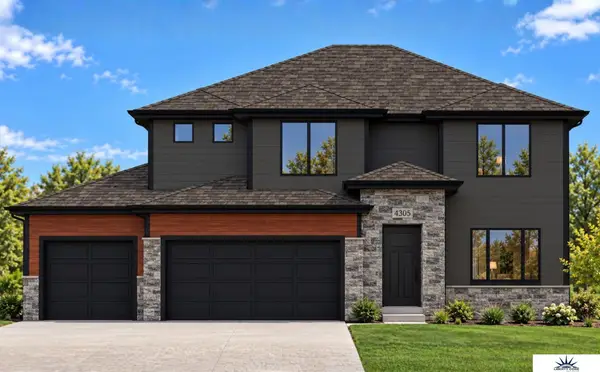 $534,000Pending4 beds 4 baths2,205 sq. ft.
4305 S 210th Avenue, Elkhorn, NE 68022
MLS# 22631732Listed by: LIBERTY CORE REAL ESTATE- New
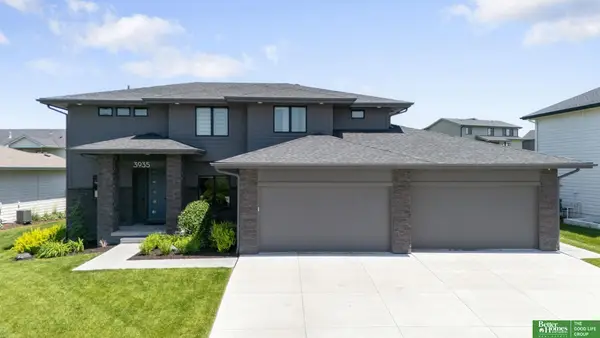 Listed by BHGRE$835,000Active4 beds 5 baths4,541 sq. ft.
3935 S 208 Street, Elkhorn, NE 68022
MLS# 22631702Listed by: BETTER HOMES AND GARDENS R.E. - Open Sat, 11am to 1pmNew
 $359,900Active4 beds 3 baths2,144 sq. ft.
20815 Charles Street, Elkhorn, NE 68022
MLS# 22631653Listed by: NP DODGE RE SALES INC FREMONT - New
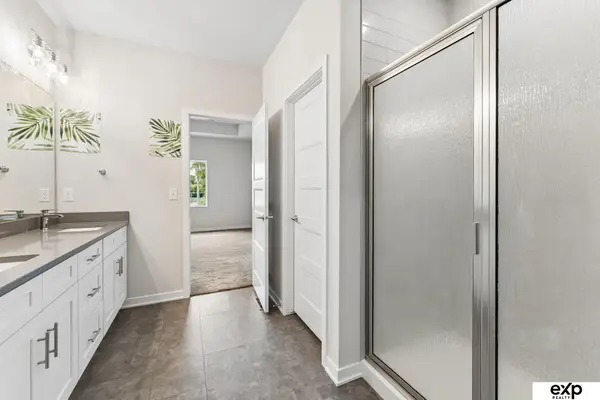 $549,990Active5 beds 3 baths2,930 sq. ft.
18501 Patrick Avenue, Elkhorn, NE 68022
MLS# 22631607Listed by: EXP REALTY LLC - New
 $1,821,068Active5 beds 7 baths6,628 sq. ft.
2140 N 215 Street, Elkhorn, NE 68022-000
MLS# 22631567Listed by: SYNERGY REAL ESTATE & DEV CORP - New
 $375,000Active4 beds 3 baths2,850 sq. ft.
21214 Polk Street, Elkhorn, NE 68022
MLS# 22631522Listed by: BHHS AMBASSADOR REAL ESTATE - New
 $415,000Active0 Acres
3202 S 229th Street, Elkhorn, NE 68022
MLS# 22631525Listed by: BHHS AMBASSADOR REAL ESTATE


Protect your home and budget from life's surprises with an Assurant Home Warranty, backed by a partner that supports you through every step of homeownership. Explore Plans.
© 2026 Better Homes and Gardens Real Estate LLC. An Anywhere Real Estate company. All rights reserved. Better Homes and Gardens® Real Estate is a registered trademark owned by Meredith Operations Corporation, licensed to Better Homes and Gardens Real Estate LLC and used with permission. Better Homes and Gardens Real Estate LLC fully supports the principles of the Fair Housing Act and the Equal Opportunity Act. Listing information is deemed reliable but is not guaranteed accurate.
Each office is independently owned and operated.
Any services or products provided by third parties are not provided by, affiliated with or related to Better Homes and Gardens Real Estate LLC, or its affiliated companies.