
3935 S 208 Street, Elkhorn, NE 68022
Local realty services provided by:Better Homes and Gardens Real Estate The Good Life Group
Listed by:
 Dajour Willis(402) 598 - 4428Better Homes and Gardens Real Estate The Good Life Group
Office: better homes and gardens r.e.
MLS#:22631702
Source:NE_OABR
Price summary
- Price:$835,000
- Price per sq. ft.:$183.88
- Monthly HOA dues:$33.33
About this home
NEW PRICE. SERIOUS VALUE. AN INDOOR BASKETBALL COURT IN YOUR OWN BASEMENT? What more could you want! This nearly 5,000 sq ft Elkhorn home delivers a combination of space, location, and amenities that is incredibly hard to replicate at this price. Featuring 4 bedrooms, 5 bathrooms, a home office, formal dining room, gym, and indoor half-court basketball setup, this is anything but an ordinary home. The main level features an expansive kitchen with a massive island, quality finishes, and oversized pantry. The spacious primary suite includes a large ensuite bath, while the finished lower level is built for entertaining, working out, and shooting hoops year-round. Outside, enjoy a large fenced backyard, covered patio, and 3-car garage. Located near Elkhorn South, shopping, dining, major roads, and within walking distance of Blue Sage Lake. You couldn’t build this home anywhere near this price in this location! Opportunities like this are extremely hard to find in the current market! AMA
Contact an agent
Home facts
- Year built:2022
- Subdivision & Development:Grandview Ridge Estates
- Listing ID #:22631702
- Added:1 day(s) ago
- Updated:November 07, 2026 at 03:35 PM
Rooms and interior
- Bedrooms:4
- Total bathrooms:5
- Full bathrooms:3
- Half bathrooms:1
- Bedroom Description:bdr_feat_Walk-In Closet(s)
- Basement Description:Full
- Living area:4,541 sq. ft.
Heating and cooling
- Cooling:Central Air
- Heating:Forced Air
- Central air:Yes
Structure and exterior
- Year built:2022
- Building area:4,541 sq. ft.
- Lot Features:Over 1/4 up to 1/2 Acre
- Exterior Features:Covered Patio, Porch
- Foundation Description:Concrete Perimeter
- Levels:2 Story
Schools
- High school:Elkhorn South
- Middle school:Elkhorn Valley View
- Elementary school:Blue Sage
Utilities
- Water:Public
- Sewer:Public Sewer
Finances and disclosures
- Price:$835,000
- Price per sq. ft.:$183.88
- Tax amount:$12,934 (2025)
Parking
- Total parking spaces:4
- Garage:Yes
- Garage spaces:4
New listings near 3935 S 208 Street
- New
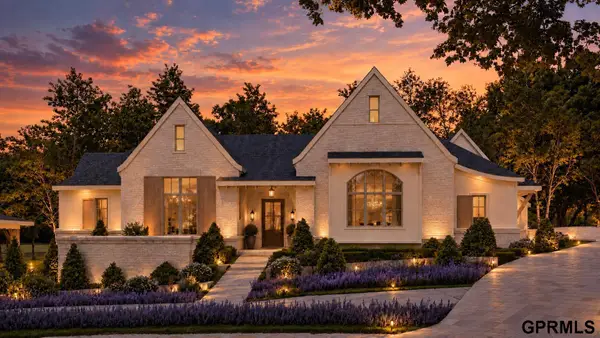 $2,450,000Active4 beds 4 baths5,405 sq. ft.
2771 S 228th Street, Elkhorn, NE 68022
MLS# 22631816Listed by: LISTWITHFREEDOM.COM - New
 $508,000Active4 beds 4 baths2,970 sq. ft.
20503 Howe Street, Elkhorn, NE 68022
MLS# 22631747Listed by: NEBRASKA REALTY 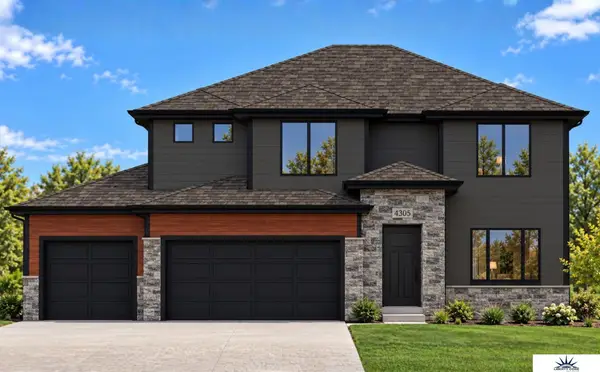 $534,000Pending4 beds 4 baths2,205 sq. ft.
4305 S 210th Avenue, Elkhorn, NE 68022
MLS# 22631732Listed by: LIBERTY CORE REAL ESTATE- New
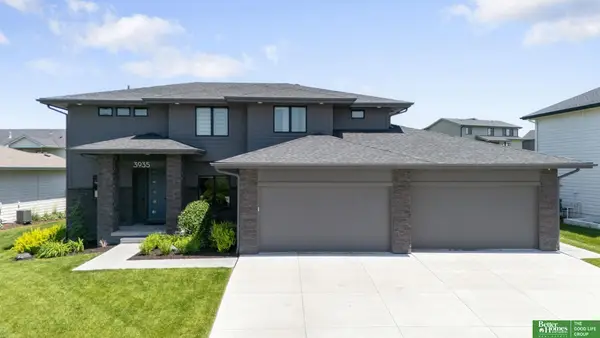 Listed by BHGRE$835,000Active4 beds 5 baths4,541 sq. ft.
3935 S 208 Street, Elkhorn, NE 68022
MLS# 22631702Listed by: BETTER HOMES AND GARDENS R.E. - Open Sat, 11am to 1pmNew
 $359,900Active4 beds 3 baths2,144 sq. ft.
20815 Charles Street, Elkhorn, NE 68022
MLS# 22631653Listed by: NP DODGE RE SALES INC FREMONT - New
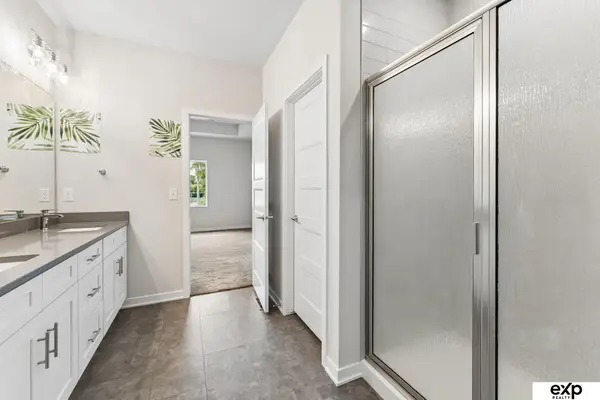 $549,990Active5 beds 3 baths2,930 sq. ft.
18501 Patrick Avenue, Elkhorn, NE 68022
MLS# 22631607Listed by: EXP REALTY LLC - New
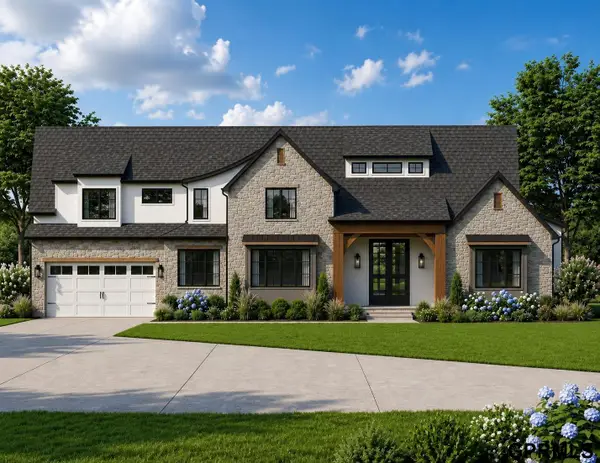 $1,821,068Active5 beds 7 baths6,628 sq. ft.
2140 N 215 Street, Elkhorn, NE 68022-000
MLS# 22631567Listed by: SYNERGY REAL ESTATE & DEV CORP - New
 $375,000Active4 beds 3 baths2,850 sq. ft.
21214 Polk Street, Elkhorn, NE 68022
MLS# 22631522Listed by: BHHS AMBASSADOR REAL ESTATE - New
 $415,000Active0 Acres
3202 S 229th Street, Elkhorn, NE 68022
MLS# 22631525Listed by: BHHS AMBASSADOR REAL ESTATE - New
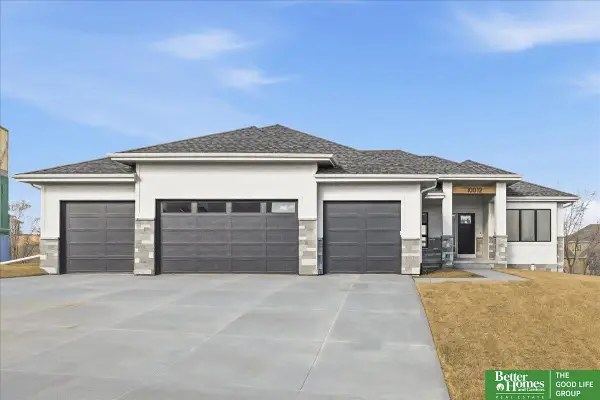 Listed by BHGRE$629,900Active5 beds 3 baths3,379 sq. ft.
5626 N 213th Street, Elkhorn, NE 68022
MLS# 22631464Listed by: BETTER HOMES AND GARDENS R.E.


Protect your home and budget from life's surprises with an Assurant Home Warranty, backed by a partner that supports you through every step of homeownership. Explore Plans.
© 2026 Better Homes and Gardens Real Estate LLC. An Anywhere Real Estate company. All rights reserved. Better Homes and Gardens® Real Estate is a registered trademark owned by Meredith Operations Corporation, licensed to Better Homes and Gardens Real Estate LLC and used with permission. Better Homes and Gardens Real Estate LLC fully supports the principles of the Fair Housing Act and the Equal Opportunity Act. Listing information is deemed reliable but is not guaranteed accurate.
Each office is independently owned and operated.
Any services or products provided by third parties are not provided by, affiliated with or related to Better Homes and Gardens Real Estate LLC, or its affiliated companies.