
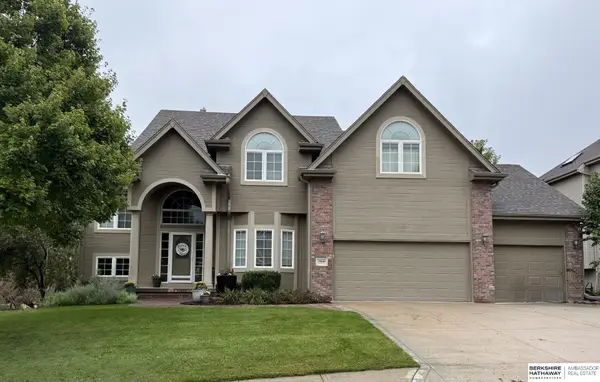
21707 Cimarron Road, Elkhorn, NE 68022
Local realty services provided by:Better Homes and Gardens Real Estate The Good Life Group
21707 Cimarron Road,Elkhorn, NE 68022
$715,000
- 3 Beds
- 3 Baths
- 3,261 sq. ft.
- Single family
- Active
Listed by: brad heck
Office: nebraska realty
MLS#:22628795
Source:NE_OABR
Price summary
- Price:$715,000
- Price per sq. ft.:$219.26
About this home
Welcome to this beautiful 3-bedroom, 3-bath, two-story home in Trailridge Ranches, situated on a corner lot with just under 1.25 acres. The remodeled kitchen (2019) features new stainless steel appliances (2025), while the spacious living and dining areas are highlighted by a stunning double-sided fireplace. The primary suite offers a private retreat with a walk-in shower and Jacuzzi tub. Major updates include new windows (2019), furnace and A/C (2022), water treatment and reverse osmosis systems (2026), plus a large deck installed in 2020 and refinished in 2026. Car enthusiasts and hobbyists will appreciate the impressive 1,360 sq. ft. of garage space, including a 2-car attached garage and 3+ car detached garage. With extensive updates, abundant storage, versatile living spaces, and room to enjoy the outdoors, this is a rare opportunity you won't want to miss.
Contact an agent
Home facts
- Year built:1991
- Subdivision & Development:TRAILRIDGE RANCHES
- Listing ID #:22628795
- Added:1 day(s) ago
- Updated:October 08, 2026 at 02:53 PM
Rooms and interior
- Bedrooms:3
- Total bathrooms:3
- Full bathrooms:2
- Half bathrooms:1
- Flooring:Carpet, Ceramic Tile, Wood
- Bathrooms Description:Whirlpool
- Bedroom Description:bdr_feat_Wall/Wall Carpeting
- Basement Description:Partially Finished
- Living area:3,261 sq. ft.
Heating and cooling
- Cooling:Central Air
- Heating:Forced Air
- Central air:Yes
Structure and exterior
- Roof:Composition
- Year built:1991
- Building area:3,261 sq. ft.
- Lot Features:Corner Lot, Over 1 up to 5 Acres, Subdivided
- Architectural Style:Traditional
- Construction Materials:Asphalt, Brick/Other
- Exterior Features:Deck, Porch
- Foundation Description:Block
- Levels:2 Story
Schools
- High school:Elkhorn South
- Middle school:Elkhorn Valley View
- Elementary school:Blue Sage
Utilities
- Water:Well
- Sewer:Septic Tank
Finances and disclosures
- Price:$715,000
- Price per sq. ft.:$219.26
- Tax amount:$8,876 (2025)
Features and amenities
- Laundry features:Dryer, Washer
Parking
- Total parking spaces:5
- Garage:Yes
- Garage spaces:5
New listings near 21707 Cimarron Road
- Coming Soon
 $615,000Coming Soon4 beds 5 baths4,216 sq. ft.
19880 Davenport Street, Elkhorn, NE 68022
MLS# 22627372Listed by: BHHS AMBASSADOR REAL ESTATE - New
 $525,000Active4 beds 4 baths2,970 sq. ft.
20503 Howe Street, Elkhorn, NE 68022
MLS# 22628997Listed by: NEBRASKA REALTY - New
 $517,500Active5 beds 4 baths2,352 sq. ft.
1928 S 198 Street, Elkhorn, NE 68022
MLS# 22629008Listed by: BHHS AMBASSADOR REAL ESTATE - Open Sat, 1 to 2:30pmNew
 $775,000Active6 beds 4 baths4,451 sq. ft.
23713 Berry Street, Elkhorn, NE 68022
MLS# 22628950Listed by: BHHS AMBASSADOR REAL ESTATE - New
 $3,450,000Active5 beds 7 baths7,720 sq. ft.
23303 K Plaza, Elkhorn, NE 68022
MLS# 22628945Listed by: BHHS AMBASSADOR REAL ESTATE - Open Fri, 3 to 5pmNew
 $339,000Active2 beds 2 baths2,438 sq. ft.
3509 Gateway Road, Elkhorn, NE 68022
MLS# 22628825Listed by: BHHS AMBASSADOR REAL ESTATE - New
 $175,000Active0 Acres
2116 N 215 Street, Elkhorn, NE 68022
MLS# 22628655Listed by: LIBERTY CORE REAL ESTATE - New
 $210,000Active0 Acres
2217 N 215 Street, Elkhorn, NE 68022
MLS# 22628656Listed by: LIBERTY CORE REAL ESTATE - New
 $210,000Active0 Acres
2307 N 215 Street, Elkhorn, NE 68022
MLS# 22628657Listed by: LIBERTY CORE REAL ESTATE


Protect your home and budget from life's surprises with an Assurant Home Warranty, backed by a partner that supports you through every step of homeownership. Explore Plans.
© 2026 Better Homes and Gardens Real Estate LLC. An Anywhere Real Estate company. All rights reserved. Better Homes and Gardens® Real Estate is a registered trademark owned by Meredith Operations Corporation, licensed to Better Homes and Gardens Real Estate LLC and used with permission. Better Homes and Gardens Real Estate LLC fully supports the principles of the Fair Housing Act and the Equal Opportunity Act. Listing information is deemed reliable but is not guaranteed accurate.
Each office is independently owned and operated.
Any services or products provided by third parties are not provided by, affiliated with or related to Better Homes and Gardens Real Estate LLC, or its affiliated companies.