
23603 Berry Street, Elkhorn, NE 68022
Local realty services provided by:Better Homes and Gardens Real Estate The Good Life Group
23603 Berry Street,Elkhorn, NE 68022
$915,000
- 6 Beds
- 5 Baths
- 5,070 sq. ft.
- Single family
- Active
Upcoming open houses
- Sun, Aug 1601:00 pm - 03:00 pm
Listed by: mindi petersen
Office: realty one group sterling
MLS#:22623292
Source:NE_OABR
Price summary
- Price:$915,000
- Price per sq. ft.:$180.47
- Monthly HOA dues:$25
About this home
Custom built by John Caniglia Homes, this exceptional Chateau floor plan offers the highly sought-after functionality of a 1.5-story design, featuring a main-floor primary suite with secondary bedrooms upstairs. Soaring 20-foot ceilings, floor-to-ceiling stonework, and custom beam and coffered ceilings create a striking first impression. Created for effortless entertaining without sacrificing everyday function, this 6-bedroom, 4.5-bath home features separate laundry rooms on both levels and a layout designed to bring people together. The finished lower level offers a spacious family room, wet bar, and a versatile recreation room wired for surround sound, offering endless possibilities as a home theater, gym, playroom, or hobby space. A sixth bedroom, currently serving as a fitness room, is complete with a private sauna. Upstairs, a loft overlooks the great room and is joined by a private ensuite bedroom, two additional bedrooms connected by a Jack-and-Jill bath, and a dedicated second-
Contact an agent
Home facts
- Year built:2018
- Subdivision & Development:South Hamptons
- Listing ID #:22623292
- Added:1 day(s) ago
- Updated:August 14, 2026 at 12:16 PM
Rooms and interior
- Bedrooms:6
- Total bathrooms:5
- Full bathrooms:3
- Half bathrooms:1
- Flooring:Carpet, Ceramic Tile
- Bathrooms Description:Jack and Jill Bath, Whirlpool
- Bedroom Description:bdr_feat_Walk-In Closet(s), bdr_feat_Window Covering
- Basement Description:Daylight, Egress, Partially Finished
- Living area:5,070 sq. ft.
Heating and cooling
- Cooling:Central Air
- Heating:Forced Air, Zoned
- Central air:Yes
Structure and exterior
- Roof:Composition
- Year built:2018
- Building area:5,070 sq. ft.
- Lot Features:Over 1/4 up to 1/2 Acre, Public Sidewalk, Subdivided
- Construction Materials:Stone
- Exterior Features:Patio, Porch
- Foundation Description:Concrete Perimeter
- Levels:2 Story
Schools
- High school:Gretna East
- Middle school:Giles Creek
- Elementary school:Falling Waters
Utilities
- Water:Public
- Sewer:Public Sewer
Finances and disclosures
- Price:$915,000
- Price per sq. ft.:$180.47
- Tax amount:$15,848 (2025)
Features and amenities
- Laundry features:Dryer, Washer
Parking
- Total parking spaces:3
- Garage:Yes
- Garage spaces:3
New listings near 23603 Berry Street
- New
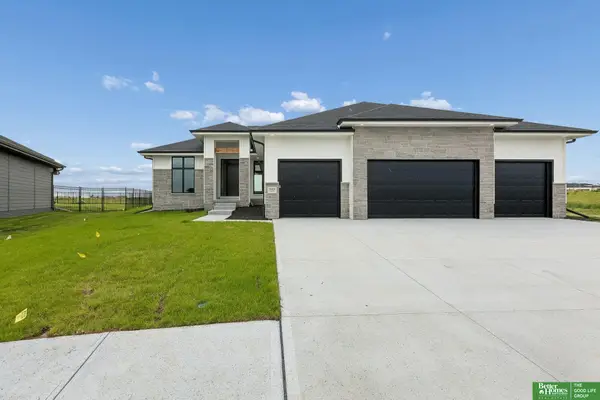 Listed by BHGRE$639,900Active6 beds 3 baths3,417 sq. ft.
19505 Allied Street, Elkhorn, NE 68022
MLS# 22623306Listed by: BETTER HOMES AND GARDENS R.E. - Open Sat, 1:30 to 2:30pmNew
 $615,000Active5 beds 4 baths4,352 sq. ft.
4514 N 207 Circle, Elkhorn, NE 68022
MLS# 22623283Listed by: NP DODGE RE SALES INC 148DODGE - Open Sun, 1 to 3pmNew
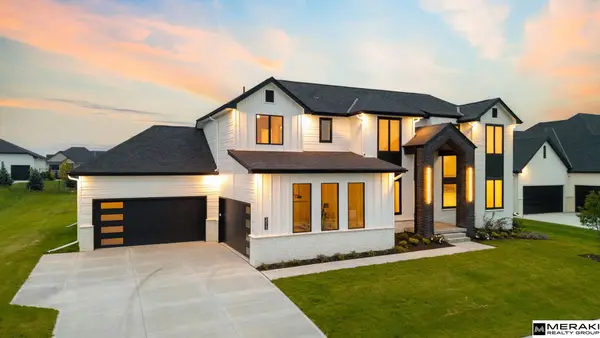 $1,400,000Active6 beds 4 baths5,019 sq. ft.
3513 S 221st Street, Elkhorn, NE 68022
MLS# 22623223Listed by: MERAKI REALTY GROUP - New
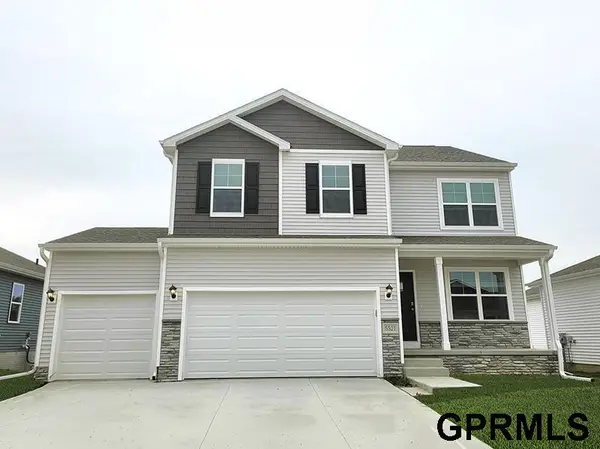 $474,990Active5 beds 4 baths2,556 sq. ft.
5521 N 186 Avenue, Elkhorn, NE 68022
MLS# 22623246Listed by: DRH REALTY NEBRASKA LLC - New
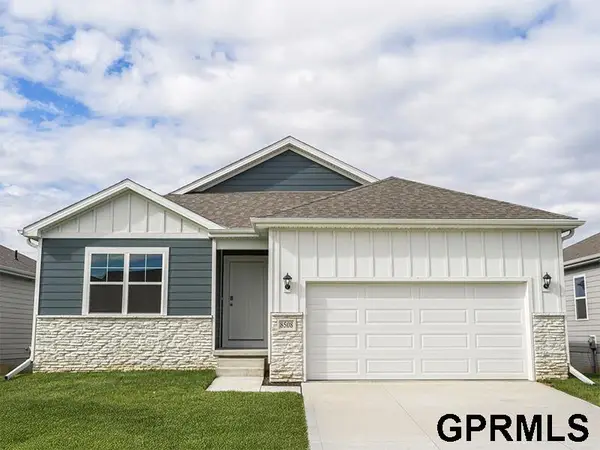 $429,990Active4 beds 3 baths2,191 sq. ft.
5525 N 186th Avenue, Elkhorn, NE 68022
MLS# 22623250Listed by: DRH REALTY NEBRASKA LLC - Open Sat, 2:30 to 3:30pmNew
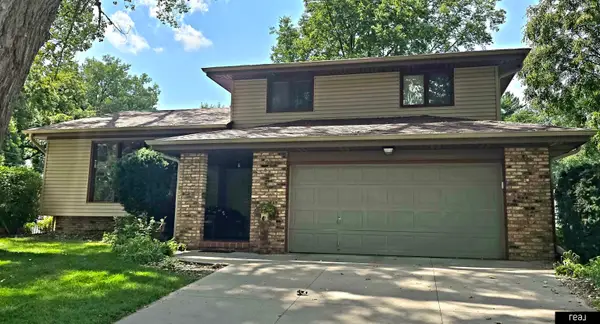 $349,000Active3 beds 3 baths1,889 sq. ft.
716 S 217th Street, Elkhorn, NE 68022
MLS# 22623190Listed by: REAL BROKER NE, LLC - New
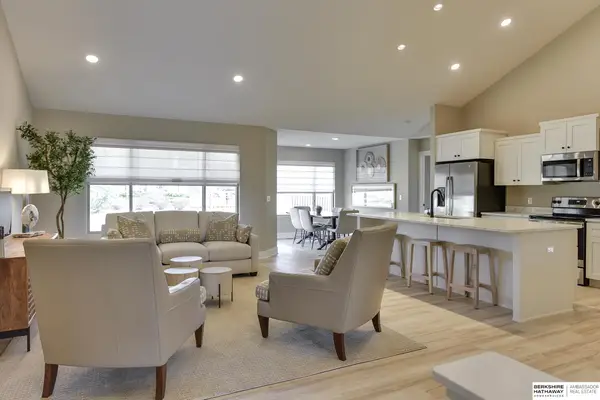 $410,475Active2 beds 2 baths1,352 sq. ft.
19803 Piney Creek Drive, Elkhorn, NE 68022
MLS# 22623200Listed by: BHHS AMBASSADOR REAL ESTATE - New
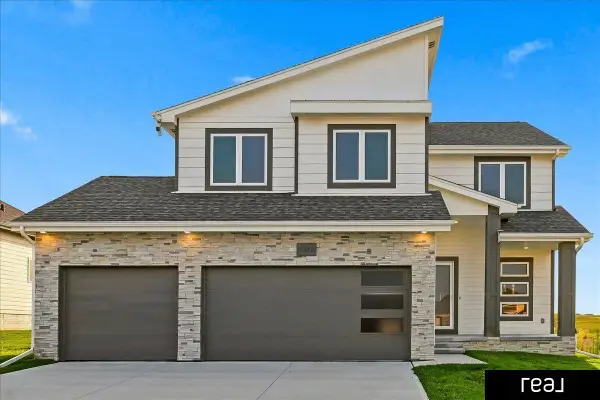 $468,500Active4 beds 3 baths2,127 sq. ft.
5512 N 190th Avenue, Elkhorn, NE 68022
MLS# 22623202Listed by: REAL BROKER NE, LLC - Open Sat, 11am to 1pmNew
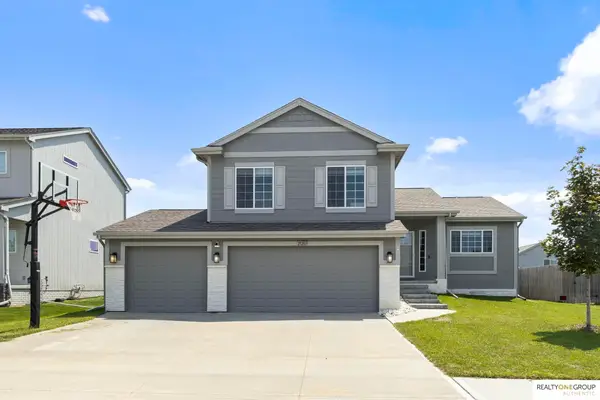 $385,000Active3 beds 3 baths1,993 sq. ft.
21203 Drexel Street, Elkhorn, NE 68022-4088
MLS# 22623167Listed by: REALTY ONE GROUP AUTHENTIC


Protect your home and budget from life's surprises with an Assurant Home Warranty, backed by a partner that supports you through every step of homeownership. Explore Plans.
© 2026 Better Homes and Gardens Real Estate LLC. An Anywhere Real Estate company. All rights reserved. Better Homes and Gardens® Real Estate is a registered trademark owned by Meredith Operations Corporation, licensed to Better Homes and Gardens Real Estate LLC and used with permission. Better Homes and Gardens Real Estate LLC fully supports the principles of the Fair Housing Act and the Equal Opportunity Act. Listing information is deemed reliable but is not guaranteed accurate.
Each office is independently owned and operated.
Any services or products provided by third parties are not provided by, affiliated with or related to Better Homes and Gardens Real Estate LLC, or its affiliated companies.